
3931 Cypress Lake Drive Drive, Spring, TX 77388
Local realty services provided by:CENTURY 21 Judge Fite Company
3931 Cypress Lake Drive Drive,Spring, TX 77388
$335,000
- 5 Beds
- 3 Baths
- 2,777 sq. ft.
- Single family
- Active
Listed by: stephanie stevenson
Office: city insight houston832-451-0665
MLS#:77225686
Source:HARMLS
Price summary
- Price:$335,000
- Price per sq. ft.:$120.63
- Monthly HOA dues:$49.58
About this home
Welcome to 3931 Cypress Lake Drive, a spacious two-story brick home located in the established Cypresswood community. Offering approximately 2,777 square feet, this property features five bedrooms, two full baths, and one half bath. The first floor includes a primary suite with an en-suite bath and dual vanities, a private home office or study, formal dining room, breakfast area, and an inviting living room highlighted by a brick fireplace. The kitchen offers granite countertops, white cabinetry, a pantry, gas cooking, and double ovens. A bright sunroom with high ceilings provides additional flexible living space and overlooks the large, fully fenced backyard. Additional features include a patio or deck, in-house utility room, wet bar, crown molding, and a detached two-car garage. Residents of Cypresswood enjoy access to neighborhood recreational amenities, including a clubhouse. Schedule your private showing today!
Contact an agent
Home facts
- Year built:1976
- Listing ID #:77225686
- Updated:July 19, 2026 at 11:59 AM
Rooms and interior
- Bedrooms:5
- Total bathrooms:3
- Full bathrooms:2
- Half bathrooms:1
- Rooms Total:6
- Bathrooms Description:Soaking Tub
- Kitchen Description:Dishwasher, Double Oven, Gas Cooktop, Microwave
- Living area:2,777 sq. ft.
Heating and cooling
- Cooling:Central Air, Electric
- Heating:Central, Gas
- Central air:Yes
Structure and exterior
- Roof:Composition
- Year built:1976
- Building area:2,777 sq. ft.
- Lot Features:Cul De Sac
- Architectural Style:Traditional
- Construction Materials:Brick
- Exterior Features:Fence, Patio, Private Yard
- Foundation Description:Slab
- Levels:2 Stories
Schools
- High school:KLEIN COLLINS HIGH SCHOOL
- Middle school:STRACK INTERMEDIATE SCHOOL
- Elementary school:HAUDE ELEMENTARY SCHOOL
Utilities
- Sewer:Public Sewer
Finances and disclosures
- Price:$335,000
- Price per sq. ft.:$120.63
Features and amenities
- Appliances:Dishwasher, Double Oven, Gas Cooktop, Microwave
- Amenities:Ceiling Fans, Programmable Thermostat
- Pool features:Above Ground
Parking
- Parking description:Additional Parking, Garage
- Garage:Yes
- Garage spaces:2
New listings near 3931 Cypress Lake Drive Drive
- New
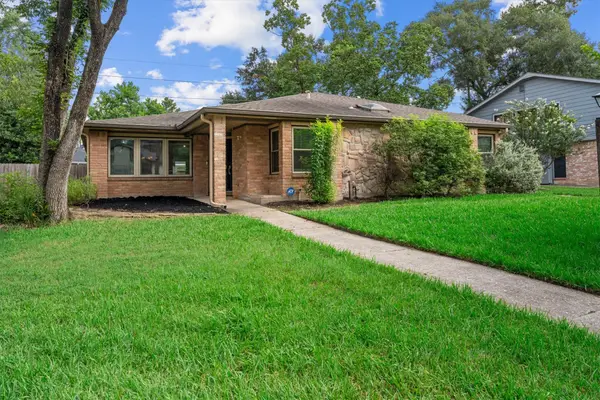 $315,000Active3 beds 2 baths2,017 sq. ft.
538 Enchanted Lane, Spring, TX 77388
MLS# 12422549Listed by: BHGRE GARY GREENE - New
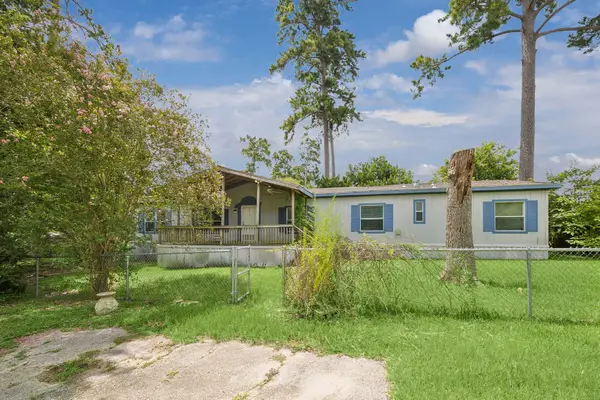 $180,000Active4 beds 2 baths2,128 sq. ft.
5207 Margo Street, Spring, TX 77389
MLS# 2970493Listed by: ACADIA REALTY - New
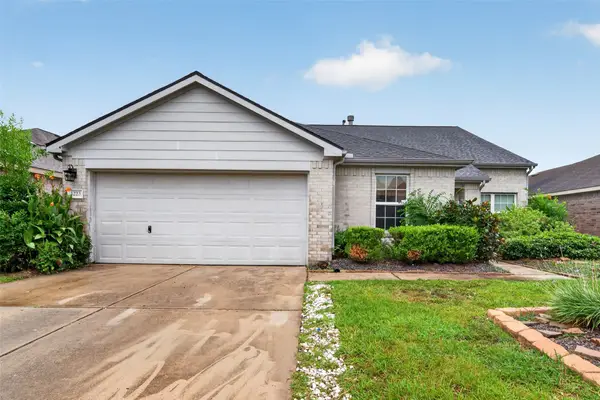 $298,000Active3 beds 2 baths2,212 sq. ft.
3223 Legends Creek Drive, Spring, TX 77386
MLS# 30613007Listed by: WILSON REALTY & INV GRP, LLC - New
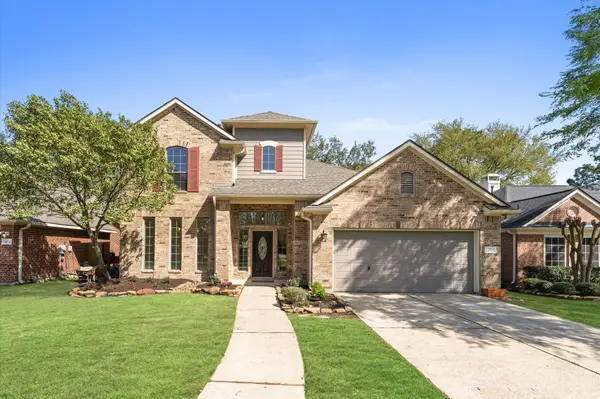 $423,980Active4 beds 3 baths2,924 sq. ft.
1830 Katlyn Lane, Spring, TX 77386
MLS# 24419278Listed by: KELLER WILLIAMS REALTY METROPOLITAN - New
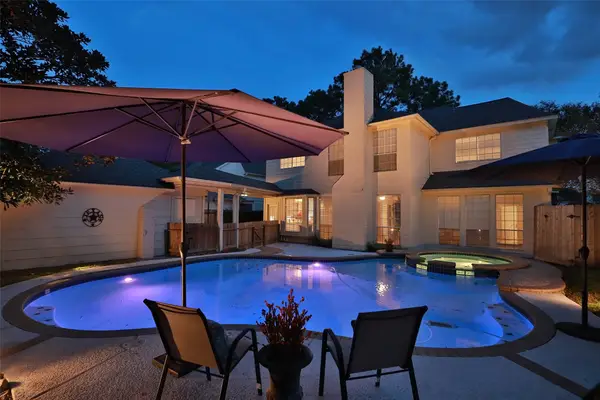 $497,000Active5 beds 4 baths3,484 sq. ft.
7906 Tizerton Court, Spring, TX 77379
MLS# 10850247Listed by: BETTER HOMES AND GARDENS REAL ESTATE GARY GREENE - CHAMPIONS - Open Sun, 2 to 4pmNew
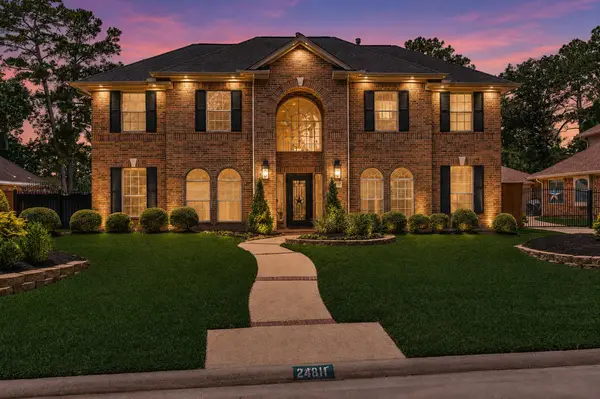 $570,000Active4 beds 3 baths2,868 sq. ft.
24811 Giltspur Way, Spring, TX 77389
MLS# 19569927Listed by: HONEY & COMPANY REALTY - New
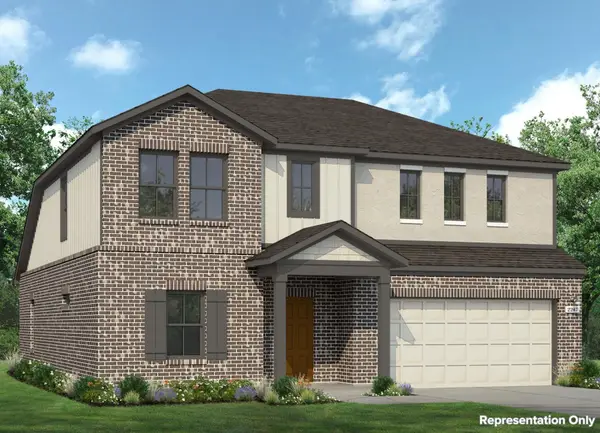 $432,940Active4 beds 3 baths2,247 sq. ft.
19226 Trinity Terrace Lane, Spring, TX 77379
MLS# 96382187Listed by: BROHN HOMES - New
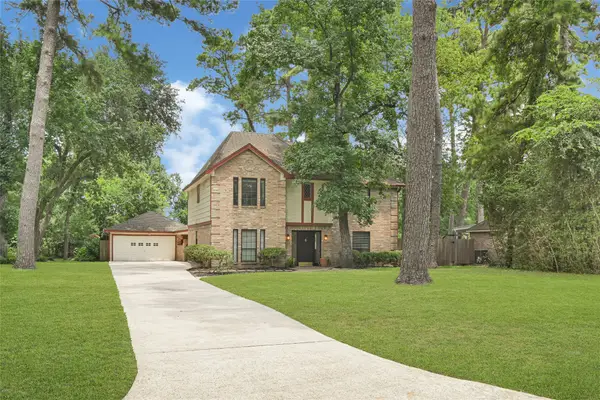 $315,000Active4 beds 3 baths2,440 sq. ft.
17612 Fairway Oaks Drive, Spring, TX 77379
MLS# 65116315Listed by: HOME JOURNEY REALTORS, LLC - New
 $459,910Active4 beds 3 baths2,460 sq. ft.
19222 Trinity Terrace Lane, Spring, TX 77379
MLS# 78745851Listed by: BROHN HOMES


Protect your home and budget from life's surprises with an Assurant Home Warranty, backed by a partner that supports you through every step of homeownership. Explore Plans.
©2026 Century 21 Real Estate LLC. All rights reserved. CENTURY 21®, the CENTURY 21 Logo and C21® are service marks owned by Century 21 Real Estate LLC. Century 21 Real Estate LLC fully supports the principles of the Fair Housing Act and the Equal Opportunity Act. Each office is independently owned and operated. Listing information is deemed reliable but not guaranteed accurate.