4810 Neches Court, Spring, TX 77386
Local realty services provided by:CENTURY 21 Judge Fite Company
Listed by: kimberly kindred
Office: cb&a, realtors832-678-4770
MLS#:82500930
Source:HARMLS
Price summary
- Price:$239,000
- Price per sq. ft.:$175.48
- Monthly HOA dues:$41.67
About this home
Move-in ready with all the updates, bells & whistles you have been waiting for! This darling 1-story home boasts a brand new A/C (July 2026), a stunning Full kitchen remodel (January 2026), New Roof (November 2025), Primary Suite bathroom update (January 2025), brand new paint throughout and new mirrors and lights fixtures in both bathrooms (August 2026). WOW! This home is nestled on an enormous oversized corner lot, all on a cul de sac street, & just minutes from the Grand Parkway! The split floorpan allows privacy with the primary suite tucked away at the back of the house with backyard views. Primary bathroom has an upgraded shower + new mirrors & light fixture + brand new carpet in primary closet. Large family room opens nicely to the beautiful kitchen with timeless upgrades. Backyard features a cozy covered back patio perfect for grilling and enjoying the outdoors come rain or shine. The enormous backyard has enough space for all your outdoor activities. Feeds into great schools.
Contact an agent
Home facts
- Year built:2005
- Subdivision & Development:Creekside Village
- Listing ID #:82500930
- Updated:September 11, 2026 at 08:12 PM
Rooms and interior
- Bedrooms:3
- Total bathrooms:2
- Full bathrooms:2
- Rooms Total:7
- Flooring:Tile, Vinyl
- Dining Description:Kitchen Dining Combo
- Bathrooms Description:Jetted Tub, Separate Shower, Tub Shower
- Kitchen Description:Dishwasher, Disposal, Electric Oven, Gas Cooktop, Kitchen Dining Combo, Kitchen Family Room Combo, Kitchen Island, Microwave, Pantry, Quartz Counters, Refrigerator
- Living area:1,362 sq. ft.
Heating and cooling
- Cooling:Central Air, Electric
- Heating:Central, Gas
- Central air:Yes
Structure and exterior
- Roof:Composition
- Year built:2005
- Building area:1,362 sq. ft.
- Lot area:0.21 Acres
- Lot Features:Cul De Sac, Side Yard, Subdivision
- Architectural Style:Traditional
- Construction Materials:Brick
- Exterior Features:Fence, Patio, Porch, Private Yard, Tennis Courts
- Foundation Description:Slab
- Levels:1 Story
Schools
- High school:GRAND OAKS HIGH SCHOOL
- Middle school:YORK JUNIOR HIGH SCHOOL
- Elementary school:ARNOLD ELEMENTARY (CONROE)
Utilities
- Sewer:Public Sewer
Finances and disclosures
- Price:$239,000
- Price per sq. ft.:$175.48
- Tax amount:$3,563 (2026)
Features and amenities
- Appliances:Dishwasher, Disposal, Electric Oven, Gas Cooktop, Microwave, Refrigerator
- Amenities:Ceiling Fans, Crown Molding, High Ceilings, Low Emissivity Windows, Programmable Thermostat, Smoke Detectors, Window Coverings
Parking
- Parking description:Driveway, Garage, Garage Door Opener
- Garage:Yes
- Garage spaces:2
New listings near 4810 Neches Court
- New
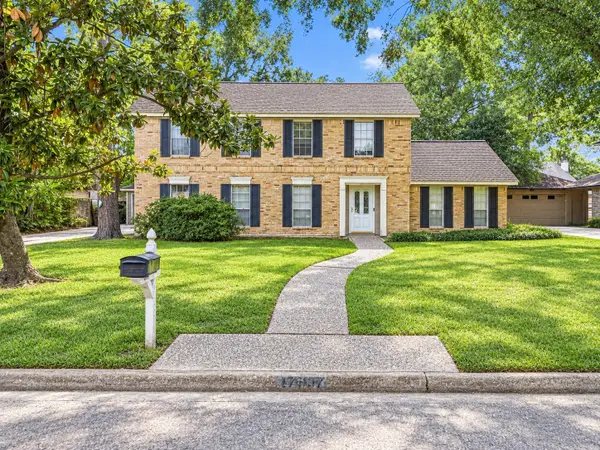 $259,990Active4 beds 3 baths2,622 sq. ft.
17607 Cassina Drive, Spring, TX 77388
MLS# 24443868Listed by: KELLER WILLIAMS PREFERRED - New
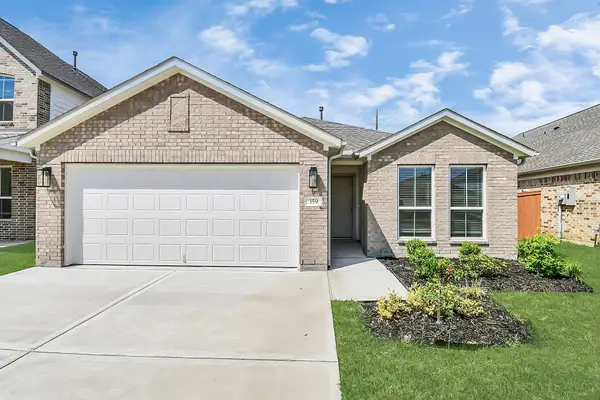 $372,870Active3 beds 2 baths1,531 sq. ft.
24611 Broad Park Ct, Spring, TX 77373
MLS# 35375207Listed by: NAN & COMPANY PROPERTIES - CORPORATE OFFICE (HEIGHTS) - New
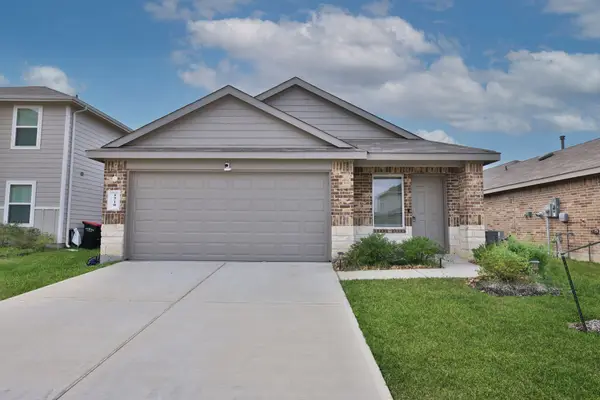
 $252,000Active3 beds 2 baths1,556 sq. ft.
5710 Vintage Oakmont Drive, Spring, TX 77373
MLS# 53646203Listed by: CENTURY 21 REALTY PARTNERS - New
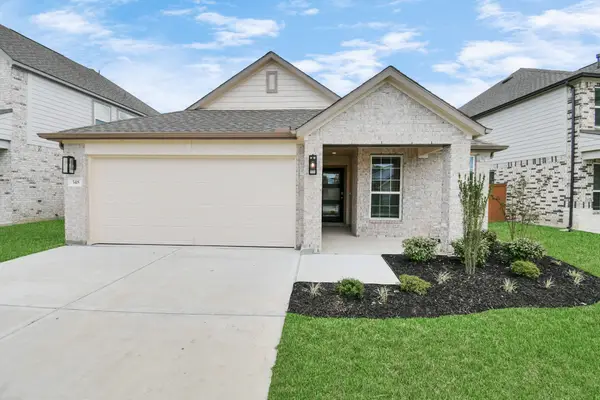 $403,117Active4 beds 3 baths1,876 sq. ft.
24615 Broad Park Ct, Spring, TX 77373
MLS# 65751580Listed by: NAN & COMPANY PROPERTIES - CORPORATE OFFICE (HEIGHTS) - New
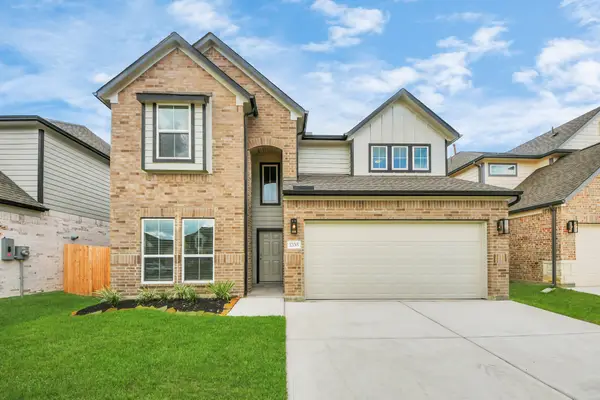 $487,315Active5 beds 4 baths2,837 sq. ft.
24619 Broad Park Ct, Spring, TX 77373
MLS# 72052386Listed by: NAN & COMPANY PROPERTIES - CORPORATE OFFICE (HEIGHTS) - New
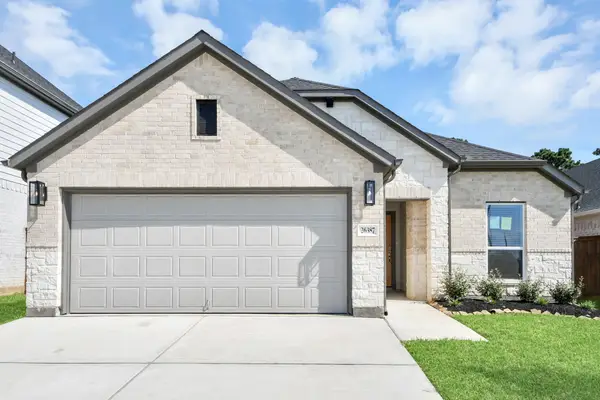 $376,560Active3 beds 2 baths1,582 sq. ft.
24607 Broad Park Ct, Spring, TX 77373
MLS# 77392591Listed by: NAN & COMPANY PROPERTIES - CORPORATE OFFICE (HEIGHTS) - New
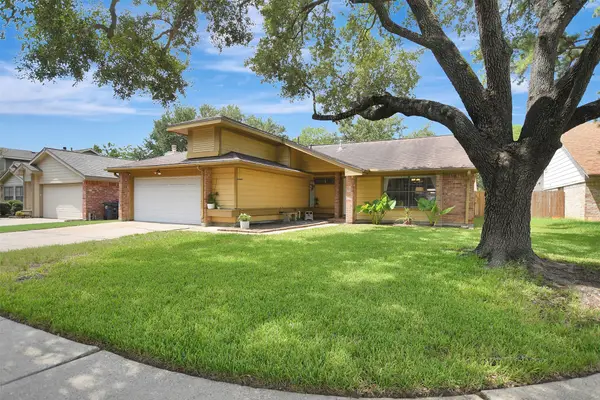 $257,600Active3 beds 2 baths1,746 sq. ft.
18415 Hazycrest Drive, Spring, TX 77379
MLS# 78637996Listed by: UNITED REAL ESTATE - New
 $219,900Active3 beds 2 baths1,708 sq. ft.
23315 Calico Corners Lane, Spring, TX 77373
MLS# 80508782Listed by: WEICHERT, REALTORS - THE MURRAY GROUP - Open Sun, 1 to 3pmNew
 $399,000Active5 beds 4 baths3,744 sq. ft.
6335 Borg Breakpoint Drive, Spring, TX 77379
MLS# 80977751Listed by: SERHANT. - Open Sun, 1 to 3pmNew
 $264,900Active3 beds 2 baths2,014 sq. ft.
4054 Evening Trail Drive, Spring, TX 77388
MLS# 94390110Listed by: BLUEBERRIE HOMES


Protect your home and budget from life's surprises with an Assurant Home Warranty, backed by a partner that supports you through every step of homeownership. Explore Plans.
©2026 Century 21 Real Estate LLC. All rights reserved. CENTURY 21®, the CENTURY 21 Logo and C21® are service marks owned by Century 21 Real Estate LLC. Century 21 Real Estate LLC fully supports the principles of the Fair Housing Act and the Equal Opportunity Act. Each office is independently owned and operated. Listing information is deemed reliable but not guaranteed accurate.