
5710 Vintage Oakmont Drive, Spring, TX 77373
Local realty services provided by:CENTURY 21 Lucky Money Real Estate
5710 Vintage Oakmont Drive,Spring, TX 77373
$252,000
- 3 Beds
- 2 Baths
- 1,556 sq. ft.
- Single family
- Active
Listed by:
 Michael Russell(713) 875 - 3511CENTURY 21 Realty Partners
Office: century 21 realty partners281-252-4122
MLS#:53646203
Source:HARMLS
Price summary
- Price:$252,000
- Price per sq. ft.:$161.95
- Monthly HOA dues:$51
About this home
Immaculate Move-In Ready Home in Breckenridge East! Welcome to this beautifully maintained home. 3bedroom 2bath home designed with an open concept, the family room and kitchen serve as the heart of the home. Thoughtfully designed offer 2 bedroom and the utility room in the front of the home and the primary suite tucked away at the rear of the home. Situated on a quiet circle with no rear neighbors this home offers peace and privacy.
Lightly lived in this home is ready for new owners. Don't miss the chance to call it your own!
Contact an agent
Home facts
- Year built:2024
- Subdivision & Development:Breckenridge East Sec 2
- Listing ID #:53646203
- Updated:September 12, 2026 at 01:18 PM
Rooms and interior
- Bedrooms:3
- Total bathrooms:2
- Full bathrooms:2
- Rooms Total:4
- Flooring:Carpet, Tile
- Dining Description:Kitchen Dining Combo
- Bathrooms Description:Tub Shower
- Kitchen Description:Dishwasher, Disposal, Gas Oven, Gas Range, Kitchen Dining Combo, Kitchen Family Room Combo, Kitchen Island, Microwave, Pantry, Refrigerator
- Living area:1,556 sq. ft.
Heating and cooling
- Cooling:Central Air, Electric
- Heating:Central, Gas
- Central air:Yes
Structure and exterior
- Roof:Composition
- Year built:2024
- Building area:1,556 sq. ft.
- Lot area:0.12 Acres
- Lot Features:Subdivision
- Architectural Style:Traditional
- Construction Materials:Brick, Cement Siding
- Exterior Features:Fence, Patio
- Foundation Description:Slab
- Levels:1 Story
Schools
- High school:SPRING HIGH SCHOOL
- Middle school:RICKY C BAILEY M S
- Elementary school:CHET BURCHETT ELEMENTARY SCHOOL
Utilities
- Sewer:Public Sewer
Finances and disclosures
- Price:$252,000
- Price per sq. ft.:$161.95
- Tax amount:$7,792 (2026)
Features and amenities
- Appliances:Dishwasher, Disposal, Dryer, Gas Oven, Gas Range, Microwave, Refrigerator, Tankless Water Heater, Washer
- Laundry features:Dryer, Washer
- Amenities:Ceiling Fans, High Ceilings, Low Emissivity Windows, Programmable Thermostat, Smoke Detectors, Tankless Water Heater, Window Coverings
Parking
- Parking description:Garage
- Garage:Yes
- Garage spaces:2
New listings near 5710 Vintage Oakmont Drive
- New
 $2,300,000Active4 beds 5 baths4,473 sq. ft.
27 Johnathan Landing Court, Spring, TX 77389
MLS# 96546656Listed by: KELLER WILLIAMS HOUSTON CENTRAL - New
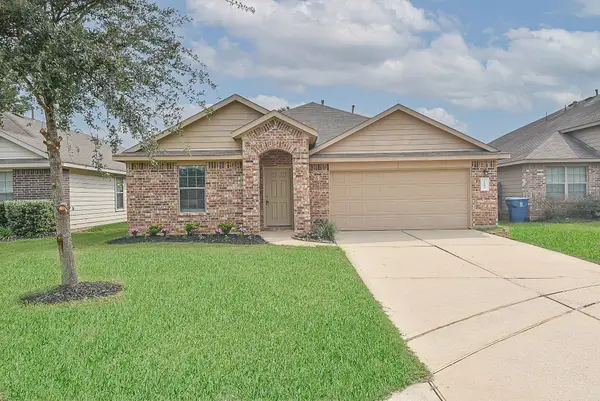 $270,000Active4 beds 2 baths1,965 sq. ft.
2203 Treasure Mountain Drive, Spring, TX 77388
MLS# 36955751Listed by: RA BROKERS - New
 $312,000Active4 beds 3 baths2,646 sq. ft.
6127 Moran Crest Drive, Spring, TX 77388
MLS# 38106643Listed by: ATLAS REAL ESTATE - New
 $700,000Active4 beds 5 baths4,283 sq. ft.
25014 Northampton Terrace Drive, Spring, TX 77389
MLS# 35354714Listed by: CB&A, REALTORS - New
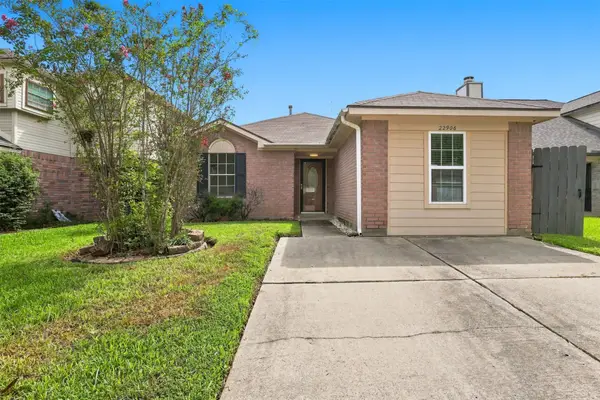 $185,000Active3 beds 3 baths1,057 sq. ft.
22906 Sherioaks Lane, Spring, TX 77389
MLS# 32135966Listed by: OPENDOOR BROKERAGE, LLC - New
 $575,000Active4 beds 4 baths3,528 sq. ft.
16250 Morningbrook Drive, Spring, TX 77379
MLS# 23065135Listed by: EXP REALTY LLC - Open Sun, 2 to 5pmNew
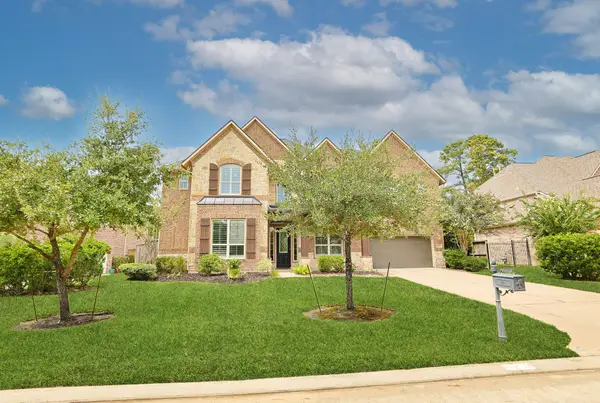 $649,000Active4 beds 4 baths3,814 sq. ft.
25107 Hogan Bridge Drive, Spring, TX 77389
MLS# 23720338Listed by: EQUICAP BROKERAGE LLC - New
 $1,875,000Active5 beds 6 baths4,794 sq. ft.
6822 E Warwick Lake Lane, Spring, TX 77389
MLS# 30061334Listed by: BETTER HOMES AND GARDENS REAL ESTATE GARY GREENE - MEMORIAL - New
 $355,000Active4 beds 3 baths2,776 sq. ft.
3315 La Seine Lane, Spring, TX 77388
MLS# 31689589Listed by: STYLED REAL ESTATE - New
 $350,000Active3 beds 3 baths2,599 sq. ft.
31235 Windcrest Park Lane, Spring, TX 77386
MLS# 68281136Listed by: KELLER WILLIAMS REALTY METROPOLITAN


Protect your home and budget from life's surprises with an Assurant Home Warranty, backed by a partner that supports you through every step of homeownership. Explore Plans.
©2026 Century 21 Real Estate LLC. All rights reserved. CENTURY 21®, the CENTURY 21 Logo and C21® are service marks owned by Century 21 Real Estate LLC. Century 21 Real Estate LLC fully supports the principles of the Fair Housing Act and the Equal Opportunity Act. Each office is independently owned and operated. Listing information is deemed reliable but not guaranteed accurate.