
51 S Fremont Ridge Loop, Spring, TX 77389
Local realty services provided by:CENTURY 21 Lucky Money Real Estate
51 S Fremont Ridge Loop,Spring, TX 77389
$1,325,000
- 5 Beds
- 6 Baths
- 5,121 sq. ft.
- Single family
- Active
Upcoming open houses
- Sun, Oct 2501:00 pm - 04:00 pm
Listed by: laura westbrook
Office: coldwell banker realty - the woodlands281-363-2500
MLS#:36965585
Source:HARMLS
Price summary
- Price:$1,325,000
- Price per sq. ft.:$258.74
About this home
SEE VIRTUAL TOUR! This Mediterranean-inspired Toll Brothers home pairs elegant interiors with exceptional outdoor living, featuring a newer pool/spa, two covered patios, and an impressive outdoor kitchen for poolside entertaining. Set on a corner lot, it offers wood-and-glass double doors, soaring ceilings, hand-scraped hardwoods, and plantation shutters. An oversized kitchen island anchors the home's natural gathering place, complemented by double ovens, undercounter refrigerator drawers and a wine/beverage cooler. The main level includes a light-filled, two-story family room, a private study, formal dining room, and guest suite. The owner's suite offers dual closets, two generous vanities, a soaking tub, and a shower with dual showerheads. Upstairs, 3 bedrooms, 2.5 baths, a game room, and a storage room accompany a big media room with a 158-inch screen for a theater experience at home. A well-appointed laundry and mud area, 3-car garage, and whole-home generator complete the home.
Contact an agent
Home facts
- Year built:2013
- Subdivision & Development:Creekside Park
- Listing ID #:36965585
- Updated:October 19, 2026 at 12:49 PM
Rooms and interior
- Bedrooms:5
- Total bathrooms:6
- Full bathrooms:4
- Half bathrooms:2
- Rooms Total:19
- Flooring:Carpet, Engineered Hardwood, Tile
- Bathrooms Description:Hollywood Bath, Separate Shower, Soaking Tub, Tub Shower
- Kitchen Description:Breakfast Bar, Dishwasher, Disposal, Double Oven, Gas Cooktop, Gas Oven, Kitchen Family Room Combo, Kitchen Island, Microwave, Pantry
- Living area:5,121 sq. ft.
Heating and cooling
- Cooling:Central Air, Electric
- Heating:Central, Gas
- Central air:Yes
Structure and exterior
- Roof:Composition
- Year built:2013
- Building area:5,121 sq. ft.
- Lot area:0.32 Acres
- Lot Features:Corner Lot, Side Yard, Subdivision
- Architectural Style:Mediterranean
- Construction Materials:Stucco
- Exterior Features:Fence, Outdoor Kitchen, Patio
- Foundation Description:Slab
- Levels:2 Stories
Schools
- High school:TOMBALL HIGH SCHOOL
- Middle school:CREEKSIDE PARK JUNIOR HIGH SCHOOL
- Elementary school:CREEKSIDE FOREST ELEMENTARY SCHOOL
Utilities
- Sewer:Public Sewer
Finances and disclosures
- Price:$1,325,000
- Price per sq. ft.:$258.74
- Tax amount:$32,295 (2026)
Features and amenities
- Appliances:Dishwasher, Disposal, Double Oven, Gas Cooktop, Gas Oven, Microwave
- Amenities:Crown Molding, Entrance Foyer, High Ceilings, Prewired, Smoke Detectors, Window Coverings
- Pool features:Gunite
Parking
- Parking description:Garage
- Garage:Yes
- Garage spaces:3
New listings near 51 S Fremont Ridge Loop
- New
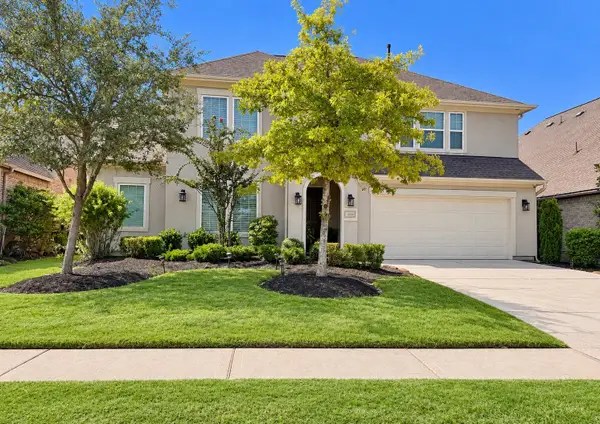 $699,999Active4 beds 4 baths3,671 sq. ft.
28216 Regal Wood Court, Spring, TX 77386
MLS# 17968494Listed by: STYLED REAL ESTATE - New
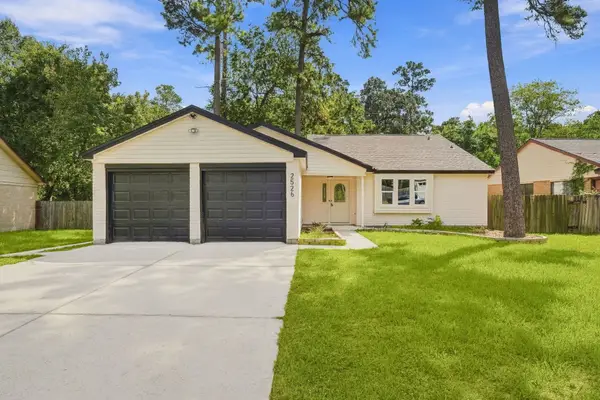 $265,000Active4 beds 2 baths1,878 sq. ft.
2526 Rambling Brook Drive, Spring, TX 77373
MLS# 75223720Listed by: CLIENT FIRST REAL ESTATE - New
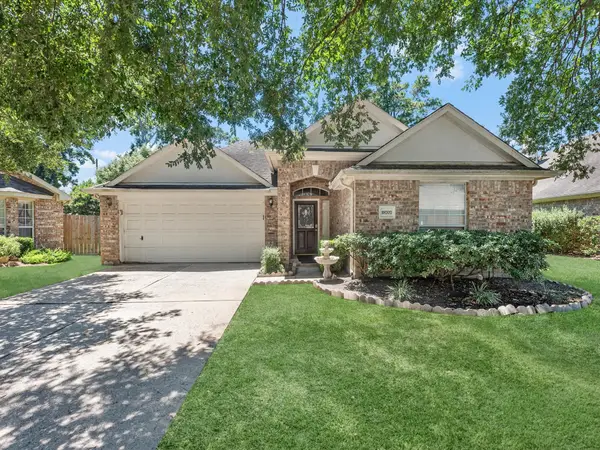 $269,400Active3 beds 2 baths1,766 sq. ft.
18707 Candle Park Drive, Spring, TX 77388
MLS# 31560702Listed by: ALUMBRA INTERNATIONAL PROPERTIES - Open Sat, 11am to 3pmNew
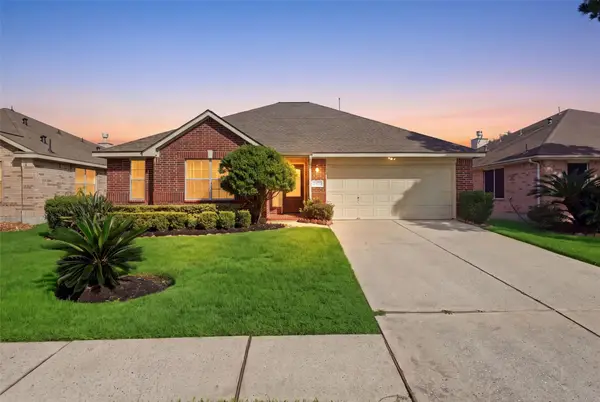 $280,000Active3 beds 2 baths1,855 sq. ft.
2426 Floral Ridge Drive, Spring, TX 77388
MLS# 81607528Listed by: STUDIO REAL ESTATE, LLC - New
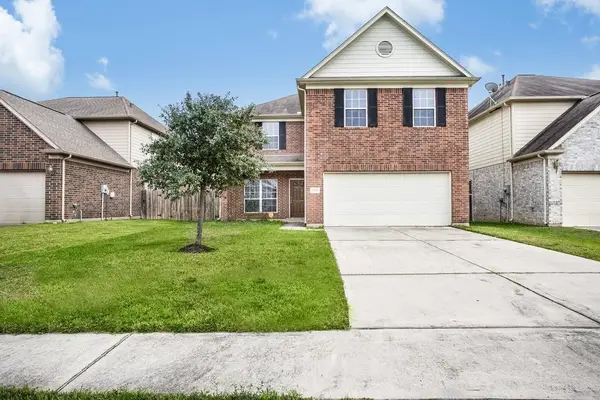 $319,000Active4 beds 3 baths3,143 sq. ft.
22626 Spring Crossing Drive, Spring, TX 77373
MLS# 58797468Listed by: TOP MOUNTAIN INVESMENT LLC. - New
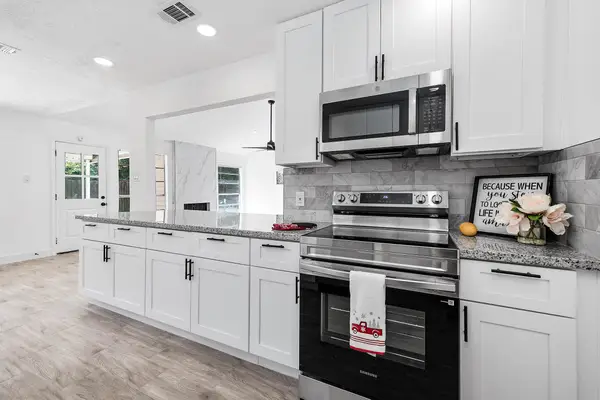 $249,000Active3 beds 2 baths1,757 sq. ft.
2038 Lexington Woods Drive, Spring, TX 77373
MLS# 79187056Listed by: EXP REALTY LLC - Open Sun, 12 to 3pmNew
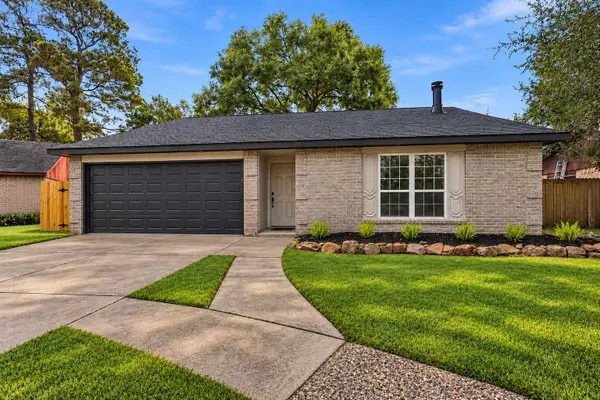 $244,990Active3 beds 2 baths1,396 sq. ft.
5906 Flower Gate Drive, Spring, TX 77373
MLS# 46290780Listed by: WALZEL PROPERTIES - CORPORATE OFFICE - New
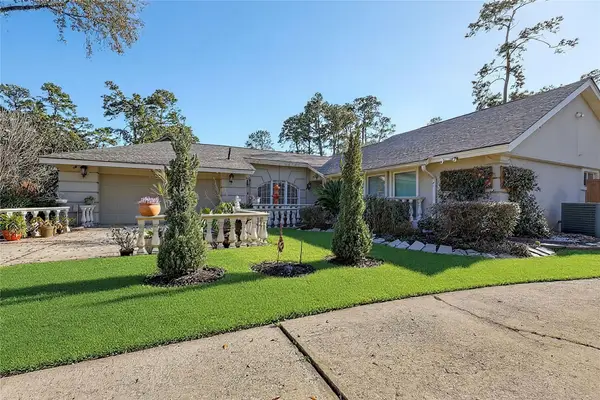 $240,000Active3 beds 2 baths1,886 sq. ft.
19523 Enchanted Spring Drive, Spring, TX 77388
MLS# 15721325Listed by: GOD'S ASSET REALTY INC. - New
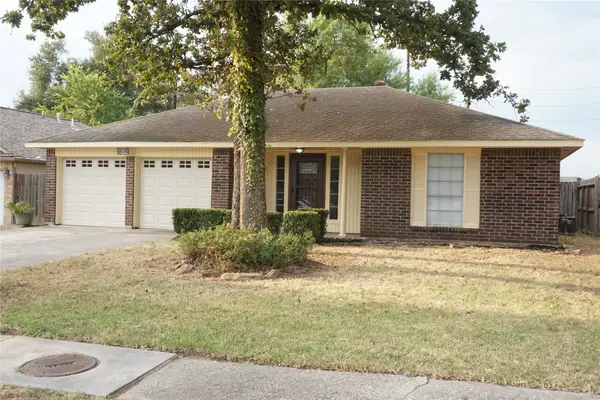 $210,000Active3 beds 2 baths1,376 sq. ft.
5022 Fox Hollow Boulevard, Spring, TX 77389
MLS# 25099430Listed by: M A N PROPERTIES - New
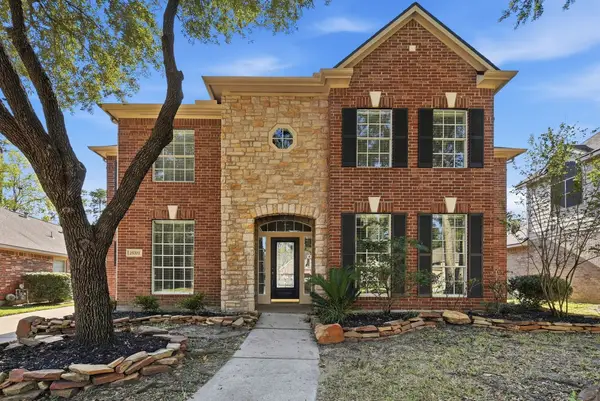 $514,900Active5 beds 4 baths3,793 sq. ft.
25707 White Springs Court, Spring, TX 77373
MLS# 26154324Listed by: TEXAS SIGNATURE REALTY


Protect your home and budget from life's surprises with an Assurant Home Warranty, backed by a partner that supports you through every step of homeownership. Explore Plans.
©2026 Century 21 Real Estate LLC. All rights reserved. CENTURY 21®, the CENTURY 21 Logo and C21® are service marks owned by Century 21 Real Estate LLC. Century 21 Real Estate LLC fully supports the principles of the Fair Housing Act and the Equal Opportunity Act. Each office is independently owned and operated. Listing information is deemed reliable but not guaranteed accurate.