
5503 Alamosa Lane, Spring, TX 77379
Local realty services provided by:CENTURY 21 Judge Fite Company
5503 Alamosa Lane,Spring, TX 77379
$380,000
- 4 Beds
- 4 Baths
- 3,132 sq. ft.
- Single family
- Active
Listed by: zach richmond, marlys mulkey
Office: richmond realty group281-684-7497
MLS#:90898625
Source:HARMLS
Price summary
- Price:$380,000
- Price per sq. ft.:$121.33
- Monthly HOA dues:$72.92
About this home
Set on a spacious corner lot with a desirable 3-car garage, this stunning move-in ready home offers the perfect blend of elegance, comfort, and functionality. A grand, light-filled entry with a sweeping staircase creates an unforgettable first impression. Enjoy a formal dining room for entertaining, a private home office, and a large game room for flexible living. The updated kitchen boasts modern appliances and flows into a cozy living area with a gas fireplace and built-in wet bar. The main-floor primary suite features dual vanities and generous his-and-her closets. Upstairs offers three bedrooms and two full baths, ideal for family or guests. The expansive backyard provides endless potential for a pool or outdoor retreat. Conveniently located near shopping, dining, and everyday essentials, this home truly has it all.
Contact an agent
Home facts
- Year built:1981
- Listing ID #:90898625
- Updated:July 15, 2026 at 12:48 PM
Rooms and interior
- Bedrooms:4
- Total bathrooms:4
- Full bathrooms:3
- Half bathrooms:1
- Rooms Total:11
- Flooring:Carpet, Engineered Hardwood, Slate, Tile
- Bathrooms Description:Tub Shower
- Kitchen Description:Dishwasher, Disposal, Electric Cooktop, Electric Oven, Granite Counters, Kitchen Family Room Combo, Microwave, Oven, Pantry, Wet Bar
- Living area:3,132 sq. ft.
Heating and cooling
- Cooling:Central Air, Electric
- Heating:Central, Gas
- Central air:Yes
Structure and exterior
- Roof:Composition
- Year built:1981
- Building area:3,132 sq. ft.
- Lot area:0.25 Acres
- Lot Features:Corner Lot, Subdivision
- Architectural Style:Traditional
- Construction Materials:Brick, Cement Siding
- Exterior Features:Fence, Private Yard
- Foundation Description:Slab
- Levels:2 Stories
Schools
- High school:KLEIN HIGH SCHOOL
- Middle school:STRACK INTERMEDIATE SCHOOL
- Elementary school:BENFER ELEMENTARY SCHOOL
Utilities
- Sewer:Public Sewer
Finances and disclosures
- Price:$380,000
- Price per sq. ft.:$121.33
- Tax amount:$9,303 (2025)
Features and amenities
- Appliances:Dishwasher, Disposal, Electric Cooktop, Electric Oven, Microwave, Oven
- Amenities:Ceiling Fans, Entrance Foyer, Programmable Thermostat, Smoke Detectors
Parking
- Parking description:Driveway, Garage, Garage Door Opener, Oversized
- Garage:Yes
- Garage spaces:3
New listings near 5503 Alamosa Lane
- New
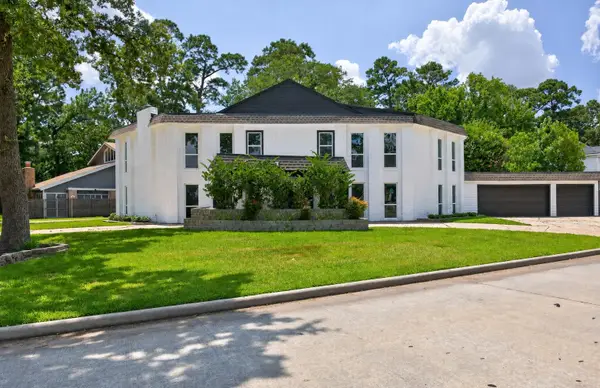 $475,000Active5 beds 4 baths4,059 sq. ft.
8002 Lichen Lane, Spring, TX 77379
MLS# 88655803Listed by: KELLER WILLIAMS PREMIER REALTY - New
 $210,000Active3 beds 3 baths1,388 sq. ft.
3946 Mossy Place Lane, Spring, TX 77388
MLS# 11934337Listed by: KELLER WILLIAMS MEMORIAL - New
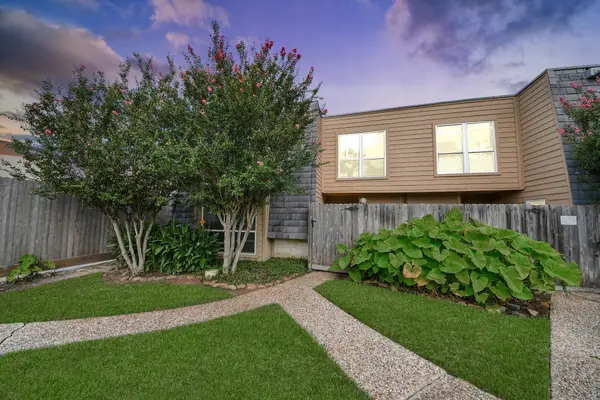 $120,000Active2 beds 2 baths1,103 sq. ft.
16120 Stuebner Airline Road #404, Spring, TX 77379
MLS# 41718892Listed by: REAL BROKER, LLC - New
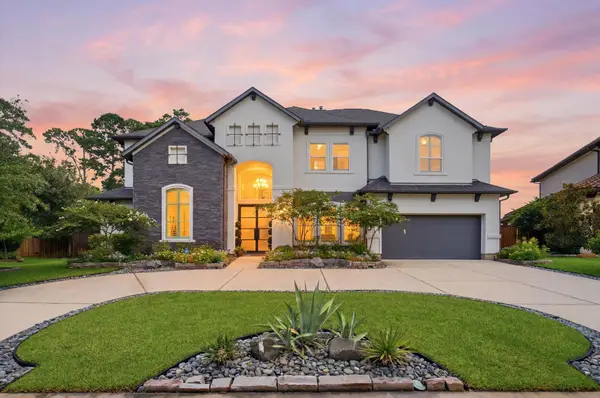 $1,159,000Active5 beds 5 baths4,703 sq. ft.
23722 Thortons Park Lane, Spring, TX 77389
MLS# 84965818Listed by: KELLER WILLIAMS REALTY THE WOODLANDS - New
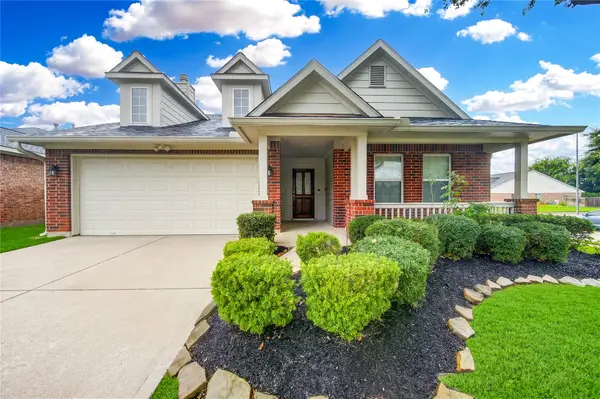 $329,990Active3 beds 2 baths1,926 sq. ft.
16702 Grovetrail Lane, Spring, TX 77379
MLS# 98690254Listed by: ROOTS BROKERAGE - New
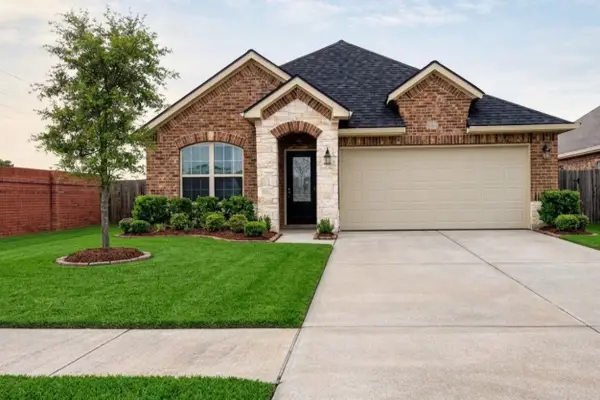 $349,000Active3 beds 2 baths1,720 sq. ft.
24307 Hampton Terrace Lane, Spring, TX 77389
MLS# 49627092Listed by: REALM REAL ESTATE PROFESSIONALS - NORTH HOUSTON - New
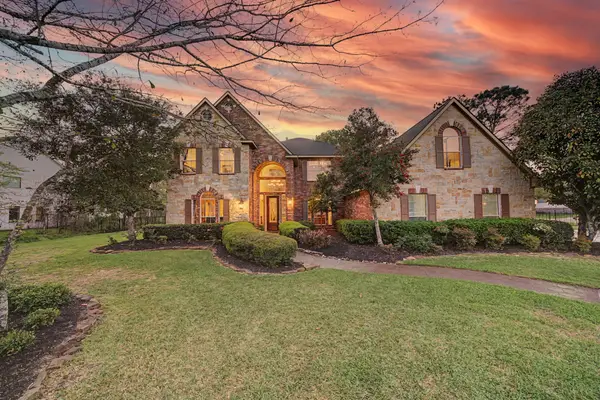 $965,000Active4 beds 4 baths4,191 sq. ft.
27223 Blue Cedar Lane, Spring, TX 77386
MLS# 10128816Listed by: STYLED REAL ESTATE - New
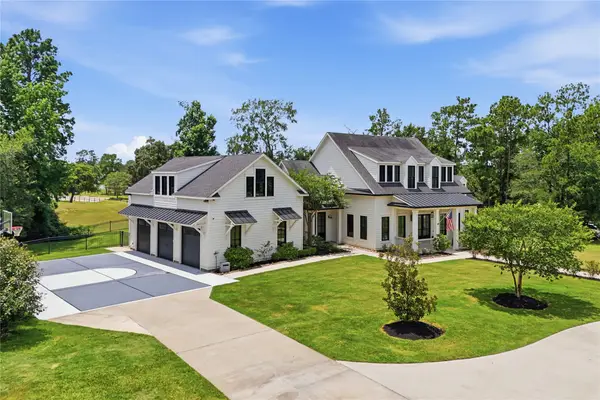 $1,250,000Active6 beds 6 baths4,971 sq. ft.
6533 Auburn Lakes Drive, Spring, TX 77389
MLS# 49595334Listed by: CB&A, REALTORS - New
 $474,950Active4 beds 5 baths4,067 sq. ft.
25402 Spring Ridge Drive, Spring, TX 77386
MLS# 67784595Listed by: EXIT LONE STAR REALTY - New
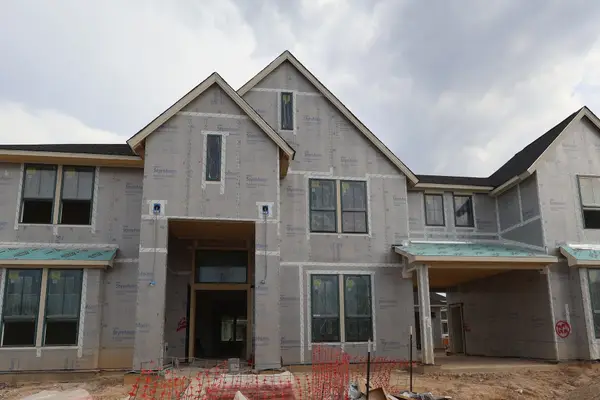 $1,150,781Active5 beds 4 baths5,247 sq. ft.
4414 Regal Springs Drive, Spring, TX 77386
MLS# 77336916Listed by: TRI POINTE HOMES


Protect your home and budget from life's surprises with an Assurant Home Warranty, backed by a partner that supports you through every step of homeownership. Explore Plans.
©2026 Century 21 Real Estate LLC. All rights reserved. CENTURY 21®, the CENTURY 21 Logo and C21® are service marks owned by Century 21 Real Estate LLC. Century 21 Real Estate LLC fully supports the principles of the Fair Housing Act and the Equal Opportunity Act. Each office is independently owned and operated. Listing information is deemed reliable but not guaranteed accurate.