
803 Northridge Terrace Lane, Spring, TX 77373
Local realty services provided by:CENTURY 21 Judge Fite Company
Upcoming open houses
- Sun, Aug 1602:00 pm - 04:00 pm
Listed by: patience gilbert
Office: keller williams realty southwest281-265-0000
MLS#:94644496
Source:HARMLS
Price summary
- Price:$349,900
- Price per sq. ft.:$113.49
- Monthly HOA dues:$50
About this home
Set on a unique, highly private lot in the Villages of Northgate Crossing, this impressive two-story home borders no immediate rear or side neighbors. Soaring ceilings and dark wood-tone floors create a striking entry, leading past a formal flex room and a private study with a closet and nearby powder bath. The main living salon commands attention with dramatic height, floor-to-ceiling windows, and a central fireplace. The kitchen highlights glass-front cabinetry rich wood finishes. The primary suite is conveniently located on the ground floor, featuring a bay-window seat, soaking garden tub, separate shower, double vanities, and a full-entry closet. Upstairs, a versatile game room joins three secondary bedrooms and a full bath. Outside, an expansive concrete patio, built-in grill zone, and dog run overlook peaceful surroundings. Community pool, tennis courts, and swift access to I-45, Hardy Toll Road, and The Woodlands complete this Spring turn-key offering.
Contact an agent
Home facts
- Year built:2005
- Subdivision & Development:Villages/Northgate Xing
- Listing ID #:94644496
- Updated:August 12, 2026 at 04:11 AM
Rooms and interior
- Bedrooms:4
- Total bathrooms:3
- Full bathrooms:2
- Half bathrooms:1
- Rooms Total:4
- Flooring:Carpet, Tile
- Bathrooms Description:Separate Shower, Soaking Tub
- Kitchen Description:Dishwasher, Disposal, Gas Oven, Gas Range, Kitchen Family Room Combo, Microwave
- Living area:3,083 sq. ft.
Heating and cooling
- Cooling:Central Air, Electric
- Heating:Central, Gas
- Central air:Yes
Structure and exterior
- Roof:Composition
- Year built:2005
- Building area:3,083 sq. ft.
- Lot area:0.17 Acres
- Lot Features:Subdivision
- Architectural Style:Traditional
- Construction Materials:Brick, Wood Siding
- Exterior Features:Fence, Patio, Private Yard
- Foundation Description:Slab
- Levels:2 Stories
Schools
- High school:SPRING HIGH SCHOOL
- Middle school:SPRINGWOODS VILLAGE MIDDLE SCHOOL
- Elementary school:NORTHGATE ELEMENTARY SCHOOL
Utilities
- Sewer:Public Sewer
Finances and disclosures
- Price:$349,900
- Price per sq. ft.:$113.49
- Tax amount:$9,354 (2025)
Features and amenities
- Appliances:Dishwasher, Disposal, Gas Oven, Gas Range, Microwave
- Amenities:High Ceilings
Parking
- Parking description:Additional Parking, Driveway, Garage, Garage Door Opener, Oversized
- Garage:Yes
- Garage spaces:2
New listings near 803 Northridge Terrace Lane
- Open Sat, 1 to 3pmNew
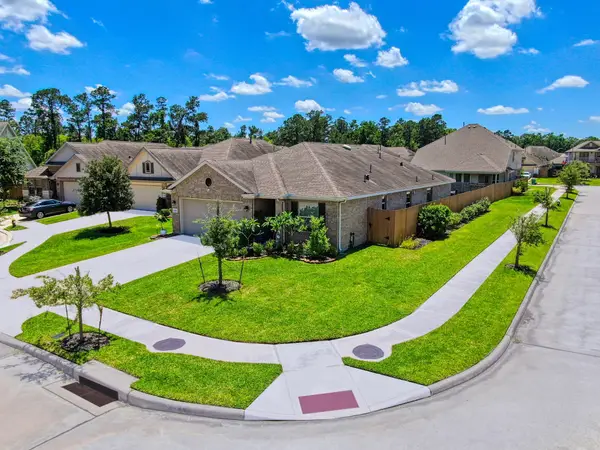 $329,000Active3 beds 2 baths1,778 sq. ft.
28052 Dove Chase Drive, Spring, TX 77386
MLS# 19562948Listed by: JLA REALTY - New
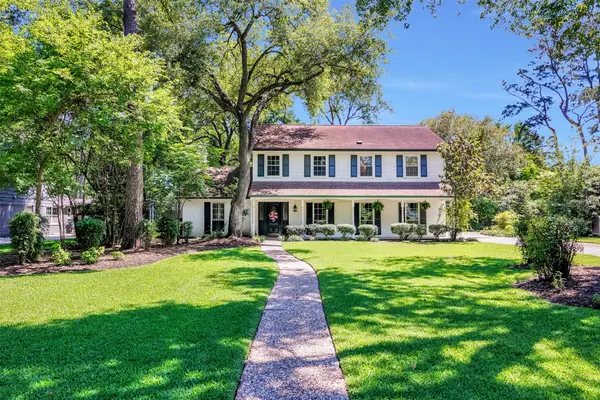 $354,900Active4 beds 3 baths2,672 sq. ft.
6411 Bayonne Drive, Spring, TX 77389
MLS# 16082802Listed by: RE/MAX PARTNERS - New
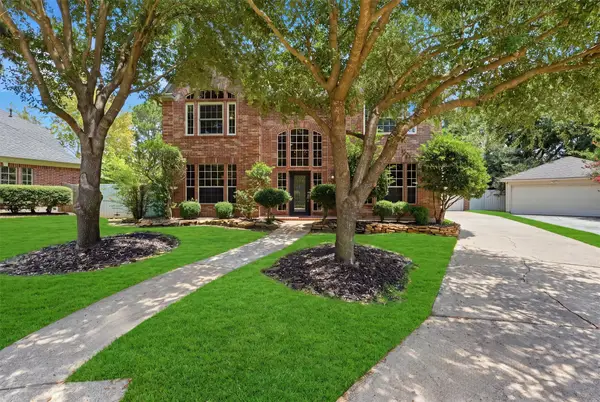 $340,000Active4 beds 3 baths2,700 sq. ft.
7807 Mayglen Lane, Spring, TX 77379
MLS# 57966267Listed by: KELLER WILLIAMS REALTY METROPOLITAN - New
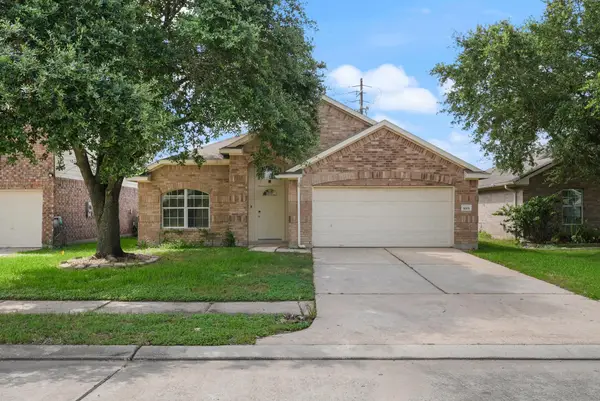 $289,995Active3 beds 2 baths2,202 sq. ft.
5015 Bridgecrossing Court, Spring, TX 77379
MLS# 60775697Listed by: 1 - CONNECT REALTY - New
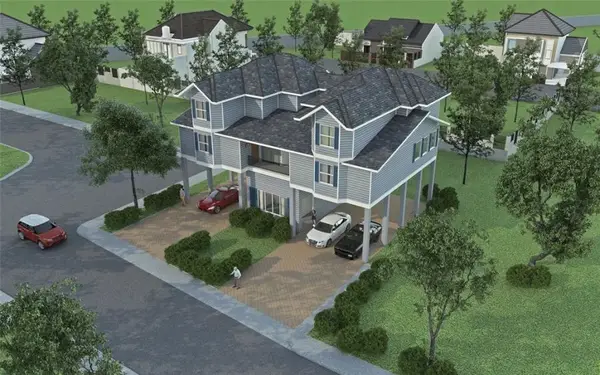 $300,000Active4 beds 2 baths4,429 sq. ft.
5026 Topway Drive, Spring, TX 77373
MLS# 92931145Listed by: KELLER WILLIAMS SIGNATURE - New
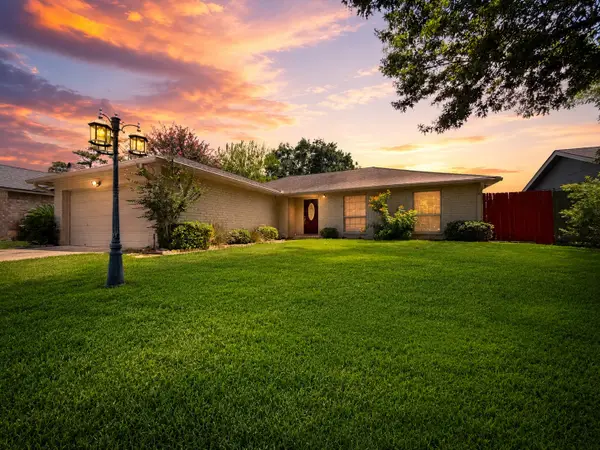 $299,000Active4 beds 2 baths1,476 sq. ft.
22306 Acorn Valley Drive, Spring, TX 77389
MLS# 1099470Listed by: HOMESMART - New
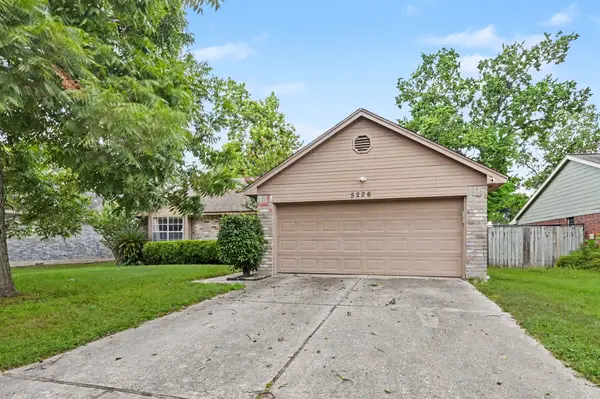 $249,900Active4 beds 2 baths1,662 sq. ft.
5226 Clarkston Lane, Spring, TX 77379
MLS# 15168254Listed by: ORCHARD BROKERAGE - New
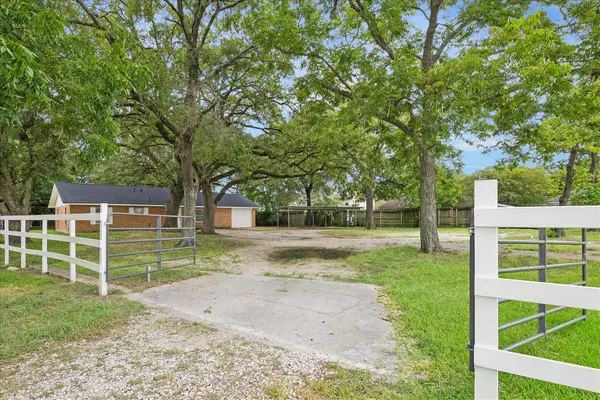 $479,900Active3 beds 2 baths1,736 sq. ft.
5615 Spring Cypress Road, Spring, TX 77379
MLS# 17446030Listed by: RE/MAX INTEGRITY - New
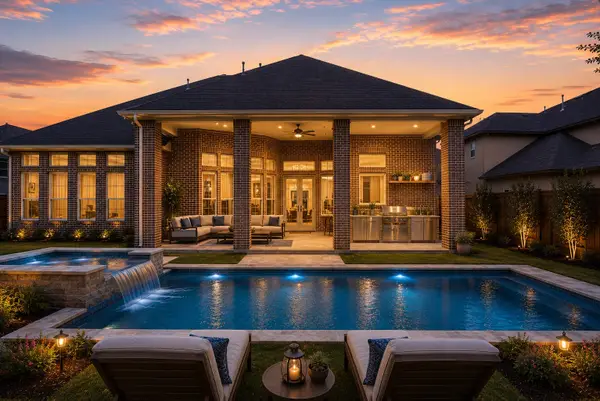 $955,000Active4 beds 5 baths4,728 sq. ft.
4022 Sabine Valley Trail, Spring, TX 77386
MLS# 48889792Listed by: RE/MAX PARTNERS - Open Sun, 1 to 3pmNew
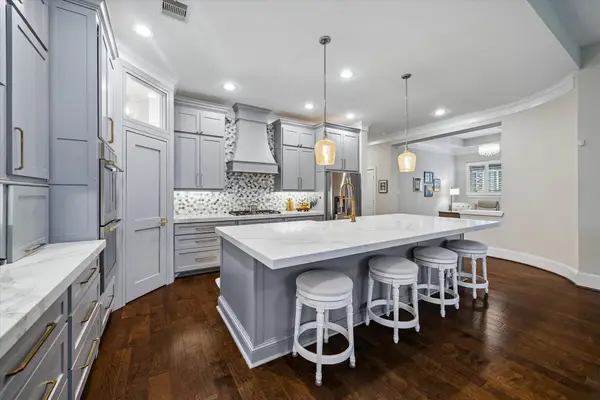 $540,000Active4 beds 3 baths2,610 sq. ft.
31734 Serrano Bluff Lane, Spring, TX 77386
MLS# 63692606Listed by: BETH WOLFF REALTORS


Protect your home and budget from life's surprises with an Assurant Home Warranty, backed by a partner that supports you through every step of homeownership. Explore Plans.
©2026 Century 21 Real Estate LLC. All rights reserved. CENTURY 21®, the CENTURY 21 Logo and C21® are service marks owned by Century 21 Real Estate LLC. Century 21 Real Estate LLC fully supports the principles of the Fair Housing Act and the Equal Opportunity Act. Each office is independently owned and operated. Listing information is deemed reliable but not guaranteed accurate.