
2314 County Rd 2801, Stanton, TX 79782
Local realty services provided by:CENTURY 21 The Edge
Upcoming open houses
- Sat, Nov 1402:00 pm - 03:30 pm
Listed by: heather harrell
Office: pine and beckett, realtors
MLS#:177273
Source:TX_OBOR
Price summary
- Price:$629,900
- Price per sq. ft.:$353.88
About this home
Seller is Offering $10,000 Buyer Incentive!! Your Dream Home Just Got Better!! Stunning custom home built in 2024 on 10.94 acres! Offering 1,780 sq.ft of thoughtfully designed space with high ceilings, abundant natural light, breakfast area and formal dining with stunning wood columns. Cozy living room with wood-burning fireplace. Spacious bedrooms and large bathrooms with walk-in showers. Room for a shop and to park trucks! Property has pipe fencing, roping arena, and multiple fenced areas for animals- Endless Possibilities!!
Contact an agent
Home facts
- Year built:2024
- Subdivision & Development:37- T1S
- Listing ID #:177273
- Added:72 day(s) ago
- Updated:November 13, 2026 at 08:32 PM
Rooms and interior
- Bedrooms:3
- Total bathrooms:2
- Full bathrooms:2
- Dining Description:Separate Formal
- Kitchen Description:Dishwasher, Gas Range, Microwave
- Basement Description:Slab
- Living area:1,780 sq. ft.
Heating and cooling
- Cooling:Central, Electric
- Heating:Central, Electric
Structure and exterior
- Roof:Composition
- Year built:2024
- Building area:1,780 sq. ft.
- Lot area:10.94 Acres
- Lot Features:Country Acreage
- Architectural Style:Pre-Owned
- Construction Materials:Brick Veneer
- Exterior Features:Covered Patio, Fence
- Foundation Description:Slab
Schools
- High school:Stanton
- Middle school:Stanton
- Elementary school:Stanton
Utilities
- Water:Well, Well w/o Pump
- Sewer:Septic Tank
Finances and disclosures
- Price:$629,900
- Price per sq. ft.:$353.88
- Tax amount:$2,116
Features and amenities
- Laundry features:Dryer Electric, Inside Utility Room
- Amenities:Carpeting, High Ceilings, Shades/Blinds, Tile Flooring
Parking
- Parking description:Attached Parking, Garage, Parking Pad
- Garage spaces:2
New listings near 2314 County Rd 2801
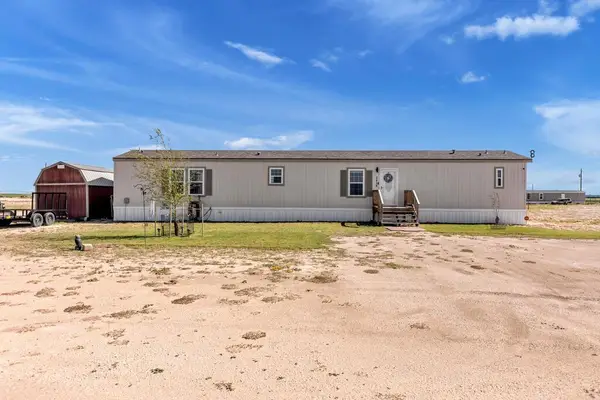 $185,000Active3 beds 2 baths1,216 sq. ft.
2438 Breeze Ave., Stanton, TX 79782
MLS# 178360Listed by: MERAKI HOME REALTY, LLC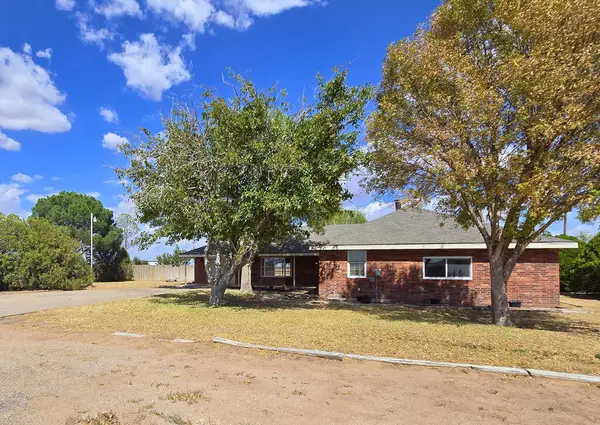 $535,000Active3 beds 2 baths2,406 sq. ft.
2740 County Rd C2000, Stanton, TX 79782
MLS# 177568Listed by: THE BILL LANIER TEAM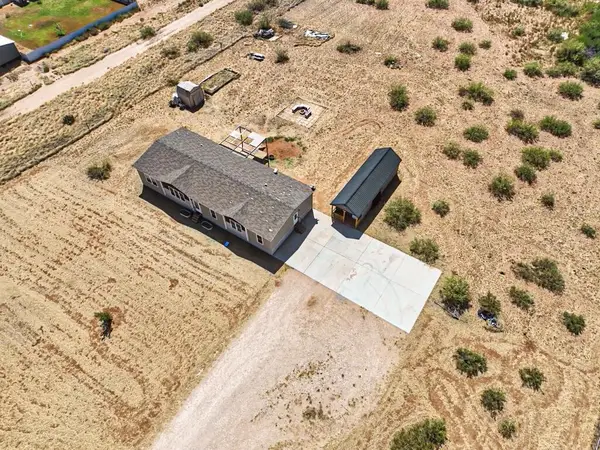 $295,000Active4 beds 3 baths2,243 sq. ft.
3158 County Rd 1900, Stanton, TX 79782
MLS# 177082Listed by: BERKSHIRE HATHAWAY HOME SERVICES COOPER REALTY $175,000Active4 beds 2 baths1,456 sq. ft.
2361 Snow Ave, Stanton, TX 79782
MLS# 20265168Listed by: SUMMERS COOK & COMPANY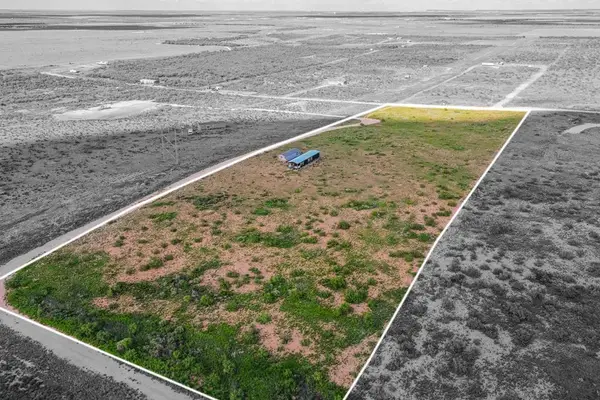 $260,000Active3 beds 2 baths1,314 sq. ft.
1923 Private Road Montoya, Stanton, TX 79782
MLS# 175381Listed by: ALL CITY REAL ESTATE LTD. CO.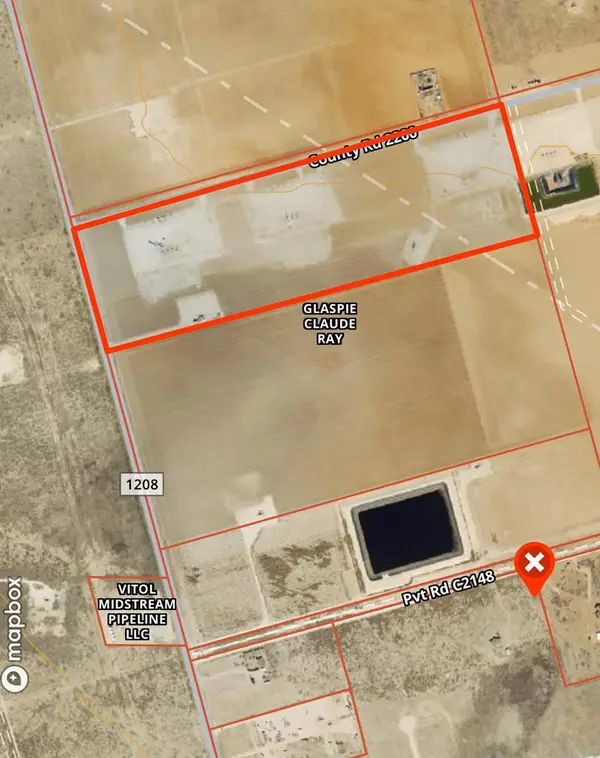 $550,000Active44 Acres
0000 Fm 1208, Stanton, TX 79782
MLS# 158918Listed by: THE REAL ESTATE RANCH LLC


Protect your home and budget from life's surprises with an Assurant Home Warranty, backed by a partner that supports you through every step of homeownership. Explore Plans.
©2026 Century 21 Real Estate LLC. All rights reserved. CENTURY 21®, the CENTURY 21 Logo and C21® are service marks owned by Century 21 Real Estate LLC. Century 21 Real Estate LLC fully supports the principles of the Fair Housing Act and the Equal Opportunity Act. Each office is independently owned and operated. Listing information is deemed reliable but not guaranteed accurate.