
2740 County Rd C2000, Stanton, TX 79782
Local realty services provided by:CENTURY 21 The Edge
Listed by: dale lookabaugh
Office: the bill lanier team
MLS#:177568
Source:TX_OBOR
Price summary
- Price:$535,000
- Price per sq. ft.:$222.36
About this home
Peaceful +/-10.83 Acres with Custom Home & Barn! Quiet & secluded property features equestrian facilities including a lg shop, 3 horse stalls w/runs, tack room, & 4 pastures. Great open concept w/2 living & dining spaces for entertaining. Spacious kitchen w/abundant storage is a home chef's dream! Special features: private office/flex rm, new septic tank & fresh interior paint in 2026, 2 Earth Stove fireplaces, & cedar-lined bay window bench seat. Stanton & Greenwood ISD. Located in Martin & Midland Co. & ideal for equestrian or commercial use.
Contact an agent
Home facts
- Year built:1965
- Subdivision & Development:None
- Listing ID #:177568
- Added:57 day(s) ago
- Updated:November 12, 2026 at 04:59 PM
Rooms and interior
- Bedrooms:3
- Total bathrooms:2
- Full bathrooms:2
- Dining Description:Formal Area
- Kitchen Description:Dishwasher, Electric Range
- Basement Description:Slab
- Living area:2,406 sq. ft.
Heating and cooling
- Cooling:Central, Electric
- Heating:Central, Electric
Structure and exterior
- Roof:Composition
- Year built:1965
- Building area:2,406 sq. ft.
- Lot area:10.83 Acres
- Lot Features:Landscaped
- Construction Materials:Brick Veneer
- Exterior Features:Barn/Stable, Covered Patio, Fence, Open Patio, Storage Building, Workshop
- Foundation Description:Slab
Schools
- High school:Other
- Middle school:Other
- Elementary school:Other
Utilities
- Water:Well
- Sewer:Septic Tank
Finances and disclosures
- Price:$535,000
- Price per sq. ft.:$222.36
Features and amenities
- Laundry features:Inside Utility Room
- Amenities:Carpeting, Drapes, High Ceilings, Shades/Blinds, Tile Flooring, Vinyl Flooring
Parking
- Parking description:Attached Parking
- Garage spaces:1
New listings near 2740 County Rd C2000
- Open Sat, 2 to 3:30pm
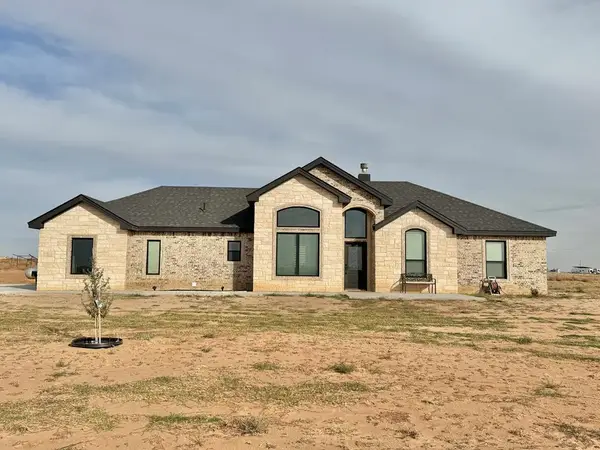 $629,900Active3 beds 2 baths1,780 sq. ft.
2314 County Rd 2801, Stanton, TX 79782
MLS# 177273Listed by: PINE AND BECKETT, REALTORS 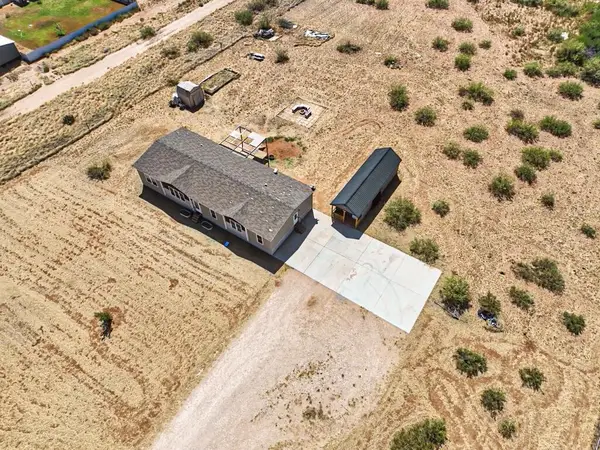 $295,000Active4 beds 3 baths2,243 sq. ft.
3158 County Rd 1900, Stanton, TX 79782
MLS# 177082Listed by: BERKSHIRE HATHAWAY HOME SERVICES COOPER REALTY $175,000Active4 beds 2 baths1,456 sq. ft.
2361 Snow Ave, Stanton, TX 79782
MLS# 20265168Listed by: SUMMERS COOK & COMPANY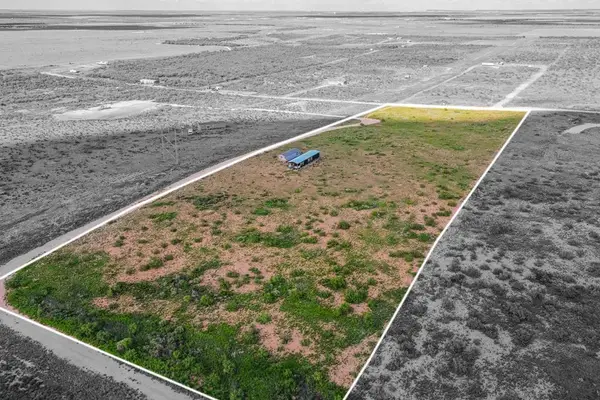 $260,000Active3 beds 2 baths1,314 sq. ft.
1923 Private Road Montoya, Stanton, TX 79782
MLS# 175381Listed by: ALL CITY REAL ESTATE LTD. CO.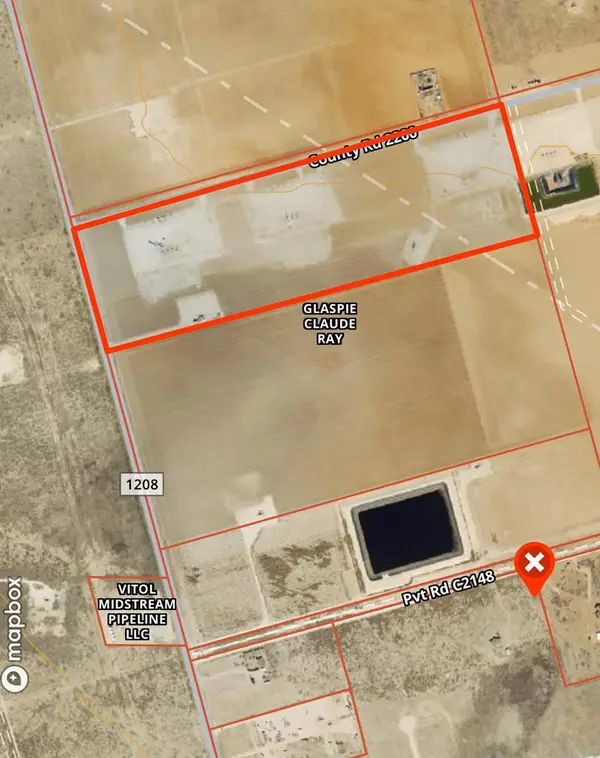 $550,000Active44 Acres
0000 Fm 1208, Stanton, TX 79782
MLS# 158918Listed by: THE REAL ESTATE RANCH LLC


Protect your home and budget from life's surprises with an Assurant Home Warranty, backed by a partner that supports you through every step of homeownership. Explore Plans.
©2026 Century 21 Real Estate LLC. All rights reserved. CENTURY 21®, the CENTURY 21 Logo and C21® are service marks owned by Century 21 Real Estate LLC. Century 21 Real Estate LLC fully supports the principles of the Fair Housing Act and the Equal Opportunity Act. Each office is independently owned and operated. Listing information is deemed reliable but not guaranteed accurate.