
2035 Mesa Vista Drive, Stephenville, TX 76401
Local realty services provided by:CENTURY 21 Middleton
Listed by: eric hayden
Office: ebby halliday realtors
MLS#:21410364
Source:GDAR
Price summary
- Price:$99,000
- Price per sq. ft.:$154.69
- Monthly HOA dues:$76
About this home
Welcome to your perfect retreat! This charming 2-bedroom, 1.5-bath home is nestled on 2.2 acres in a new, peaceful subdivision, offering a unique blend of cozy living and expansive outdoor space. The primary bedroom is located in an inviting upstairs loft that opens to a private balcony, perfect for enjoying your morning coffee while taking in serene views of your surroundings. This home is an excellent affordable entry point for those looking to own a piece of property. With ample room to expand, you can build your dream home while staying on-site. Whether you're seeking a cozy starter home or the foundation to create something larger, this property provides the flexibility to fit your vision. The property is being sold as is and does not currently have a water well or septic. Don't miss the opportunity to make this tranquil setting your own!
Contact an agent
Home facts
- Year built:2024
- Subdivision & Development:SUNRISE MOUNTAIN RANCH
- Listing ID #:21410364
- Added:3 day(s) ago
- Updated:October 17, 2026 at 12:13 PM
Rooms and interior
- Bedrooms:2
- Total bathrooms:2
- Full bathrooms:1
- Half bathrooms:1
- Flooring:Vinyl
- Kitchen Description:Electric Oven, Refrigerator
- Living area:640 sq. ft.
Heating and cooling
- Cooling:Wall Units
- Heating:Wall Furnace
Structure and exterior
- Roof:Composition
- Year built:2024
- Building area:640 sq. ft.
- Lot area:2.2 Acres
- Lot Features:Acreage, Cleared, Few Trees, Hardwood Trees, Interior Lot, Subdivision
- Architectural Style:Loft, Traditional
- Foundation Description:Pillar Post Pier
- Levels:2 Story
Schools
- High school:Three Way
- Middle school:Three Way
- Elementary school:Three Way
Finances and disclosures
- Price:$99,000
- Price per sq. ft.:$154.69
Features and amenities
- Appliances:Electric Oven, Refrigerator
- Amenities:Gated Community, Smoke Detectors
 Information provided, in part, by North Texas Real Estate Information Systems, Inc. Last Updated October 17, 2026 Listings with the NTREIS logo are listed by brokerages other than CENTURY 21 Middleton.
New listings near 2035 Mesa Vista Drive
- New
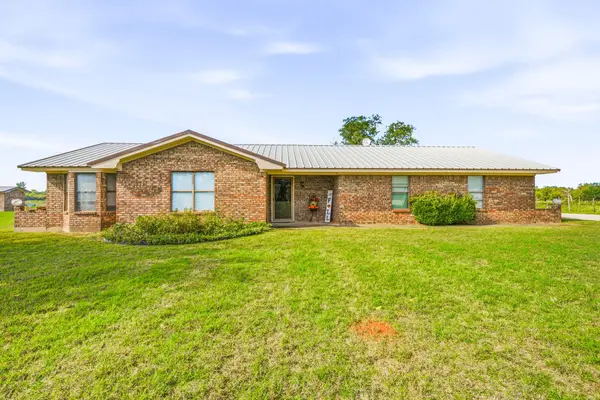 $1,350,000Active3 beds 2 baths2,031 sq. ft.
4591 County Road 416, Stephenville, TX 76401
MLS# 21414205Listed by: KELLER WILLIAMS BRAZOS WEST - New
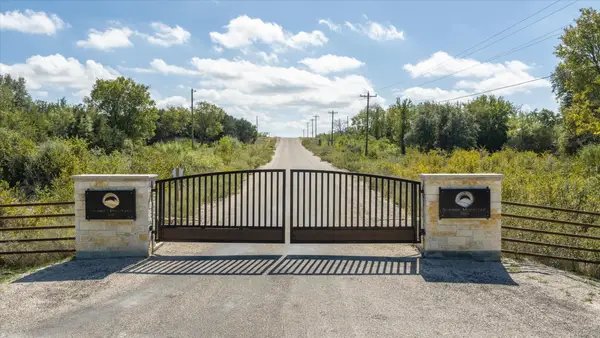 $150,000Active4.29 Acres
LOT 9 & 10 Mesa Vista Drive, Stephenville, TX 76401
MLS# 21413968Listed by: PLATINUM RANCH REALTY - New
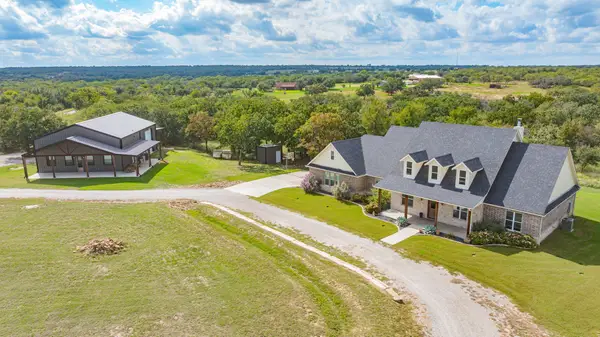 $1,400,000Active5 beds 3 baths2,833 sq. ft.
125 Private Road 710, Stephenville, TX 76401
MLS# 21414138Listed by: J.J. HAMPTON REALTY - New
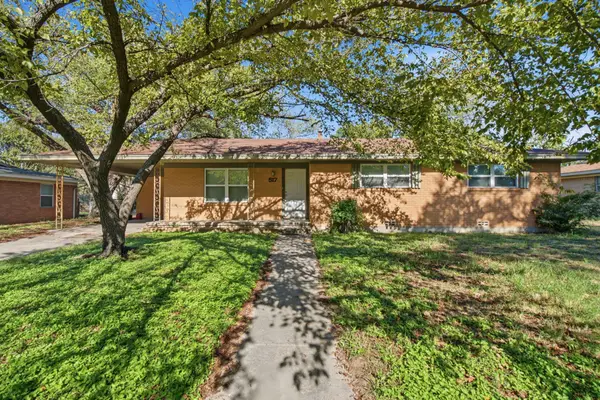 $225,000Active3 beds 1 baths1,473 sq. ft.
517 N Lydia, Stephenville, TX 76401
MLS# 21412717Listed by: EBBY HALLIDAY REALTORS - New
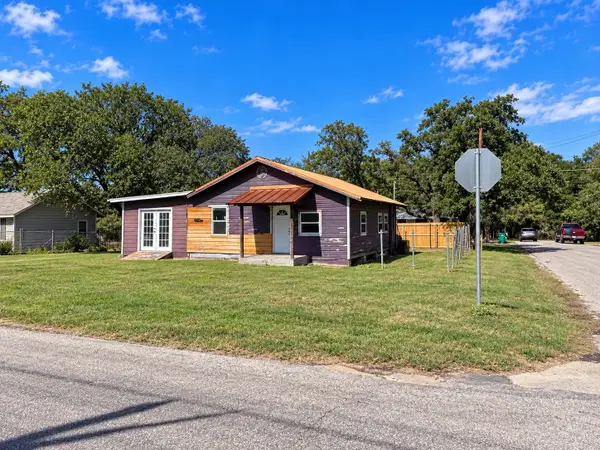 $149,999Active4 beds 1 baths1,132 sq. ft.
415 E Clifton Street, Stephenville, TX 76401
MLS# 21413452Listed by: SIGNATURE LAND & HOME - New
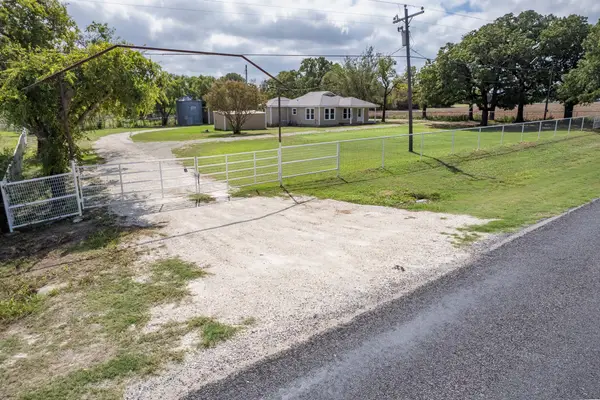 $499,999Active5 beds 3 baths1,826 sq. ft.
36074 N Fm 219, Stephenville, TX 76401
MLS# 21409139Listed by: SIGNATURE LAND & HOME 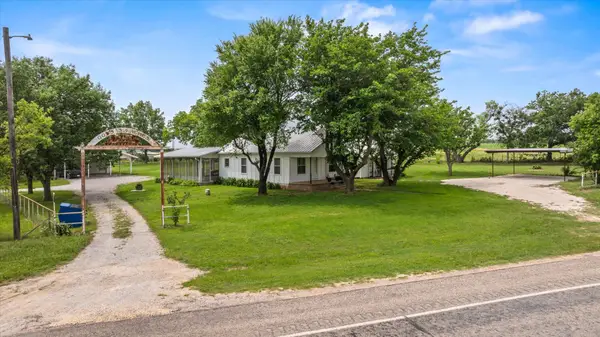 $415,000Pending4 beds 2 baths1,968 sq. ft.
11755 W Fm 8, Stephenville, TX 76401
MLS# 21326968Listed by: KELLER WILLIAMS BRAZOS WEST- $415,000Pending4 beds 2 baths1,968 sq. ft.
11755 W Fm 8, Stephenville, TX 76401
MLS# 21326968Listed by: KELLER WILLIAMS BRAZOS WEST - $415,000Pending4 beds 2 baths1,968 sq. ft.
11755 W Fm 8, Stephenville, TX 76401
MLS# 21326968Listed by: KELLER WILLIAMS BRAZOS WEST - New
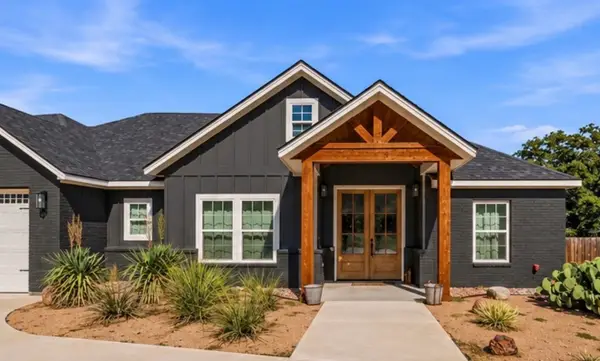 $599,000Active3 beds 3 baths2,215 sq. ft.
1961 N Dale Avenue, Stephenville, TX 76401
MLS# 21410503Listed by: INFINITY REALTY


Protect your home and budget from life's surprises with an Assurant Home Warranty, backed by a partner that supports you through every step of homeownership. Explore Plans.
©2026 Century 21 Real Estate LLC. All rights reserved. CENTURY 21®, the CENTURY 21 Logo and C21® are service marks owned by Century 21 Real Estate LLC. Century 21 Real Estate LLC fully supports the principles of the Fair Housing Act and the Equal Opportunity Act. Each office is independently owned and operated. Listing information is deemed reliable but not guaranteed accurate.