
497 Timbercreek Circle, Stephenville, TX 76401
Local realty services provided by:CENTURY 21 Middleton
Listed by: eric hayden
Office: ebby halliday realtors
MLS#:21409447
Source:GDAR
Price summary
- Price:$1,300,000
- Price per sq. ft.:$195.78
About this home
Set on 2.02 acres of native oaks in Timber Creek Estates, this custom French Country estate offers 6,640 total square feet, with about 5,360 in the main residence and a 1,280-square-foot guest house. A lighted circular drive leads to a stone-and-stucco facade with a cupola-topped tower and arched iron entry doors.
Inside, soaring ceilings, grand columns, arched colonnades and hardwood floors set the tone. Two living areas each have a fireplace, and a two-story music room with stained-glass windows and a private study with custom built-ins add rare character.
The kitchen features a Wolf commercial-grade gas range and vent hood, Sub-Zero built-in refrigerator, double convection ovens, farmhouse sink, granite counters, a large island and walk-in pantry.
The primary suite offers a fireplace, sitting area, connected exercise room and spa bath with a garden tub, walk-in shower with body sprays, dual vanities and two custom closets. Secondary bedrooms are split for privacy, each with an ensuite bath. A large utility room completes the main house.
The guest house has a vaulted wood ceiling, full kitchen, full bath, stone fireplace and open living area, ideal for family, guests or a home office. It also includes its own mower garage and storage.
Outside, a covered porch with a stone fireplace and built-in grill overlooks the courtyard. The sport pool is anchored by a stone-and-cedar cabana. Mature oaks, irrigated lawns, stone-and-wood privacy fencing and landscape lighting complete the setting.
Additional features include an oversized 2-car garage with golf cart bay and workshop, Lutron smart lighting control system, water softener and purification, well, aerobic septic and propane. Legacy furnishings can convey with the sale, including a Steinway-designed Boston GP-163 baby grand piano. A rare opportunity to own one of Stephenville’s finest estates....
Contact an agent
Home facts
- Year built:2009
- Subdivision & Development:Timber Crk Estates
- Listing ID #:21409447
- Added:3 day(s) ago
- Updated:October 17, 2026 at 12:13 PM
Rooms and interior
- Bedrooms:4
- Total bathrooms:6
- Full bathrooms:4
- Half bathrooms:2
- Flooring:Carpet, Concrete, Hardwood, Tile
- Kitchen Description:Built In Gas Range, Built In Refrigerator, Convection Oven, Dishwasher, Disposal, Double Oven, Gas Range, Ice Maker, Microwave, Refrigerator, Some Commercial Grade, Vented Exhaust Fan, Water Purifier, Water Softener
- Living area:6,640 sq. ft.
Heating and cooling
- Cooling:Central Air
- Heating:Central, Fireplaces
- Central air:Yes
Structure and exterior
- Roof:Composition
- Year built:2009
- Building area:6,640 sq. ft.
- Lot area:2.02 Acres
- Lot Features:Acreage, Corner Lot, Few Trees, Hardwood Trees, Interior Lot, Landscaped, Lawn, Many Trees, Rolling Slope, Sprinkler System, Subdivision
- Architectural Style:Traditional
- Construction Materials:Stone, Stucco
- Foundation Description:Slab
- Levels:1 Story
Schools
- High school:Stephenvil
- Middle school:Gilbert,Stephenvil
- Elementary school:Central
Utilities
- Water:Well
Finances and disclosures
- Price:$1,300,000
- Price per sq. ft.:$195.78
- Tax amount:$16,104
Features and amenities
- Appliances:Built In Gas Range, Built In Refrigerator, Convection Oven, Dishwasher, Disposal, Double Oven, Dryer, Gas Range, Ice Maker, Microwave, Plumbed For Gas, Range, Refrigerator, Some Commercial Grade, Some Gas Appliances, Vented Exhaust Fan, Washer, Water Purifier, Water Softener
- Laundry features:Dryer, Washer
- Amenities:Window Coverings
- Pool features:Sport
Parking
- Garage:Yes
- Garage spaces:3
 Information provided, in part, by North Texas Real Estate Information Systems, Inc. Last Updated October 17, 2026 Listings with the NTREIS logo are listed by brokerages other than CENTURY 21 Middleton.
New listings near 497 Timbercreek Circle
- New
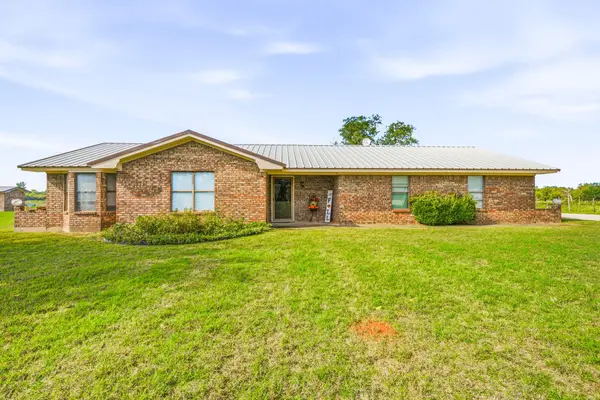 $1,350,000Active3 beds 2 baths2,031 sq. ft.
4591 County Road 416, Stephenville, TX 76401
MLS# 21414205Listed by: KELLER WILLIAMS BRAZOS WEST - New
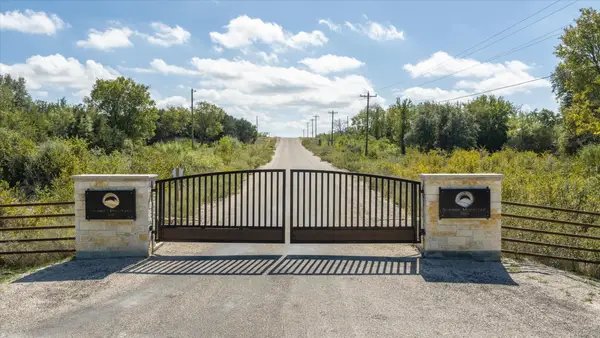 $150,000Active4.29 Acres
LOT 9 & 10 Mesa Vista Drive, Stephenville, TX 76401
MLS# 21413968Listed by: PLATINUM RANCH REALTY - New
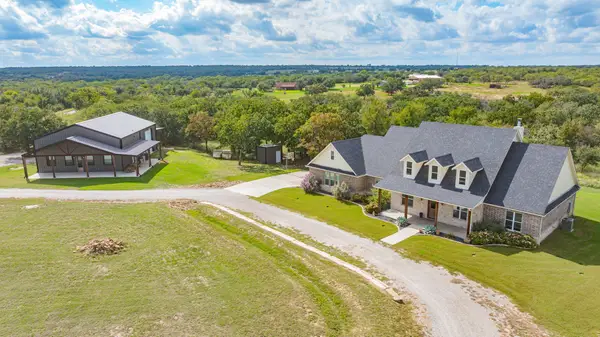 $1,400,000Active5 beds 3 baths2,833 sq. ft.
125 Private Road 710, Stephenville, TX 76401
MLS# 21414138Listed by: J.J. HAMPTON REALTY - New
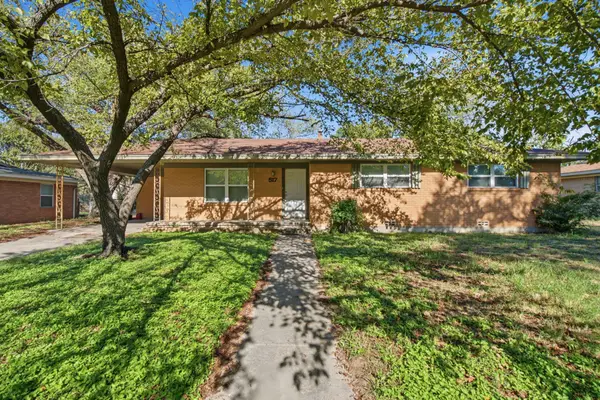 $225,000Active3 beds 1 baths1,473 sq. ft.
517 N Lydia, Stephenville, TX 76401
MLS# 21412717Listed by: EBBY HALLIDAY REALTORS - New
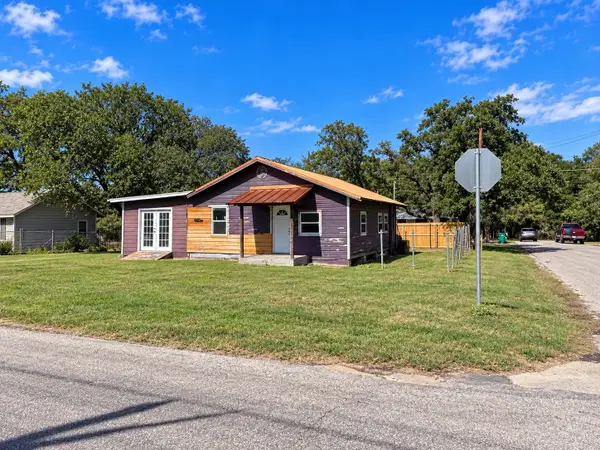 $149,999Active4 beds 1 baths1,132 sq. ft.
415 E Clifton Street, Stephenville, TX 76401
MLS# 21413452Listed by: SIGNATURE LAND & HOME - New
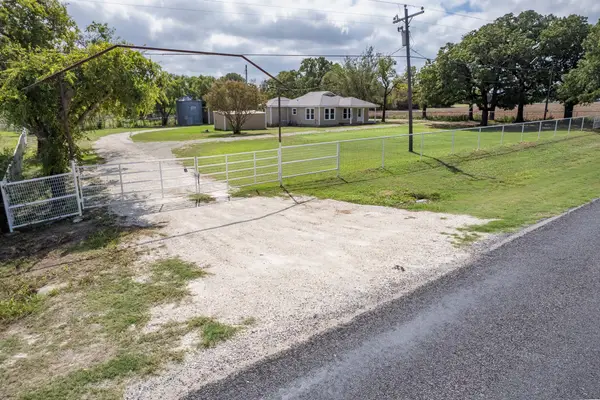 $499,999Active5 beds 3 baths1,826 sq. ft.
36074 N Fm 219, Stephenville, TX 76401
MLS# 21409139Listed by: SIGNATURE LAND & HOME 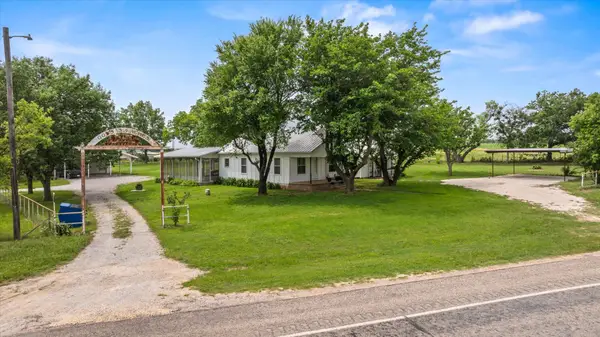 $415,000Pending4 beds 2 baths1,968 sq. ft.
11755 W Fm 8, Stephenville, TX 76401
MLS# 21326968Listed by: KELLER WILLIAMS BRAZOS WEST- $415,000Pending4 beds 2 baths1,968 sq. ft.
11755 W Fm 8, Stephenville, TX 76401
MLS# 21326968Listed by: KELLER WILLIAMS BRAZOS WEST - $415,000Pending4 beds 2 baths1,968 sq. ft.
11755 W Fm 8, Stephenville, TX 76401
MLS# 21326968Listed by: KELLER WILLIAMS BRAZOS WEST - New
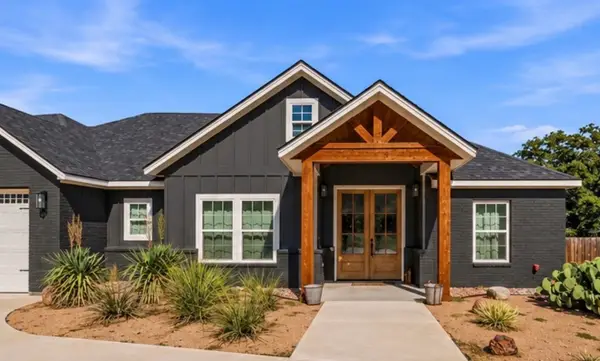 $599,000Active3 beds 3 baths2,215 sq. ft.
1961 N Dale Avenue, Stephenville, TX 76401
MLS# 21410503Listed by: INFINITY REALTY


Protect your home and budget from life's surprises with an Assurant Home Warranty, backed by a partner that supports you through every step of homeownership. Explore Plans.
©2026 Century 21 Real Estate LLC. All rights reserved. CENTURY 21®, the CENTURY 21 Logo and C21® are service marks owned by Century 21 Real Estate LLC. Century 21 Real Estate LLC fully supports the principles of the Fair Housing Act and the Equal Opportunity Act. Each office is independently owned and operated. Listing information is deemed reliable but not guaranteed accurate.