
19 Ambleside Crescent Drive, Sugar Land, TX 77479
Local realty services provided by:CENTURY 21 Lucky Money Real Estate
19 Ambleside Crescent Drive,Sugar Land, TX 77479
$699,000
- 4 Beds
- 4 Baths
- 3,542 sq. ft.
- Single family
- Active
Listed by: patty newton, rachael newton
Office: re/max fine properties281-265-5533
MLS#:54128690
Source:HARMLS
Price summary
- Price:$699,000
- Price per sq. ft.:$197.35
- Monthly HOA dues:$217.17
About this home
Welcome to this exquisitely designed 2-story situated on a private street in a gated community. Home has been remodeled and lovingly maintained both inside and out. Front foyer has adorable half bath tucked under the ornate custom-carpeted spiral staircase. Features a luxurious & spacious family room with designer built-in book shelves and an updated kitchen featuring a bar, wine fridge, Bosch stainless appliances & automated natural shades. Primary bedroom is conveniently located on the first floor & boasts a soaking tub and walk-in "rain" shower, along with 2 walk-in closets. Upstairs, you'll find 3 bedrooms, a spacious game room, & 2 bathrooms. The in-home utility room is situated in the kitchen for added convenience. Private back patio/back yard with Leaf Guards installed. Home includes Insulated panels on garage doors for year round climate control. Neighborhood Features low-maintenance yard upkeep. HOA fees include mulch, bushes, weeds, mow & blow.
Contact an agent
Home facts
- Year built:1988
- Subdivision & Development:Crescents On The Green
- Listing ID #:54128690
- Updated:September 16, 2026 at 11:45 AM
Rooms and interior
- Bedrooms:4
- Total bathrooms:4
- Full bathrooms:3
- Half bathrooms:1
- Rooms Total:11
- Flooring:Tile, Wood
- Bathrooms Description:Hollywood Bath, Jetted Tub, Separate Shower, Tub Shower
- Kitchen Description:Breakfast Bar, Dishwasher, Disposal, Electric Cooktop, Electric Oven, Granite Counters, Kitchen Family Room Combo, Kitchen Island, Microwave, Pantry, Wet Bar
- Living area:3,542 sq. ft.
Heating and cooling
- Cooling:Central Air, Electric, Zoned
- Heating:Central, Gas, Zoned
- Central air:Yes
Structure and exterior
- Roof:Composition
- Year built:1988
- Building area:3,542 sq. ft.
- Lot area:0.11 Acres
- Lot Features:Subdivision
- Architectural Style:Traditional
- Construction Materials:Brick
- Exterior Features:Patio
- Foundation Description:Slab
- Levels:2 Stories
Schools
- High school:CLEMENTS HIGH SCHOOL
- Middle school:FIRST COLONY MIDDLE SCHOOL
- Elementary school:COLONY BEND ELEMENTARY SCHOOL
Utilities
- Sewer:Public Sewer
Finances and disclosures
- Price:$699,000
- Price per sq. ft.:$197.35
- Tax amount:$12,061 (2025)
Features and amenities
- Appliances:Dishwasher, Disposal, Electric Cooktop, Electric Oven, Microwave
- Amenities:Ceiling Fans, Controlled Access, Entrance Foyer, Gated, High Ceilings, Low Emissivity Windows, Smoke Detectors, Window Coverings
Parking
- Parking description:Garage
- Garage:Yes
- Garage spaces:2
New listings near 19 Ambleside Crescent Drive
- New
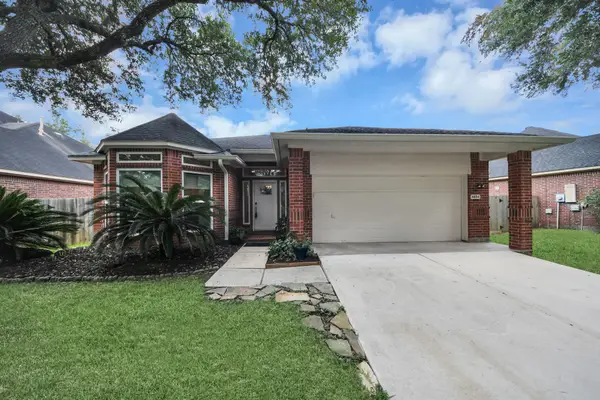 $340,000Active4 beds 2 baths2,315 sq. ft.
4634 Jaymar Dr, Sugar Land, TX 77479
MLS# 24331876Listed by: RE/MAX FINE PROPERTIES - Open Sun, 3 to 5pmNew
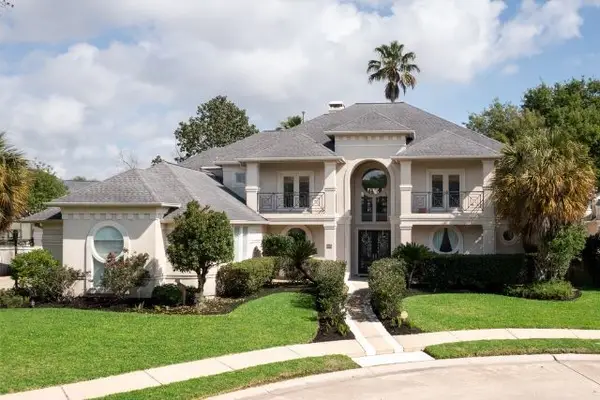 $1,075,000Active5 beds 5 baths5,851 sq. ft.
65 Schubach Drive, Sugar Land, TX 77479
MLS# 3574823Listed by: KELLER WILLIAMS REALTY SOUTHWEST - New
 $699,000Active5 beds 5 baths4,092 sq. ft.
6223 Duke Trail Lane, Sugar Land, TX 77479
MLS# 92193964Listed by: RE/MAX FINE PROPERTIES - New
 $575,000Active4 beds 4 baths3,324 sq. ft.
3722 Springhill Ln, Sugar Land, TX 77479
MLS# 55668068Listed by: KELLER WILLIAMS PREMIER REALTY - Open Sun, 12 to 2pmNew
 $618,000Active3 beds 3 baths2,634 sq. ft.
5811 Caper Shores Lane, Sugar Land, TX 77479
MLS# 76484668Listed by: HOUSTON ELITE PROPERTIES LLC - New
 $849,500Active5 beds 4 baths4,403 sq. ft.
1611 Whitfield Street, Sugar Land, TX 77479
MLS# 46851663Listed by: KELLER WILLIAMS REALTY SOUTHWEST - Open Sat, 1 to 3pmNew
 $929,000Active4 beds 4 baths4,642 sq. ft.
7706 Long Shadows Drive, Sugar Land, TX 77479
MLS# 56749852Listed by: LAND & LUXE REALTY - New
 $373,000Active3 beds 2 baths2,215 sq. ft.
9014 Carriage Point Drive, Sugar Land, TX 77479
MLS# 57763820Listed by: RE/MAX UNIVERSAL - New
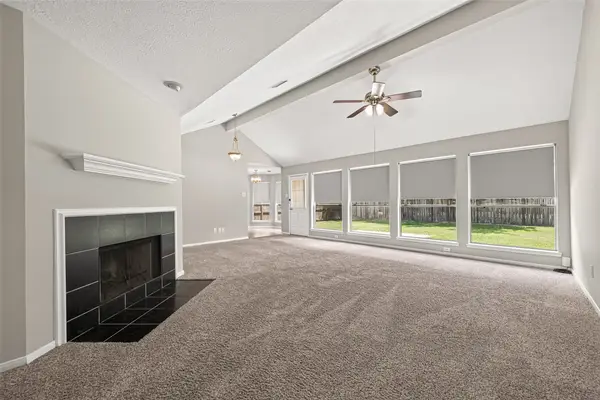 $315,000Active4 beds 2 baths1,918 sq. ft.
17123 Pecan Acres Drive, Sugar Land, TX 77498
MLS# 89197739Listed by: FOREVER REALTY, LLC - Open Sat, 1 to 3pmNew
 $419,900Active4 beds 3 baths2,478 sq. ft.
7406 Greatwood Grove Drive, Sugar Land, TX 77479
MLS# 34867988Listed by: KELLER WILLIAMS MEMORIAL


Protect your home and budget from life's surprises with an Assurant Home Warranty, backed by a partner that supports you through every step of homeownership. Explore Plans.
©2026 Century 21 Real Estate LLC. All rights reserved. CENTURY 21®, the CENTURY 21 Logo and C21® are service marks owned by Century 21 Real Estate LLC. Century 21 Real Estate LLC fully supports the principles of the Fair Housing Act and the Equal Opportunity Act. Each office is independently owned and operated. Listing information is deemed reliable but not guaranteed accurate.