
5410 Drakeview Court, Sugar Land, TX 77479
Local realty services provided by:CENTURY 21 Judge Fite Company
5410 Drakeview Court,Sugar Land, TX 77479
$720,000
- 4 Beds
- 4 Baths
- 3,454 sq. ft.
- Single family
- Active
Listed by: kitee valentz
Office: keller williams realty southwest281-265-0000
MLS#:61051221
Source:HARMLS
Price summary
- Price:$720,000
- Price per sq. ft.:$208.45
- Monthly HOA dues:$106.25
About this home
Beautifully updated home on a quiet cul-de-sac in the highly sought-after Avalon community. Zoned to Clements High School and located within walking distance to Commonwealth Elementary and Fort Settlement Middle School. This move-in-ready home features fresh interior paint and wood flooring. The spacious island kitchen offers a gas cooktop, extended custom cabinetry, abundant storage, and expansive counter space. The open game room includes a built-in entertainment center, and the large secondary bedrooms have generous sized closets. Recent upgrades include two water heaters, roof, fence, appliances, and HVAC systems. Added conveniences include Ecobee smart thermostats, Orbit B-Hyve smart sprinkler system, Ring security cameras and doorbell, water softener, reverse osmosis water filtration system, whole house backup generator (not permanently installed), surge protector, and more. Refrigerator, washer, dryer, and back yard storage shed are included. Schedule your private tour today!
Contact an agent
Home facts
- Year built:1999
- Subdivision & Development:Villages Of Avalon
- Listing ID #:61051221
- Updated:October 31, 2026 at 02:28 AM
Rooms and interior
- Bedrooms:4
- Total bathrooms:4
- Full bathrooms:3
- Half bathrooms:1
- Rooms Total:10
- Flooring:Tile, Wood
- Bathrooms Description:Hollywood Bath, Separate Shower, Soaking Tub, Tub Shower
- Kitchen Description:Breakfast Bar, Dishwasher, Disposal, Electric Oven, Gas Cooktop, Kitchen Family Room Combo, Kitchen Island, Microwave, Pantry, Refrigerator
- Living area:3,454 sq. ft.
Heating and cooling
- Cooling:Attic Fan, Central Air, Electric, Zoned
- Heating:Central, Gas, Zoned
- Central air:Yes
Structure and exterior
- Roof:Composition
- Year built:1999
- Building area:3,454 sq. ft.
- Lot area:0.3 Acres
- Lot Features:Cul De Sac, Subdivision
- Architectural Style:Traditional
- Construction Materials:Brick, Cement Siding
- Exterior Features:Fence, Patio, Storage, Tennis Courts
- Foundation Description:Slab
- Levels:2 Stories
Schools
- High school:CLEMENTS HIGH SCHOOL
- Middle school:FORT SETTLEMENT MIDDLE SCHOOL
- Elementary school:COMMONWEALTH ELEMENTARY SCHOOL
Utilities
- Sewer:Public Sewer
Finances and disclosures
- Price:$720,000
- Price per sq. ft.:$208.45
- Tax amount:$13,708 (2026)
Features and amenities
- Appliances:Dishwasher, Disposal, Dryer, Electric Oven, Gas Cooktop, Microwave, Refrigerator, Washer, Water Softener Owned
- Laundry features:Dryer, Washer
- Amenities:Ceiling Fans, Crown Molding, Entrance Foyer, High Ceilings, Programmable Thermostat, Security System - Owned, Smoke Detectors, Water Softner - Owned, Window Coverings
Parking
- Parking description:Additional Parking, Driveway, Garage, Garage Door Opener, Tandem
- Garage:Yes
- Garage spaces:3
New listings near 5410 Drakeview Court
- New
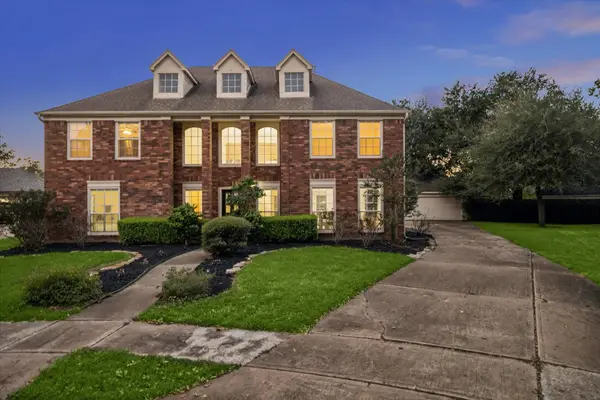 $599,990Active5 beds 4 baths3,647 sq. ft.
4035 Bratton Street, Sugar Land, TX 77479
MLS# 44890348Listed by: BRICK + MORTAR REAL ESTATE CO - New
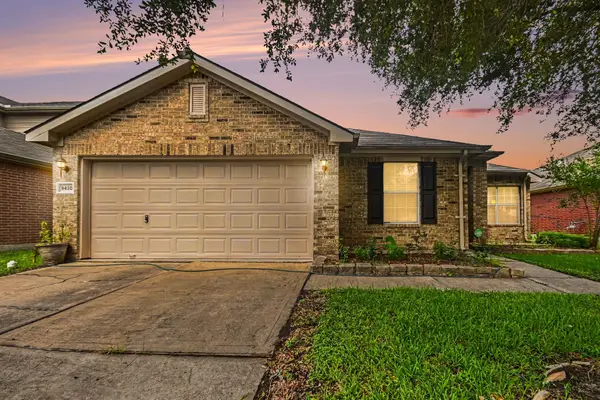 $286,000Active3 beds 2 baths2,209 sq. ft.
9430 Heflin Colony Drive, Sugar Land, TX 77498
MLS# 67546027Listed by: MOOSE REALTY - New
 $699,997Active4 beds 4 baths3,655 sq. ft.
15900 Oleta Lane, Sugar Land, TX 77498
MLS# 95928034Listed by: SOUTHERN BLOOM PROPERTIES - New
 $335,000Active2 beds 2 baths1,478 sq. ft.
2299 Lone Star Drive #406, Sugar Land, TX 77479
MLS# 91375092Listed by: REALM REAL ESTATE PROFESSIONALS - SUGAR LAND - New
 $787,000Active5 beds 5 baths3,505 sq. ft.
5515 Mangrove Creek Lane, Sugar Land, TX 77479
MLS# 43626949Listed by: KELLER WILLIAMS REALTY SOUTHWEST - New
 $3,850,000Active5 beds 7 baths6,843 sq. ft.
5210 Manor Drive, Sugar Land, TX 77479
MLS# 86533830Listed by: BELLA PROPERTIES - New
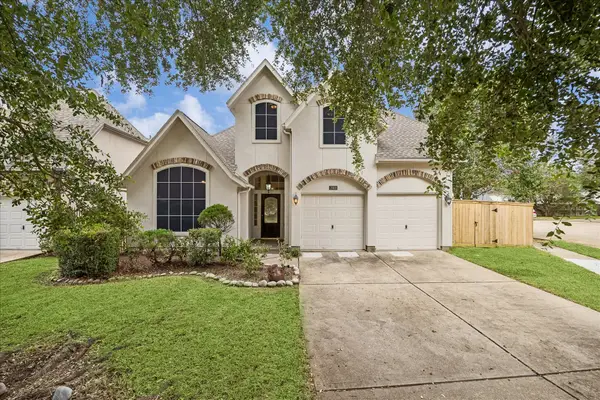 $569,000Active3 beds 3 baths3,051 sq. ft.
2910 Renoir, Sugar Land, TX 77479
MLS# 25369290Listed by: GREAT WALL REALTY LLC - New
 $1,399,995Active4 beds 4 baths4,427 sq. ft.
93 Greensward Lane, Sugar Land, TX 77479
MLS# 50750894Listed by: MARTHA TURNER SOTHEBY'S INTERNATIONAL REALTY - New
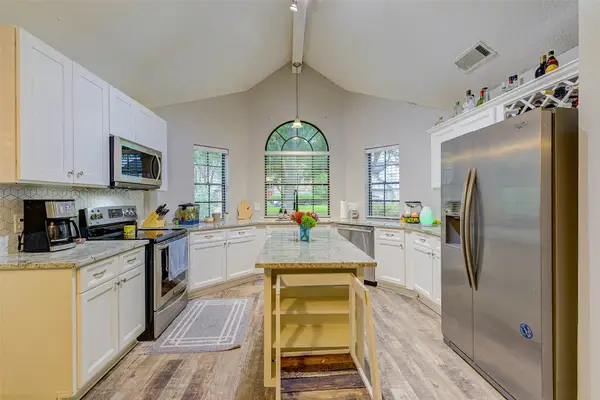 $358,000Active3 beds 3 baths2,177 sq. ft.
3335 Oak Branch Lane, Sugar Land, TX 77479
MLS# 89336563Listed by: NB ELITE REALTY


Protect your home and budget from life's surprises with an Assurant Home Warranty, backed by a partner that supports you through every step of homeownership. Explore Plans.
©2026 Century 21 Real Estate LLC. All rights reserved. CENTURY 21®, the CENTURY 21 Logo and C21® are service marks owned by Century 21 Real Estate LLC. Century 21 Real Estate LLC fully supports the principles of the Fair Housing Act and the Equal Opportunity Act. Each office is independently owned and operated. Listing information is deemed reliable but not guaranteed accurate.