
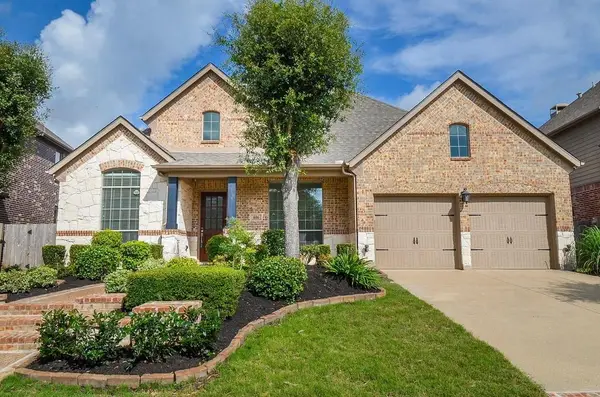
2703 Blue Mist Drive, Sugar Land, TX 77498
Local realty services provided by:CENTURY 21 Lucky Money Real Estate
2703 Blue Mist Drive,Sugar Land, TX 77498
$305,000
- 3 Beds
- 2 Baths
- 2,102 sq. ft.
- Single family
- Active
Upcoming open houses
- Sun, Aug 0212:00 pm - 02:00 pm
Listed by: anuradha nigam
Office: realm real estate professionals - katy281-598-5800
MLS#:53021959
Source:HARMLS
Price summary
- Price:$305,000
- Price per sq. ft.:$145.1
- Monthly HOA dues:$39.75
About this home
Welcome to this charming single-story home in the established Pheasant Creek community of Sugar Land! Freshly painted and move-in ready, this 3-bedroom, 2-bath home offers nearly 2,000 square feet of comfortable living space on an oversized corner lot. The open floor plan features a spacious living area with a cozy fireplace, abundant natural light, and a functional kitchen with updated granite countertops. A versatile sunroom addition provides the perfect space for a home office, prayer room, hobby room, or reading retreat. Enjoy the large backyard with plenty of room for entertaining or relaxing. Conveniently located near shopping, dining, parks, and major commuter routes, and zoned to excellent Fort Bend ISD schools.
Contact an agent
Home facts
- Year built:1990
- Subdivision & Development:Pheasant Creek Sec 2
- Listing ID #:53021959
- Updated:August 01, 2026 at 12:22 PM
Rooms and interior
- Bedrooms:3
- Total bathrooms:2
- Full bathrooms:2
- Rooms Total:8
- Flooring:Carpet, Tile
- Bathrooms Description:Soaking Tub, Tub Shower
- Kitchen Description:Dishwasher, Disposal, Gas Cooktop, Gas Oven, Kitchen Family Room Combo, Microwave
- Living area:2,102 sq. ft.
Heating and cooling
- Cooling:Central Air, Electric
- Heating:Central, Gas
- Central air:Yes
Structure and exterior
- Roof:Composition
- Year built:1990
- Building area:2,102 sq. ft.
- Lot area:0.2 Acres
- Lot Features:Corner Lot
- Architectural Style:Traditional
- Construction Materials:Brick
- Exterior Features:Fence, Fully Fenced, Porch, Sprinkler Irrigation
- Foundation Description:Slab
- Levels:1 Story
Schools
- High school:AUSTIN HIGH SCHOOL (FORT BEND)
- Middle school:GARCIA MIDDLE SCHOOL (FORT BEND)
- Elementary school:OYSTER CREEK ELEMENTARY SCHOOL
Utilities
- Sewer:Public Sewer
Finances and disclosures
- Price:$305,000
- Price per sq. ft.:$145.1
- Tax amount:$7,647 (2025)
Features and amenities
- Appliances:Dishwasher, Disposal, Gas Cooktop, Gas Oven, Microwave
- Amenities:Ceiling Fans
Parking
- Parking description:Garage
- Garage:Yes
- Garage spaces:2
New listings near 2703 Blue Mist Drive
- Open Sun, 3 to 5pmNew
 $539,990Active4 beds 4 baths2,987 sq. ft.
4411 Enchanted Spring Ct, Sugar Land, TX 77479
MLS# 14312161Listed by: EXP REALTY, LLC - New
 $329,500Active3 beds 3 baths2,033 sq. ft.
13529 Woodchester Drive, Sugar Land, TX 77498
MLS# 44256117Listed by: RE/MAX SOUTHWEST - New
 $750,000Active5 beds 4 baths4,299 sq. ft.
7906 Emerald Haven Drive, Sugar Land, TX 77479
MLS# 60975680Listed by: ONTX REALTY PARTNERS - New
 $625,000Active4 beds 4 baths3,410 sq. ft.
402 Lakeside Boulevard, Sugar Land, TX 77478
MLS# 79956871Listed by: EXP REALTY LLC - New
 $389,900Active4 beds 3 baths3,306 sq. ft.
9503 Lerin Lane, Sugar Land, TX 77498
MLS# 34260524Listed by: RE/MAX SOUTHWEST - New
 $220,000Active3 beds 3 baths1,152 sq. ft.
2910 Grants Lake Boulevard #1601, Sugar Land, TX 77479
MLS# 61049232Listed by: REAL BROKER, LLC - New
 $750,000Active4 beds 5 baths3,311 sq. ft.
914 Old Oyster Trail, Sugar Land, TX 77478
MLS# 69619933Listed by: HOMESMART - Open Sat, 3:30 to 5:30pmNew
 $719,990Active4 beds 4 baths3,512 sq. ft.
606 Floriencia St, Sugar Land, TX 77479
MLS# 98789375Listed by: 4SIGHT REALTY LLC  $665,000Pending4 beds 4 baths3,840 sq. ft.
7715 Old Tree Court, Sugar Land, TX 77479
MLS# 8534168Listed by: HAMPSON PROPERTIES


Protect your home and budget from life's surprises with an Assurant Home Warranty, backed by a partner that supports you through every step of homeownership. Explore Plans.
©2026 Century 21 Real Estate LLC. All rights reserved. CENTURY 21®, the CENTURY 21 Logo and C21® are service marks owned by Century 21 Real Estate LLC. Century 21 Real Estate LLC fully supports the principles of the Fair Housing Act and the Equal Opportunity Act. Each office is independently owned and operated. Listing information is deemed reliable but not guaranteed accurate.