
3446 Mimosa Way, Sugar Land, TX 77479
Local realty services provided by:CENTURY 21 Judge Fite Company
3446 Mimosa Way,Sugar Land, TX 77479
$420,000
- 3 Beds
- 3 Baths
- 2,351 sq. ft.
- Single family
- Active
Upcoming open houses
- Sat, Aug 0801:00 pm - 05:00 pm
Listed by: michael chang
Office: texas signature realty832-876-2093
MLS#:78426288
Source:HARMLS
Price summary
- Price:$420,000
- Price per sq. ft.:$178.65
- Monthly HOA dues:$76.67
About this home
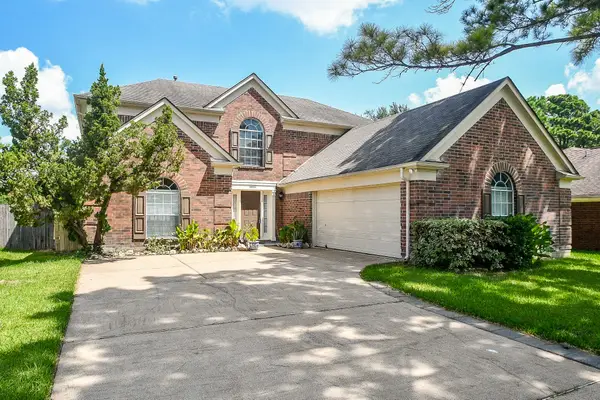
A gorgeous house w/3 bdrm, 2.5 bath, 2 detached garage on corner lot, featured w/high ceiling for living rm & family rm, wood floor throughout house except tile floor for kitchen, dining, laundry and baths. High ceiling living rm w/large windows to front. Formal dining next to Kitchen. Granite kitchen countertops. Island w/cooktop and vent. Built-in microwave & oven. Eat-in breakfast area. High ceiling family rm includes cozy fireplace, all around top-to-bottom wood walls and plenty windows to backyard. Master bdrm has walk-in closet & sliding doors to backyard. Master bath is with double sinks, granite counter-tops, separate shower & bath. Game room, 2 bdrms & the 2nd full bath w/new bathtub are upstairs. New roof, new gutters, new water heater, new master shower door, new fence, new blinds, new A/C unit coil, new painting. Established neighborhood with highly acclaimed Fort Bend schools, especially Clements High School. minutes away from HWY 59, 6, 90, restaurants and shopping malls.
Contact an agent
Home facts
- Year built:1984
- Subdivision & Development:Austin Park Sec 1
- Listing ID #:78426288
- Updated:August 06, 2026 at 12:11 PM
Rooms and interior
- Bedrooms:3
- Total bathrooms:3
- Full bathrooms:2
- Half bathrooms:1
- Rooms Total:8
- Flooring:Tile, Wood
- Bathrooms Description:Jetted Tub, Separate Shower, Tub Shower
- Kitchen Description:Dishwasher, Disposal, Electric Cooktop, Electric Oven, Granite Counters, Kitchen Island, Microwave, Refrigerator
- Living area:2,351 sq. ft.
Heating and cooling
- Cooling:Central Air, Electric, Gas
- Heating:Central, Electric, Gas
- Central air:Yes
Structure and exterior
- Roof:Composition
- Year built:1984
- Building area:2,351 sq. ft.
- Lot area:0.18 Acres
- Lot Features:Corner Lot
- Architectural Style:Traditional
- Construction Materials:Brick, Stucco, Wood Siding
- Exterior Features:Fence, Fully Fenced, Private Yard, Sprinkler Irrigation
- Foundation Description:Slab
- Levels:2 Stories
Schools
- High school:CLEMENTS HIGH SCHOOL
- Middle school:FIRST COLONY MIDDLE SCHOOL
- Elementary school:COLONY BEND ELEMENTARY SCHOOL
Utilities
- Sewer:Public Sewer
Finances and disclosures
- Price:$420,000
- Price per sq. ft.:$178.65
- Tax amount:$7,153 (2025)
Features and amenities
- Appliances:Dishwasher, Disposal, Electric Cooktop, Electric Oven, Instant Hot Water, Microwave, Refrigerator
- Amenities:Ceiling Fans, High Ceilings, Instant Hot Water, Window Coverings
Parking
- Parking description:Garage
- Garage:Yes
- Garage spaces:2
New listings near 3446 Mimosa Way
- New
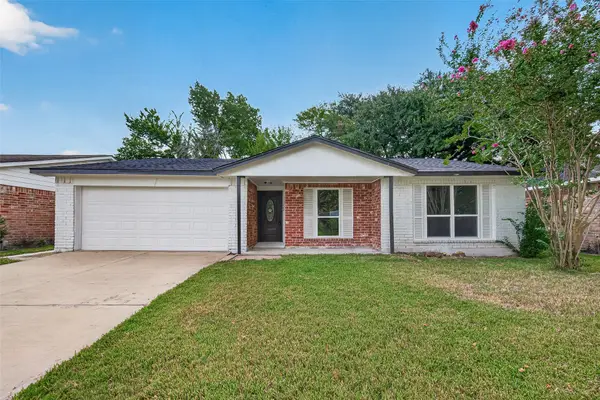 $239,990Active3 beds 2 baths1,296 sq. ft.
13722 New Village Lane, Sugar Land, TX 77498
MLS# 65122071Listed by: KELLER WILLIAMS REALTY METROPOLITAN 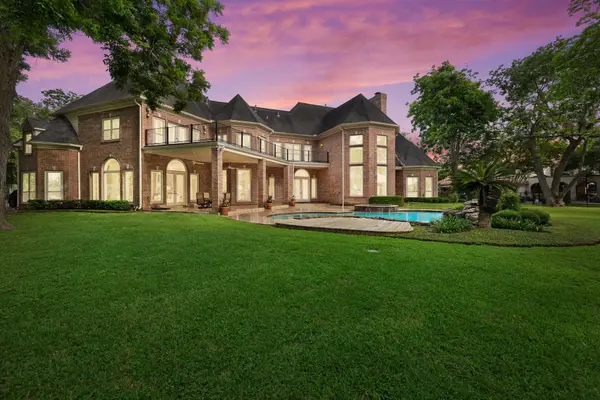 $3,500,000Pending5 beds 7 baths7,919 sq. ft.
1217 N Horseshoe Drive, Sugar Land, TX 77478
MLS# 85138497Listed by: EXP REALTY LLC- New
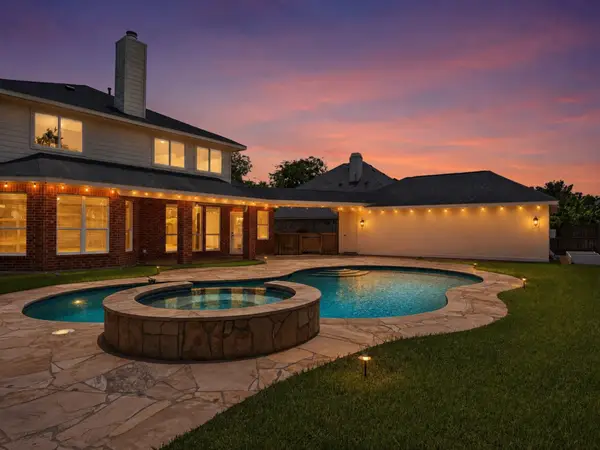 $635,000Active4 beds 4 baths3,071 sq. ft.
1331 Shady Bend Drive, Sugar Land, TX 77479
MLS# 62924867Listed by: ONTX REALTY PARTNERS - New
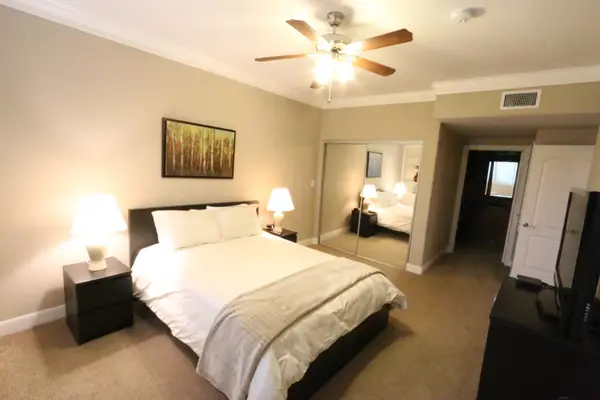 $355,000Active1 beds 1 baths792 sq. ft.
2299 Lone Star Drive #240, Sugar Land, TX 77479
MLS# 52402460Listed by: MONTLARGO PROPERTIES - New
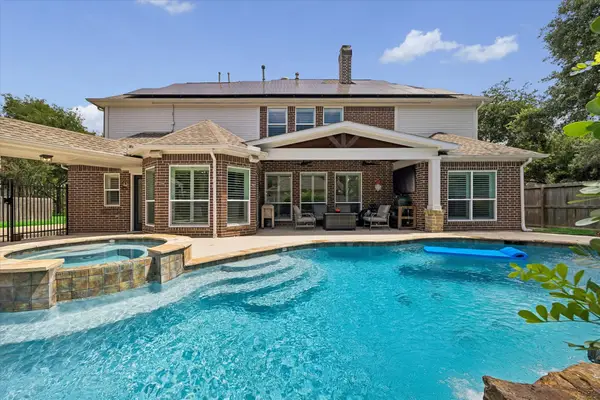 $878,880Active4 beds 4 baths3,640 sq. ft.
26 Epping Forest Way, Sugar Land, TX 77479
MLS# 48948079Listed by: RE/MAX SOUTHWEST - Open Sun, 3 to 5pmNew
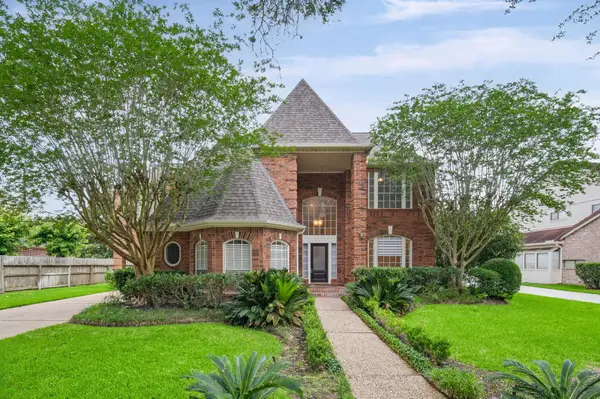 $798,880Active4 beds 4 baths3,350 sq. ft.
3622 Springhill Lane, Sugar Land, TX 77479
MLS# 51855363Listed by: RE/MAX SOUTHWEST - Open Sat, 12 to 2pmNew
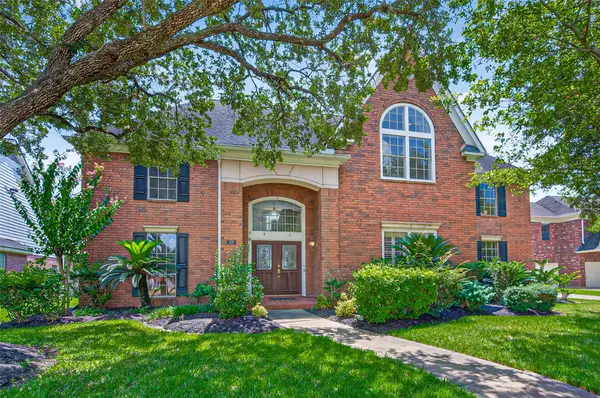 $849,900Active4 beds 4 baths5,091 sq. ft.
18 Tredington Street, Sugar Land, TX 77479
MLS# 56207817Listed by: TEXAS SIGNATURE REALTY - New
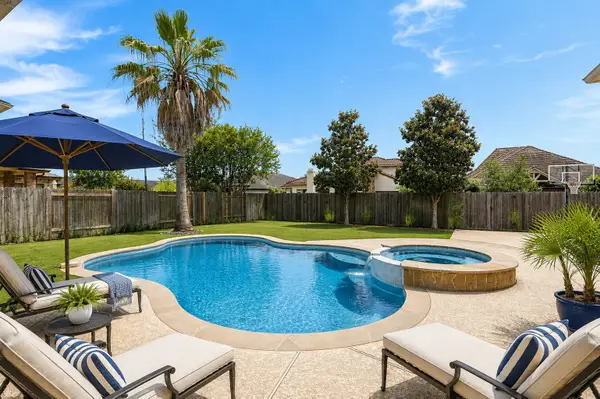 $675,000Active4 beds 5 baths3,523 sq. ft.
935 Poydras Street, Sugar Land, TX 77498
MLS# 12771731Listed by: PARK WEST REAL ESTATE INC - New
 $379,000Active5 beds 4 baths2,763 sq. ft.
13122 Newberry Street, Sugar Land, TX 77478
MLS# 29632080Listed by: COLDWELL BANKER REALTY - SUGAR LAND


Protect your home and budget from life's surprises with an Assurant Home Warranty, backed by a partner that supports you through every step of homeownership. Explore Plans.
©2026 Century 21 Real Estate LLC. All rights reserved. CENTURY 21®, the CENTURY 21 Logo and C21® are service marks owned by Century 21 Real Estate LLC. Century 21 Real Estate LLC fully supports the principles of the Fair Housing Act and the Equal Opportunity Act. Each office is independently owned and operated. Listing information is deemed reliable but not guaranteed accurate.