
3622 Springhill Lane, Sugar Land, TX 77479
Local realty services provided by:CENTURY 21 Judge Fite Company
3622 Springhill Lane,Sugar Land, TX 77479
$798,880
- 4 Beds
- 4 Baths
- 3,350 sq. ft.
- Single family
- Active
Listed by: sammy younis, sarah samad
Office: re/max southwest281-491-1776
MLS#:51855363
Source:HARMLS
Price summary
- Price:$798,880
- Price per sq. ft.:$238.47
- Monthly HOA dues:$62.5
About this home
Nestled in the heart of Sugar Land, this beautifully updated home offers timeless elegance and an exceptional floor plan. A grand two-story entry welcomes you into a private study with custom built-ins, formal dining room, and a soaring family room featuring a dramatic floor-to-ceiling brick fireplace and walls of windows overlooking the backyard. The renovated chef's kitchen boasts white cabinetry, granite countertops, stainless steel appliances, abundant storage, and an oversized breakfast bar open to the living area. The spacious primary suite offers a spa-inspired bath with dual vanities, soaking tub, oversized shower, and a large walk-in closet. Upstairs features generously sized secondary bedrooms and a versatile game room. Escape to your private backyard oasis with a sparkling pool, expansive covered patio, pergola, and multiple outdoor seating areas perfect for year-round entertaining. Call the Aida Younis Team today!
Contact an agent
Home facts
- Year built:1988
- Subdivision & Development:Sweetbriar
- Listing ID #:51855363
- Updated:September 21, 2026 at 11:52 AM
Rooms and interior
- Bedrooms:4
- Total bathrooms:4
- Full bathrooms:3
- Half bathrooms:1
- Rooms Total:10
- Flooring:Carpet, Engineered Hardwood, Tile
- Bathrooms Description:Jetted Tub, Separate Shower, Tub Shower
- Kitchen Description:Breakfast Bar, Dishwasher, Disposal, Double Oven, Electric Oven, Electric Range, Granite Counters, Kitchen Family Room Combo, Kitchen Island, Microwave, Pantry
- Living area:3,350 sq. ft.
Heating and cooling
- Cooling:Central Air, Electric, Zoned
- Heating:Central, Gas, Zoned
- Central air:Yes
Structure and exterior
- Roof:Composition
- Year built:1988
- Building area:3,350 sq. ft.
- Lot area:0.23 Acres
- Lot Features:Subdivision
- Architectural Style:Traditional
- Construction Materials:Brick
- Exterior Features:Fence, Fully Fenced, Patio, Sprinkler Irrigation, Tennis Courts
- Foundation Description:Slab
- Levels:2 Stories
Schools
- High school:CLEMENTS HIGH SCHOOL
- Middle school:FORT SETTLEMENT MIDDLE SCHOOL
- Elementary school:COLONY MEADOWS ELEMENTARY SCHOOL
Utilities
- Sewer:Public Sewer
Finances and disclosures
- Price:$798,880
- Price per sq. ft.:$238.47
- Tax amount:$10,299 (2018)
Features and amenities
- Appliances:Dishwasher, Disposal, Double Oven, Electric Oven, Electric Range, Microwave
- Amenities:Crown Molding, Entrance Foyer, High Ceilings, Multiple Staircases, Security System - Owned, Smoke Detectors, Vaulted Ceilings, Window Coverings
- Pool features:Heated, In Ground
Parking
- Parking description:Additional Parking, Attached Carport, Garage, Garage Door Opener, Oversized, Porte Cochere
- Garage:Yes
- Garage spaces:2
- Carport spaces:1
New listings near 3622 Springhill Lane
- New
 $1,659,999Active4 beds 5 baths4,422 sq. ft.
5511 Greentree Drive Drive, Sugar Land, TX 77479
MLS# 34636429Listed by: AREA TEXAS REALTY - New
 $599,990Active3 beds 4 baths2,996 sq. ft.
8746 Rippling Water Drive, Sugar Land, TX 77479
MLS# 35429604Listed by: HOUSER REALTY GROUP - New
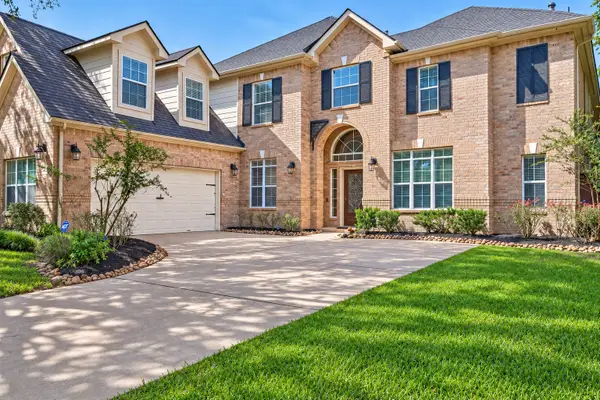 $620,000Active4 beds 4 baths3,310 sq. ft.
13611 Cottage Arbor Court, Sugar Land, TX 77498
MLS# 41492246Listed by: MARTHA TURNER SOTHEBY'S INTERNATIONAL REALTY - New
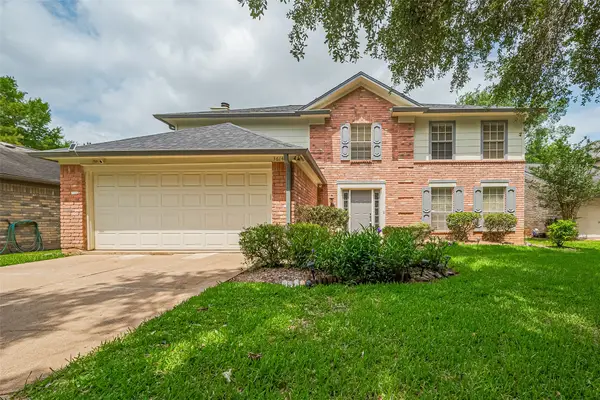 $330,000Active4 beds 3 baths2,356 sq. ft.
3614 Bee Bayou Lane, Sugar Land, TX 77479
MLS# 50839987Listed by: BAUHINIA REALTY, LLC - New
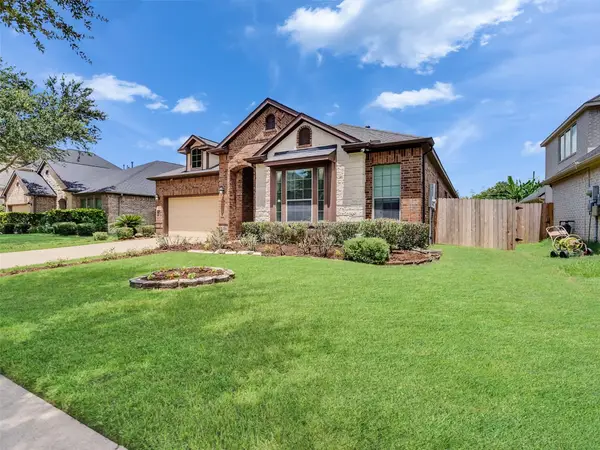 $539,900Active4 beds 3 baths2,757 sq. ft.
4618 Morning Cloud Lane, Sugar Land, TX 77479
MLS# 60619206Listed by: REALTY UNITED - New
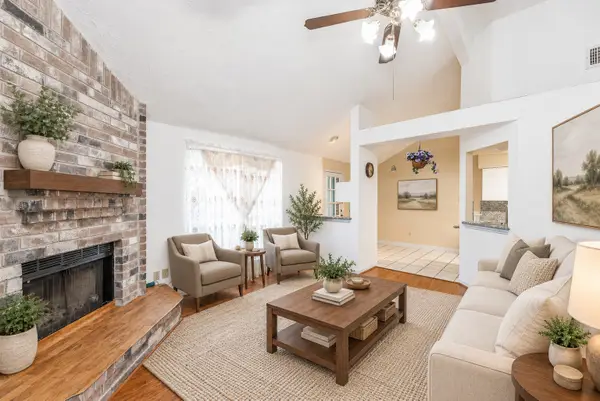 $319,900Active4 beds 2 baths1,660 sq. ft.
3822 Carya Circle, Sugar Land, TX 77479
MLS# 48451421Listed by: FOREVER REALTY, LLC - New
 $339,000Active4 beds 3 baths2,356 sq. ft.
2513 Hadley Circle, Sugar Land, TX 77478
MLS# 22466576Listed by: KELLER WILLIAMS REALTY SOUTHWEST - New
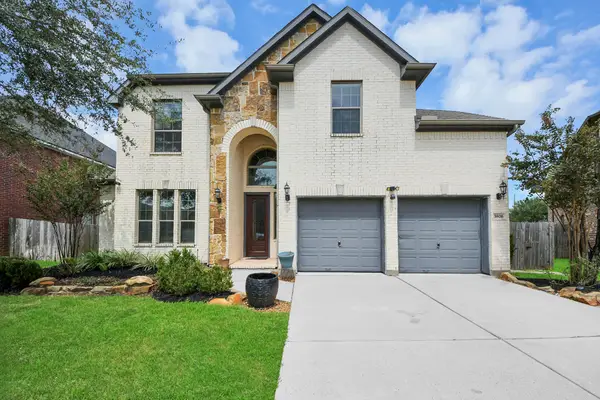 $620,000Active3 beds 4 baths3,133 sq. ft.
3806 Pearl Pass Lane, Sugar Land, TX 77479
MLS# 57978186Listed by: CATTELL REAL ESTATE GROUP, INC - New
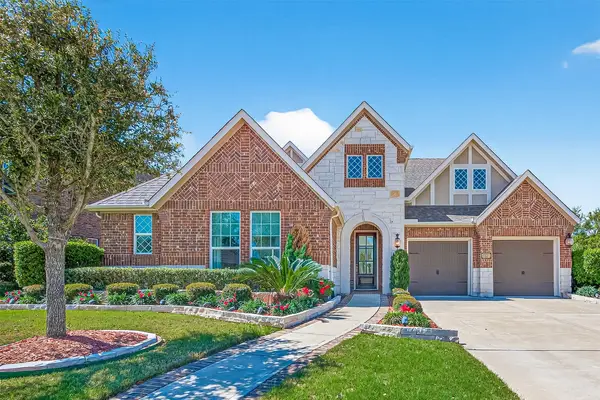 $765,000Active4 beds 4 baths4,228 sq. ft.
51 Scepter Ridge, Sugar Land, TX 77498
MLS# 38825521Listed by: COMPASS RE TEXAS, LLC - HOUSTON - New
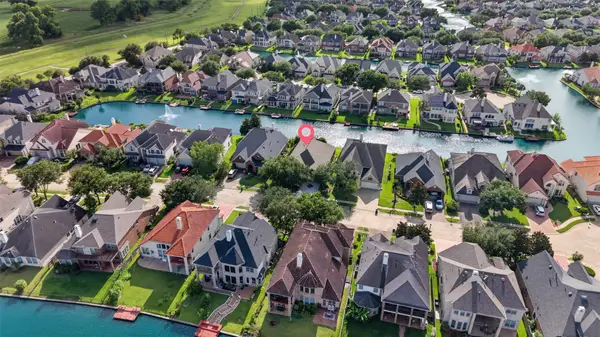 $449,900Active4 beds 3 baths2,602 sq. ft.
14326 Manorbier Lane, Sugar Land, TX 77498
MLS# 42148752Listed by: HILL TOP REALTY, LLC


Protect your home and budget from life's surprises with an Assurant Home Warranty, backed by a partner that supports you through every step of homeownership. Explore Plans.
©2026 Century 21 Real Estate LLC. All rights reserved. CENTURY 21®, the CENTURY 21 Logo and C21® are service marks owned by Century 21 Real Estate LLC. Century 21 Real Estate LLC fully supports the principles of the Fair Housing Act and the Equal Opportunity Act. Each office is independently owned and operated. Listing information is deemed reliable but not guaranteed accurate.