
3822 Carya Circle, Sugar Land, TX 77479
Local realty services provided by:CENTURY 21 Judge Fite Company
3822 Carya Circle,Sugar Land, TX 77479
$319,900
- 3 Beds
- 2 Baths
- 1,660 sq. ft.
- Single family
- Active
Listed by: yangfeng gao
Office: forever realty, llc.281-566-2562
MLS#:48451421
Source:HARMLS
Price summary
- Price:$319,900
- Price per sq. ft.:$192.71
- Monthly HOA dues:$45.75
About this home
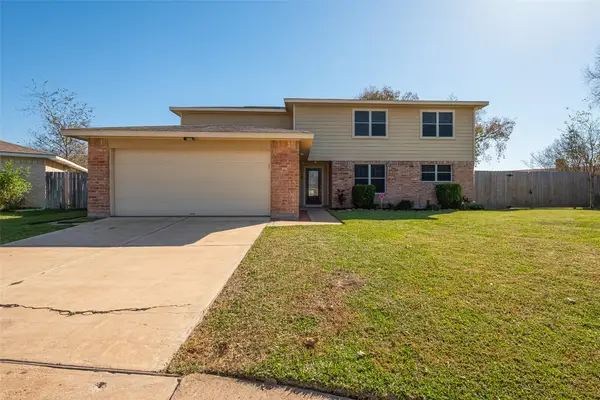
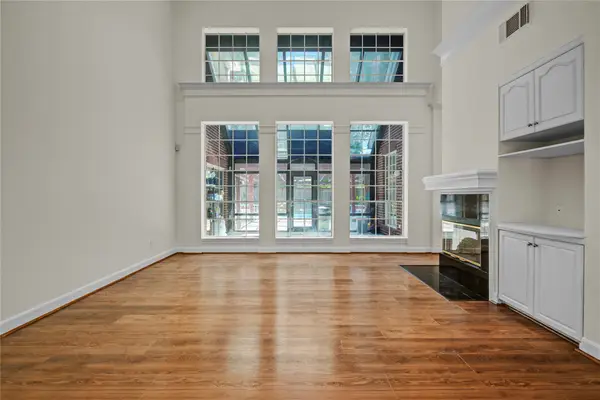
Single-story brick home with a spacious floor plan, vaulted ceilings, and abundant natural light. Wood flooring extends through the main living areas and bedrooms. The open living and dining areas connect to a kitchen with granite countertops, ample cabinetry, and pass-through openings. The primary suite includes a vaulted ceiling and bath with dual sinks, an oversized mirror, a jetted tub, and generous storage. A secondary full bath features a tub-and-shower combination. All windows have been upgraded to double-pane insulated glass. The roof and fencing were replaced in 2024. Additional features include an interior laundry room, attached garage, enclosed rear patio, mature landscaping, and a fully fenced backyard. Some photos are virtually staged or digitally enhanced. Please refer to the unstaged photos for the property’s current condition.
Contact an agent
Home facts
- Year built:1983
- Subdivision & Development:Settlers Grove Sec 1
- Listing ID #:48451421
- Updated:September 20, 2026 at 04:13 AM
Rooms and interior
- Bedrooms:3
- Total bathrooms:2
- Full bathrooms:2
- Rooms Total:6
- Flooring:Wood
- Bathrooms Description:Tub Shower
- Kitchen Description:Dishwasher, Disposal, Gas Oven, Microwave
- Living area:1,660 sq. ft.
Heating and cooling
- Cooling:Attic Fan, Central Air, Electric
- Heating:Central, Gas
- Central air:Yes
Structure and exterior
- Roof:Composition
- Year built:1983
- Building area:1,660 sq. ft.
- Lot area:0.16 Acres
- Lot Features:Subdivision
- Architectural Style:Traditional
- Construction Materials:Brick, Cement Siding
- Exterior Features:Fence, Private Yard
- Foundation Description:Pillar Post Pier, Slab
- Levels:1 Story
Schools
- High school:CLEMENTS HIGH SCHOOL
- Middle school:FIRST COLONY MIDDLE SCHOOL
- Elementary school:SETTLERS WAY ELEMENTARY SCHOOL
Utilities
- Sewer:Public Sewer
Finances and disclosures
- Price:$319,900
- Price per sq. ft.:$192.71
- Tax amount:$5,713 (2026)
Features and amenities
- Appliances:Dishwasher, Disposal, Gas Oven, Microwave
- Amenities:Smoke Detectors
New listings near 3822 Carya Circle
- New
 $339,000Active4 beds 3 baths2,356 sq. ft.
2513 Hadley Circle, Sugar Land, TX 77478
MLS# 22466576Listed by: KELLER WILLIAMS REALTY SOUTHWEST - New
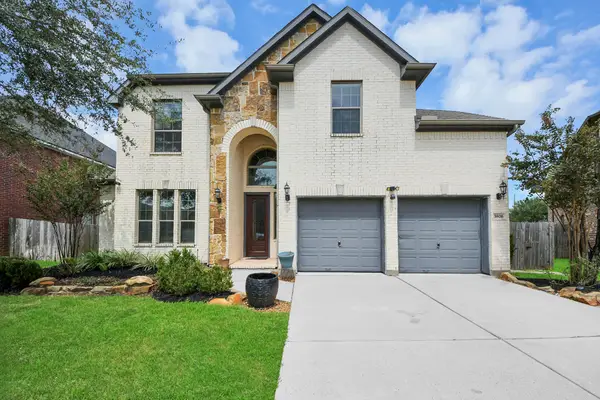 $620,000Active3 beds 4 baths3,133 sq. ft.
3806 Pearl Pass Lane, Sugar Land, TX 77479
MLS# 57978186Listed by: CATTELL REAL ESTATE GROUP, INC - New
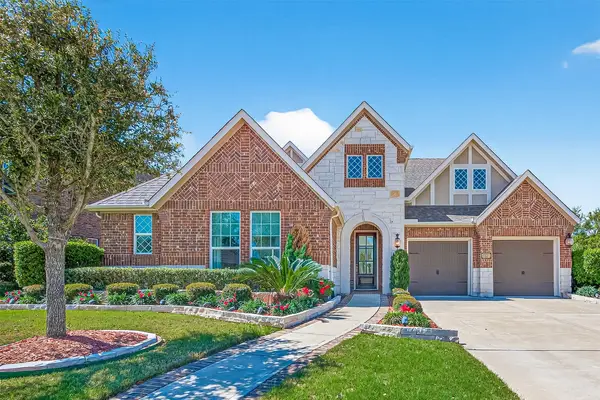 $765,000Active4 beds 4 baths4,228 sq. ft.
51 Scepter Ridge, Sugar Land, TX 77498
MLS# 38825521Listed by: COMPASS RE TEXAS, LLC - HOUSTON - New
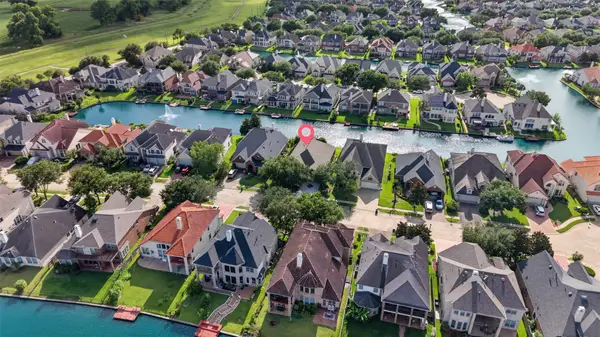 $449,900Active4 beds 3 baths2,602 sq. ft.
14326 Manorbier Lane, Sugar Land, TX 77498
MLS# 42148752Listed by: HILL TOP REALTY, LLC - Open Sun, 2 to 4:30pmNew
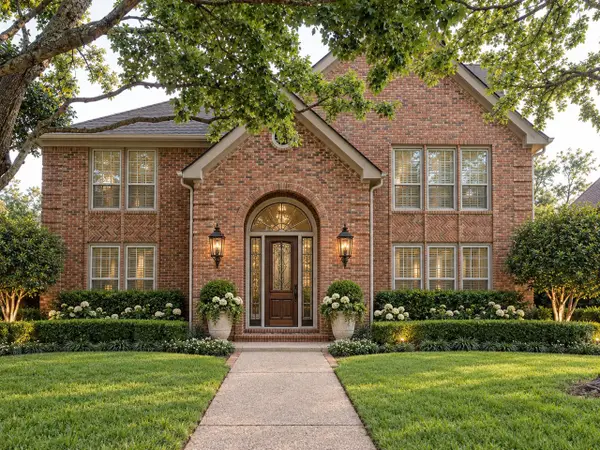 $525,000Active4 beds 4 baths3,469 sq. ft.
2918 Deer Creek Drive, Sugar Land, TX 77478
MLS# 68911582Listed by: GREG BENNETT FINE PROPERTIES - New
 $800,000Active4 beds 4 baths4,126 sq. ft.
75 Stalybridge Street, Sugar Land, TX 77479
MLS# 17288765Listed by: RE/MAX FINE PROPERTIES - New
 $329,786Active5 beds 4 baths3,217 sq. ft.
13703 Templar Lane, Sugar Land, TX 77498
MLS# 3559723Listed by: KELLER WILLIAMS REALTY SOUTHWEST - New
 $620,000Active5 beds 5 baths4,646 sq. ft.
16 Treverstone Court, Sugar Land, TX 77479
MLS# 58002115Listed by: HOUCON REALTY LLC - New
 $524,990Active4 beds 4 baths2,987 sq. ft.
4411 Enchanted Spring Ct, Sugar Land, TX 77479
MLS# 2794373Listed by: EXP REALTY, LLC


Protect your home and budget from life's surprises with an Assurant Home Warranty, backed by a partner that supports you through every step of homeownership. Explore Plans.
©2026 Century 21 Real Estate LLC. All rights reserved. CENTURY 21®, the CENTURY 21 Logo and C21® are service marks owned by Century 21 Real Estate LLC. Century 21 Real Estate LLC fully supports the principles of the Fair Housing Act and the Equal Opportunity Act. Each office is independently owned and operated. Listing information is deemed reliable but not guaranteed accurate.