
4506 Beacon View Court, Sugar Land, TX 77479
Local realty services provided by:CENTURY 21 Tevas
4506 Beacon View Court,Sugar Land, TX 77479
$800,000
- 4 Beds
- 4 Baths
- 4,580 sq. ft.
- Single family
- Active
Upcoming open houses
- Sat, Sep 1901:00 pm - 03:00 pm
Listed by: debbie ashley
Office: martha turner sotheby's international realty713-520-1981
MLS#:21441813
Source:HARMLS
Price summary
- Price:$800,000
- Price per sq. ft.:$174.67
- Monthly HOA dues:$110.83
About this home
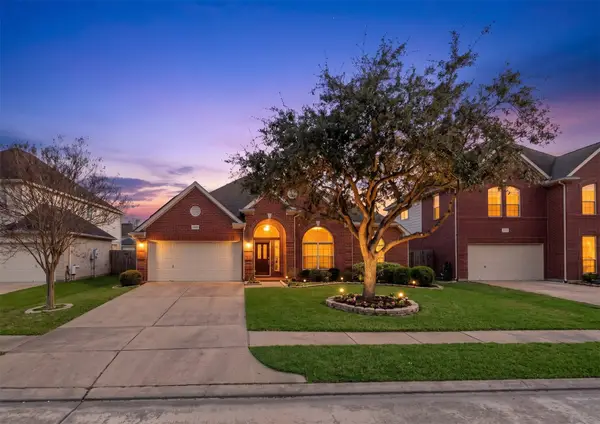
Situated on a cul-de-sac lot in the sought-after Vintage Trails section of Riverstone, this light-filled home provides a serene and spacious living space. The living area features a striking peninsula fireplace and is open to the island kitchen which features a professional-grade cooktop and vent hood, abundant cabinetry and a huge walk-in pantry. Wood flooring extends through most of the downstairs. Luxurious primary suite includes sitting area with fireplace and ensuite bath with dual closets, whirlpool tub and separate shower. Private study with built-ins and Murphy bed. Utility room features indoor dog wash. Upstairs offers 3 large bedrooms, 2 full baths, game room and flex space ideal for media or workout room. Gated porte-cochère leads to private courtyard and 3-car garage with Tesla charger. Recent roof replacement adds peace of mind, while the screened-in patio, lush landscaping and generous yard areas create inviting spaces for outdoor enjoyment. Zoned to highly rated schools.
Contact an agent
Home facts
- Year built:2008
- Subdivision & Development:Vintage Trail At Riverstone
- Listing ID #:21441813
- Updated:September 13, 2026 at 08:18 PM
Rooms and interior
- Bedrooms:4
- Total bathrooms:4
- Full bathrooms:3
- Half bathrooms:1
- Rooms Total:11
- Flooring:Carpet, Engineered Hardwood, Tile
- Bathrooms Description:Jetted Tub, Separate Shower, Tub Shower
- Kitchen Description:Dishwasher, Disposal, Electric Oven, Gas Cooktop, Granite Counters, Kitchen Island, Microwave, Refrigerator, Walk In Pantry
- Living area:4,580 sq. ft.
Heating and cooling
- Cooling:Central Air, Electric, Zoned
- Heating:Central, Gas, Zoned
- Central air:Yes
Structure and exterior
- Roof:Composition
- Year built:2008
- Building area:4,580 sq. ft.
- Lot area:0.35 Acres
- Lot Features:Cul De Sac, Subdivision
- Architectural Style:Traditional
- Construction Materials:Brick, Cement Siding, Stone, Wood Siding
- Exterior Features:Fence, Patio, Porch, Sprinkler Irrigation, Tennis Courts
- Foundation Description:Slab
- Levels:2 Stories
Schools
- High school:ELKINS HIGH SCHOOL
- Middle school:FORT SETTLEMENT MIDDLE SCHOOL
- Elementary school:SULLIVAN ELEMENTARY SCHOOL (FORT BEND)
Utilities
- Sewer:Public Sewer
Finances and disclosures
- Price:$800,000
- Price per sq. ft.:$174.67
- Tax amount:$14,656 (2025)
Features and amenities
- Appliances:Dishwasher, Disposal, Dryer, Electric Oven, Gas Cooktop, Microwave, Refrigerator, Tankless Water Heater, Washer
- Laundry features:Dryer, Washer
- Amenities:Ceiling Fans, Crown Molding, Entrance Foyer, High Ceilings, Prewired, Programmable Thermostat, Security Gate, Smoke Detectors, Tankless Water Heater, Window Coverings
Parking
- Parking description:Driveway, Electric Gate, Electric Vehicle Charging Stations, Garage, Garage Door Opener
- Garage:Yes
- Garage spaces:3
New listings near 4506 Beacon View Court
- Open Sat, 12 to 2pmNew
 $345,000Active4 beds 3 baths2,504 sq. ft.
206 Scarlet Maple Drive, Sugar Land, TX 77479
MLS# 12123823Listed by: KELLER WILLIAMS REALTY SOUTHWEST - New
 $379,500Active4 beds 3 baths2,807 sq. ft.
206 Hartwood Court, Sugar Land, TX 77479
MLS# 38283903Listed by: CHAMPIONS NEXTGEN REAL ESTATE - New
 $390,000Active5 beds 3 baths2,268 sq. ft.
1343 Summer Terrace Drive, Sugar Land, TX 77479
MLS# 3072822Listed by: GREEN RESIDENTIAL - New
 $2,750,000Active4 beds 6 baths7,253 sq. ft.
15302 Oyster Creek Lane, Sugar Land, TX 77478
MLS# 18968443Listed by: NB ELITE REALTY - New
 $425,000Active3 beds 2 baths2,404 sq. ft.
11450 Ashford Willow, Sugar Land, TX 77478
MLS# 80293816Listed by: OM REALTY GROUP - Open Sun, 2 to 4pmNew
 $499,999Active4 beds 3 baths3,222 sq. ft.
10626 Hillsdale Bridge Lane, Sugar Land, TX 77498
MLS# 3920615Listed by: WALZEL PROPERTIES - CORPORATE OFFICE - New
 $599,900Active5 beds 4 baths3,385 sq. ft.
1519 Meadowsweet Drive, Sugar Land, TX 77479
MLS# 4824465Listed by: ROG REALTY LLC - New
 $875,000Active4 beds 4 baths4,148 sq. ft.
410 Mcallister Avenue, Sugar Land, TX 77479
MLS# 80888593Listed by: RE/MAX SOUTHWEST - New
 $295,000Active4 beds 2 baths1,655 sq. ft.
10203 Hollow Canyon Dr Drive, Sugar Land, TX 77498
MLS# 20609461Listed by: EXP REALTY LLC


Protect your home and budget from life's surprises with an Assurant Home Warranty, backed by a partner that supports you through every step of homeownership. Explore Plans.
©2026 Century 21 Real Estate LLC. All rights reserved. CENTURY 21®, the CENTURY 21 Logo and C21® are service marks owned by Century 21 Real Estate LLC. Century 21 Real Estate LLC fully supports the principles of the Fair Housing Act and the Equal Opportunity Act. Each office is independently owned and operated. Listing information is deemed reliable but not guaranteed accurate.