
4806 Beamer Creek Court, Sugar Land, TX 77479
Local realty services provided by:CENTURY 21 Judge Fite Company
4806 Beamer Creek Court,Sugar Land, TX 77479
$1,748,880
- 5 Beds
- 5 Baths
- 5,502 sq. ft.
- Single family
- Active
Listed by: sammy younis, sarah samad
Office: re/max southwest281-491-1776
MLS#:95020746
Source:HARMLS
Price summary
- Price:$1,748,880
- Price per sq. ft.:$317.86
- Monthly HOA dues:$175
About this home
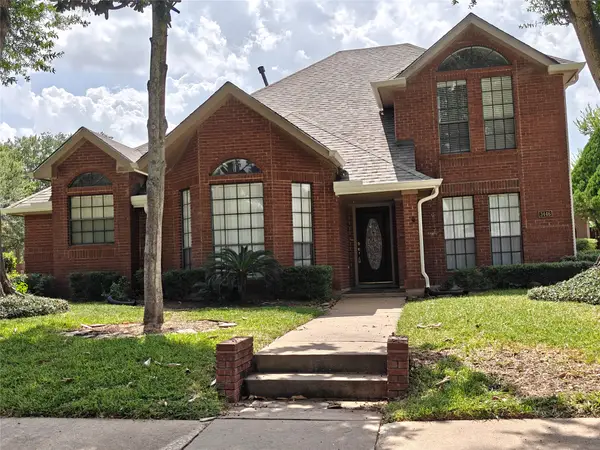
Stunning WATERFRONT home nestled on a quiet cul-de-sac in the heart of Riverstone.A gated private courtyard w/a 2-story fireplace, charming sitting areas, setting an unforgettable tone. DOUBLE iron doors open to a grand 2-story entry w/soaring ceilings, sparkling chandelier, & a curved staircase w/custom railing that showcases exquisite architectural details thru-out.CUSTOM draperies, ceiling treatments, herringbone tile floors, &wine cellar ELEVATE this home!An IMPRESSIVE family rm w/mosaic fireplace &coffered ceilings &floor-to-ceiling windows framing your expansive enclosed patio overlooking your private OASIS that flows into your gourmet chef's kitchen.The LAVISH primary suite offers a custom two-story headboard, sitting area,water views,fireplace,&spa-inspired bath.TWO bedrms down!Upstairs features 3 bedrms w/more custom details, media rm, gamerm & expansive balcony overlooking your sparkling lake w/private firepit-creating a true resort-style retreat! Call the Aida Younis Team!
Contact an agent
Home facts
- Year built:2012
- Subdivision & Development:Riverstone
- Listing ID #:95020746
- Updated:August 06, 2026 at 11:20 PM
Rooms and interior
- Bedrooms:5
- Total bathrooms:5
- Full bathrooms:4
- Half bathrooms:1
- Rooms Total:11
- Flooring:Carpet, Tile
- Bathrooms Description:Hollywood Bath, Separate Shower, Soaking Tub, Tub Shower
- Kitchen Description:Breakfast Bar, Butlers Pantry, Convection Oven, Dishwasher, Disposal, Double Oven, Dry Bar, Gas Cooktop, Granite Counters, Kitchen Family Room Combo, Kitchen Island, Microwave, Pantry
- Living area:5,502 sq. ft.
Heating and cooling
- Cooling:Central Air, Electric, Zoned
- Heating:Central, Gas, Zoned
- Central air:Yes
Structure and exterior
- Roof:Tile
- Year built:2012
- Building area:5,502 sq. ft.
- Lot area:0.44 Acres
- Lot Features:Cul De Sac, Side Yard, Subdivision, Waterfront
- Architectural Style:Mediterranean, Spanish, Traditional
- Construction Materials:Stone, Stucco
- Exterior Features:Balcony, Fence, Outdoor Kitchen, Patio, Porch, Private Yard, Sprinkler Irrigation, Tennis Courts
- Foundation Description:Slab
- Levels:2 Stories
Schools
- High school:ELKINS HIGH SCHOOL
- Middle school:FORT SETTLEMENT MIDDLE SCHOOL
- Elementary school:COMMONWEALTH ELEMENTARY SCHOOL
Utilities
- Sewer:Public Sewer
Finances and disclosures
- Price:$1,748,880
- Price per sq. ft.:$317.86
- Tax amount:$28,010 (2025)
Features and amenities
- Appliances:Convection Oven, Dishwasher, Disposal, Double Oven, Gas Cooktop, Microwave, Water Softener Owned
- Amenities:Balcony, Controlled Access, Crown Molding, Entrance Foyer, High Ceilings, Intercom, Low Emissivity Windows, Multiple Staircases, Prewired, Security Gate, Security System - Owned, Smoke Detectors, Water Softner - Owned, Window Coverings
Parking
- Parking description:Driveway, Garage, Garage Door Opener, Oversized
- Garage:Yes
- Garage spaces:3
New listings near 4806 Beamer Creek Court
- New
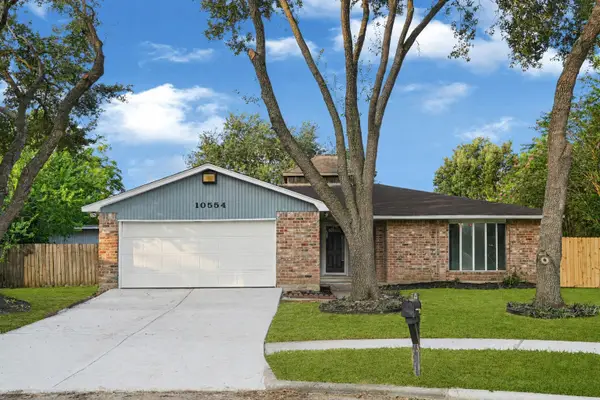 $294,500Active3 beds 2 baths1,855 sq. ft.
10554 Quail Ridge Lane, Sugar Land, TX 77498
MLS# 59458168Listed by: R.E.D. RIGHT REALTY - Open Sat, 1 to 3pmNew
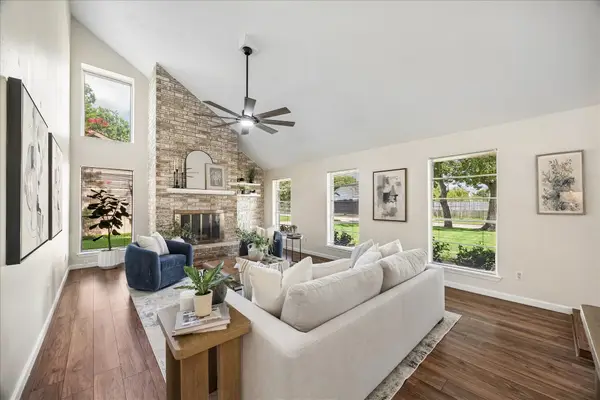 $350,000Active3 beds 3 baths2,219 sq. ft.
813 Lakeview Drive, Sugar Land, TX 77498
MLS# 19633158Listed by: COMPASS RE TEXAS, LLC - HOUSTON - New
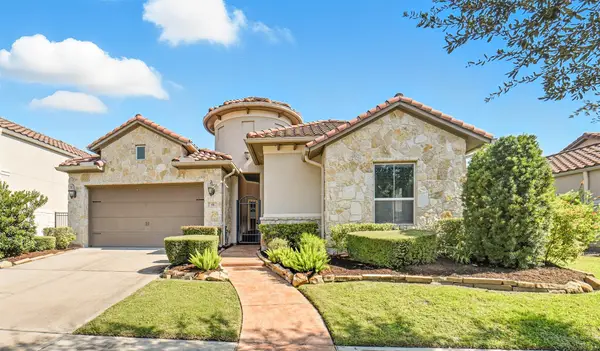 $775,000Active3 beds 5 baths3,154 sq. ft.
10 Silent Way Drive, Sugar Land, TX 77498
MLS# 56206014Listed by: BETTER HOMES AND GARDENS REAL ESTATE GARY GREENE - WEST GRAY - New
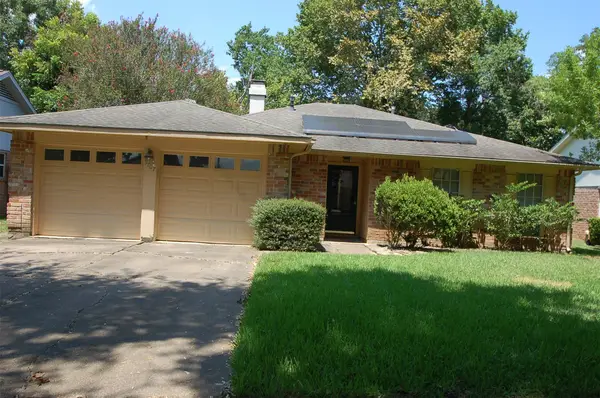 $299,900Active3 beds 2 baths1,513 sq. ft.
3107 Jenny Drive, Sugar Land, TX 77479
MLS# 89694569Listed by: RE/MAX UNIVERSAL - New
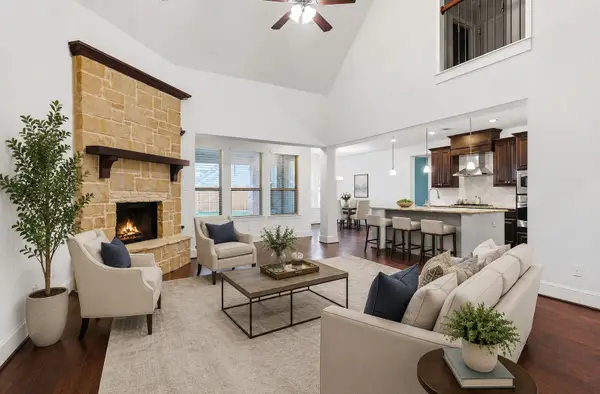 $599,900Active4 beds 3 baths3,302 sq. ft.
5919 Solara Ledge Lane, Sugar Land, TX 77479
MLS# 34074527Listed by: RANCO REALTY - New
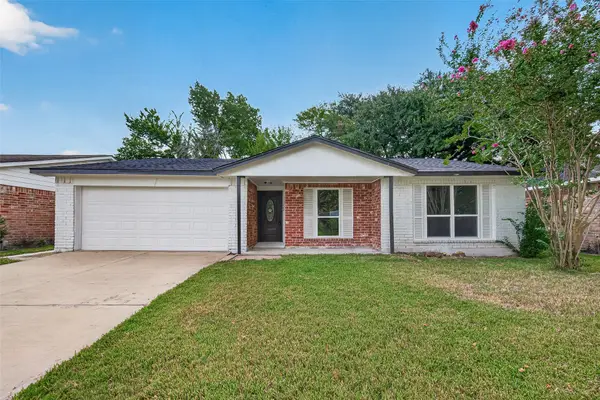 $239,990Active3 beds 2 baths1,296 sq. ft.
13722 New Village Lane, Sugar Land, TX 77498
MLS# 65122071Listed by: KELLER WILLIAMS REALTY METROPOLITAN 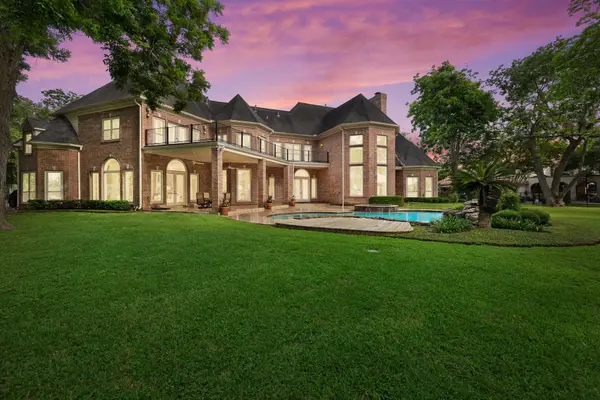 $3,500,000Pending5 beds 7 baths7,919 sq. ft.
1217 N Horseshoe Drive, Sugar Land, TX 77478
MLS# 85138497Listed by: EXP REALTY LLC- New
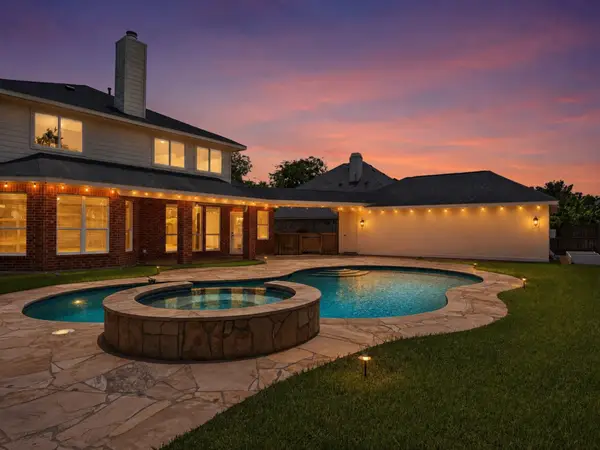 $635,000Active4 beds 4 baths3,071 sq. ft.
1331 Shady Bend Drive, Sugar Land, TX 77479
MLS# 62924867Listed by: ONTX REALTY PARTNERS - Open Sat, 1 to 5pmNew
 $420,000Active3 beds 3 baths2,351 sq. ft.
3446 Mimosa Way, Sugar Land, TX 77479
MLS# 78426288Listed by: TEXAS SIGNATURE REALTY


Protect your home and budget from life's surprises with an Assurant Home Warranty, backed by a partner that supports you through every step of homeownership. Explore Plans.
©2026 Century 21 Real Estate LLC. All rights reserved. CENTURY 21®, the CENTURY 21 Logo and C21® are service marks owned by Century 21 Real Estate LLC. Century 21 Real Estate LLC fully supports the principles of the Fair Housing Act and the Equal Opportunity Act. Each office is independently owned and operated. Listing information is deemed reliable but not guaranteed accurate.