
122 Cargill, Tatum, TX 75691
Local realty services provided by:CENTURY 21 Platinum Partners
122 Cargill,Tatum, TX 75691
$295,000
- 3 Beds
- 2 Baths
- 1,688 sq. ft.
- Single family
- Active
Listed by: carolyn cagle
Office: coldwell banker home place - carthage
MLS#:20265889
Source:TX_LAAR
Price summary
- Price:$295,000
- Price per sq. ft.:$174.76
About this home
Welcome! Step inside this immaculate and inviting home, where comfort, style, and functionality come together beautifully. The gorgeous kitchen is a true standout, featuring granite countertops, stainless steel appliances, abundant cabinetry, generous counter space, breakfast bar, and pantry—everything you need for effortless everyday living and entertaining. The spacious living room is warm and welcoming, highlighted by beautiful tray ceilings and a wood-burning fireplace that creates the perfect gathering space. The spacious primary suite offers a walk-in closet, while the luxurious primary bath features a freestanding soaking tub, walk-in shower, and double vanities. Two additional generously sized bedrooms and a full bath provide plenty of room for family or guests. Outdoors, enjoy the large backyard and beautiful cedar-covered back patio—an ideal spot for morning coffee, weekend gatherings, or entertaining friends and family. A storage building provides extra space for tools and outdoor equipment, while the newer stained cedar fence with ridge cap adds privacy, character, and curb appeal. Located in a great neighborhood with the added benefit of Tatum ISD. Come see what all this home has to offer!...
Contact an agent
Home facts
- Year built:2007
- Listing ID #:20265889
- Added:3 day(s) ago
- Updated:August 22, 2026 at 02:57 PM
Rooms and interior
- Bedrooms:3
- Total bathrooms:2
- Full bathrooms:2
- Rooms Total:6
- Dining Description:Breakfast Bar, Breakfast Room, Kitchen/eating Combo
- Bathrooms Description:Ceramic Tile, Granite Counter Tops, Shower And Tub, Shower/tub, Tile
- Kitchen Description:Dishwasher, Disposal, Electric Range/Oven, Free Standing, Granite Counter Tops, Microwave, Pantry
- Bedroom Description:Master Bedroom Split, Walk-in Closet
- Basement Description:Slab
- Living area:1,688 sq. ft.
Heating and cooling
- Cooling:Central Electric
- Heating:Central Electric
Structure and exterior
- Roof:Composition
- Year built:2007
- Building area:1,688 sq. ft.
- Lot Features:Landscaped
- Architectural Style:Traditional
- Construction Materials:Brick
- Exterior Features:Patio Covered, Porch
- Foundation Description:Slab
- Levels:1 Story
Utilities
- Water:Public Water
- Sewer:Public Sewer
Finances and disclosures
- Price:$295,000
- Price per sq. ft.:$174.76
- Tax amount:$1,979
Features and amenities
- Laundry features:Inside Room
- Amenities:Electric Water Heater, Gutter(s), Storage Building
Parking
- Parking description:Attached, Concrete Driveway, Front Entry, Garage
- Garage spaces:2
New listings near 122 Cargill
- New
 $45,000Active1 Acres
TBD LOT 37 COUNTY ROAD 2204D, Tatum, TX 75691
MLS# 20265992Listed by: EAST TEXAS PREFERRED PROPERTIES, LLC - KILGORE - New
 $19,900Active-- beds -- baths
Lot 1 N Fm 2658, Tatum, TX 75691
MLS# 26011653Listed by: JOSEPH WALTER REALTY, LLC - New
 $534,900Active28.64 Acres
13120 E CR 2144, Tatum, TX 75691-4721
MLS# 20265867Listed by: MILLER HOMES GROUP LONGVIEW - New
 $425,000Active4 beds 3 baths2,217 sq. ft.
693 County Road 2204D, Tatum, TX 75691
MLS# 20265841Listed by: EAST TEXAS PREFERRED PROPERTIES, LLC - KILGORE - New
 $975,000Active4 beds 6 baths3,867 sq. ft.
252 Clements Cir, Tatum, TX 75691
MLS# 26011214Listed by: RAMSEY REALTY GROUP - LONGVIEW - New
 $750,000Active4 beds 3 baths2,724 sq. ft.
174 County Road 2160 D, Tatum, TX 75691
MLS# 26011213Listed by: RAMSEY REALTY GROUP - LONGVIEW - New
 $249,500Active3 beds 2 baths1,447 sq. ft.
17916 FM 1797, Tatum, TX 75691
MLS# 20265739Listed by: ELEVATE HAVEN REALTY LLC  $253,000Active3 beds 3 baths1,496 sq. ft.
14958 CR 2165D, Tatum, TX 75691
MLS# 20265712Listed by: JULIE WOODS & ASSOCIATE RE FIRM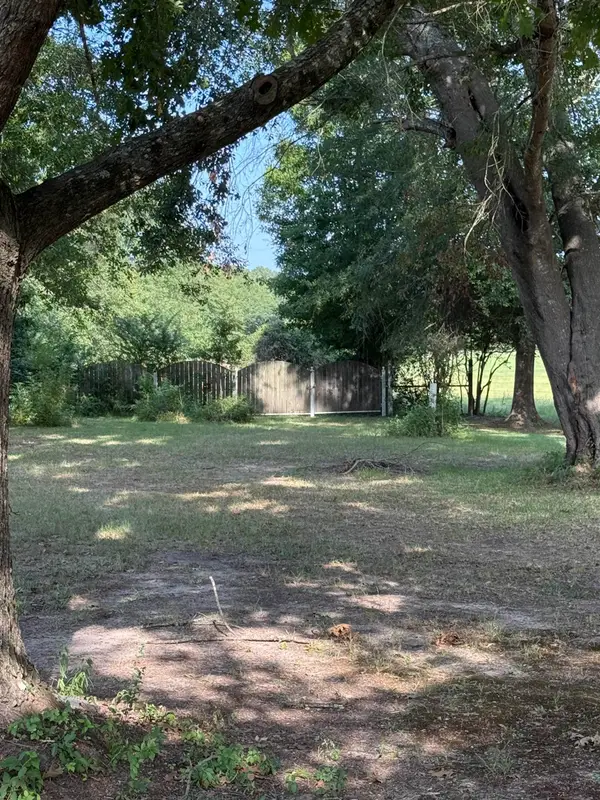 $197,000Active10.92 Acres
TBD Kelley Ln, Tatum, TX 75691
MLS# 20265448Listed by: TEXAS REAL ESTATE EXECUTIVES


Protect your home and budget from life's surprises with an Assurant Home Warranty, backed by a partner that supports you through every step of homeownership. Explore Plans.
©2026 Century 21 Real Estate LLC. All rights reserved. CENTURY 21®, the CENTURY 21 Logo and C21® are service marks owned by Century 21 Real Estate LLC. Century 21 Real Estate LLC fully supports the principles of the Fair Housing Act and the Equal Opportunity Act. Each office is independently owned and operated. Listing information is deemed reliable but not guaranteed accurate.