
252 Clements Circle, Tatum, TX 75691
Local realty services provided by:CENTURY 21 A Select Group
252 Clements Circle,Tatum, TX 75691
$950,000
- 4 Beds
- 6 Baths
- 3,867 sq. ft.
- Single family
- Active
Listed by: janti patel
Office: ramsey realty group
MLS#:20265605
Source:TX_LAAR
Price summary
- Price:$950,000
- Price per sq. ft.:$245.67
About this home
Welcome to luxury living in one of Tatum’s most desirable neighborhoods. Situated on two beautifully landscaped lots, this exceptional custom Acadian-style home offers an impressive combination of timeless design, upscale finishes, and everyday functionality. Inside, you’ll find 4 spacious bedrooms, 5.5 bathrooms, a dedicated office, and a versatile bonus room. The heart of the home is the chef-inspired kitchen, featuring an oversized island, quartz countertops, double ovens, a butler’s pantry with a dry bar, and a wine refrigerator. Custom brick accents, designer lighting, rich architectural details, and thoughtfully selected finishes add warmth and character throughout the home. The primary suite offers a private retreat filled with natural light. The spa-inspired bathroom features a freestanding soaking tub, oversized custom tile shower, and an expansive walk-in closet with separate his and her sides. Exceptional craftsmanship and attention to detail can be found throughout every room. The outdoor living space is designed for year-round enjoyment and entertaining, complete with a heated pool, hot tub, outdoor cooking area, electric shades, and a spacious covered patio. A standout feature of the property is the impressive 30' x 50' insulated workshop. Designed with versatility in mind, the shop is large enough to accommodate a Class A motorhome and includes a 220-volt electrical hookup, making it ideal for RV storage, equipment, hobbies, projects, or additional workspace. Additional features include a whole-home generator, whole-house water filtration system, automatic sprinkler system, built-in surround sound, three-car garage, and fresh interior paint. From the custom interiors and resort-style outdoor amenities to the 30' x 50' insulated shop, this property delivers the space, quality, and versatility that are increasingly difficult to find. A truly exceptional Tatum home that is ready for its next owner....
Contact an agent
Home facts
- Year built:2016
- Listing ID #:20265605
- Added:87 day(s) ago
- Updated:October 31, 2026 at 07:50 PM
Rooms and interior
- Bedrooms:4
- Total bathrooms:6
- Full bathrooms:5
- Half bathrooms:1
- Rooms Total:10
- Dining Description:Breakfast Bar, Breakfast Room, Kitchen/eating Combo, Separate Formal Dining
- Bathrooms Description:Double Lavatory, Granite Counter Tops, Shower/tub, Tile, Walk-in Closet
- Kitchen Description:Cooktop-gas, Dishwasher, Double Oven, Granite Counter Tops, Microwave, Pantry, Self-cleaning Oven
- Bedroom Description:Master Bedroom Split
- Basement Description:Slab
- Living area:3,867 sq. ft.
Heating and cooling
- Cooling:Central Electric
- Heating:Central Electric
Structure and exterior
- Roof:Composition
- Year built:2016
- Building area:3,867 sq. ft.
- Lot area:1.4 Acres
- Lot Features:Landscaped
- Architectural Style:Colonial
- Construction Materials:Brick, Stucco
- Exterior Features:Auto Sprinkler, Native Grass, Patio Covered, Security Lighting
- Foundation Description:Slab
- Levels:1.5 Stories
Utilities
- Sewer:Septic Tank
Finances and disclosures
- Price:$950,000
- Price per sq. ft.:$245.67
- Tax amount:$7,104
Features and amenities
- Laundry features:Inside Room
- Amenities:Auto Sprinkler, Gas Water Heater, Gutter(s), More Than One Water Heater, Outside Bbq Grill, Security Lighting, Tankless Water Heater, Workshop
- Pool features:Gunite Pool, In Ground Pool
Parking
- Parking description:Attached, Boat Storage, Concrete Driveway, Garage, Rear/side Entry, Side Entry, Workshop Area
- Garage spaces:3
New listings near 252 Clements Circle
- New
 $209,000Active4 beds 2 baths1,500 sq. ft.
13561 E CR 2144, Tatum, TX 75691
MLS# 20267508Listed by: COLDWELL BANKER HOME PLACE REALTY - HENDERSON - New
 $83,000Active2 beds 2 baths840 sq. ft.
674 Hendricks Lake Rd, Tatum, TX 75691
MLS# 20267470Listed by: REAL ESTATE MARKETING - New
 $200,000Active3 beds 3 baths2,184 sq. ft.
420 Shannas Trail, Tatum, TX 75691
MLS# 20267375Listed by: BOLD REAL ESTATE GROUP - New
 $315,000Active4 beds 2 baths2,305 sq. ft.
1407 E State Highway 43, Tatum, TX 75691
MLS# 20267373Listed by: COLDWELL BANKER LENHART  $745,000Active4 beds 4 baths2,600 sq. ft.
145 Clement's Circle, Tatum, TX 75691
MLS# 20267126Listed by: SCARBOROUGH REALTY GROUP TX -CARTHAGE $200,000Active2 beds 2 baths1,433 sq. ft.
145 School Park Tr, Tatum, TX 75691
MLS# 26013708Listed by: EMBER REALTY $650,000Active4 beds 4 baths2,572 sq. ft.
169 CR 2160D, Tatum, TX 75691
MLS# 20267037Listed by: EMBER REALTY $240,750Active3 beds 3 baths2,378 sq. ft.
164 Cargill, Tatum, TX 75691
MLS# 20266960Listed by: NOON AND ASSOCIATES $220,000Active3 beds 2 baths1,181 sq. ft.
1695 Robin St., Tatum, TX 75691
MLS# 20266948Listed by: EMBER REALTY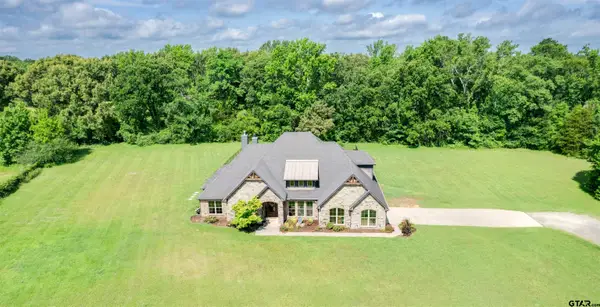 $744,900Active4 beds 5 baths3,463 sq. ft.
20042 E Fm 1716, Tatum, TX 75691
MLS# 26013360Listed by: EMBER REALTY


Protect your home and budget from life's surprises with an Assurant Home Warranty, backed by a partner that supports you through every step of homeownership. Explore Plans.
©2026 Century 21 Real Estate LLC. All rights reserved. CENTURY 21®, the CENTURY 21 Logo and C21® are service marks owned by Century 21 Real Estate LLC. Century 21 Real Estate LLC fully supports the principles of the Fair Housing Act and the Equal Opportunity Act. Each office is independently owned and operated. Listing information is deemed reliable but not guaranteed accurate.