
125 Branchwood Path, Taylor, TX 76574
Local realty services provided by:CENTURY 21 North East
Listed by: daniel wilson
Office: new home now
MLS#:5107599
Source:ACTRIS
125 Branchwood Path,Taylor, TX 76574
$309,900
- 4 Beds
- 2 Baths
- 1,596 sq. ft.
- Single family
- Active
Price summary
- Price:$309,900
- Price per sq. ft.:$194.17
- Monthly HOA dues:$60
About this home
New Coventry Home! USDA Loan certified, $0 DOWN! The Smith is a thoughtfully designed one-story home featuring 4 bedrooms, 2 bathrooms, and a two-car garage. Its open-concept layout seamlessly connects the great room, dining area, and modern kitchen, creating an ideal space for everyday living and entertaining. The private primary suite includes a walk-in closet and en-suite bath, while three additional bedrooms offer flexibility for family, guests, or a home office. Enjoy outdoor living on the covered patio in this functional and stylish home.
Contact an agent
Home facts
- Year built:2026
- Subdivision & Development:Castlewood
- Listing ID #:5107599
- Updated:September 16, 2026 at 03:14 PM
Rooms and interior
- Bedrooms:4
- Total bathrooms:2
- Full bathrooms:2
- Flooring:Carpet, Tile, Vinyl
- Kitchen Description:Dishwasher, Disposal, Free-Standing Electric Range, Microwave
- Living area:1,596 sq. ft.
Heating and cooling
- Cooling:Central, Electric
- Heating:Central, Electric
- Central air:Yes
Structure and exterior
- Roof:Shingle
- Year built:2026
- Building area:1,596 sq. ft.
- Lot area:0.14 Acres
- Lot Features:Back Yard, Curbs, Front Yard, Interior Lot, Sprinkler - Automatic, Trees-Small (Under 20 Ft)
- Construction Materials:HardiPlank Type
- Exterior Features:Gutters Full, Private Yard
- Foundation Description:Slab
Schools
- High school:Taylor
- Elementary school:Naomi Pasemann
Utilities
- Water:Public
- Sewer:Public Sewer
Finances and disclosures
- Price:$309,900
- Price per sq. ft.:$194.17
Features and amenities
- Appliances:Dishwasher, Disposal, Free-Standing Electric Range, Microwave
- Amenities:Pantry
Parking
- Total parking spaces:2
- Parking description:Detached, Garage, Garage Faces Front
- Garage:Yes
- Garage spaces:2
New listings near 125 Branchwood Path
- New
 $190,000Active4 beds 2 baths1,266 sq. ft.
1805 Cedarlawn St, Taylor, TX 76574
MLS# 8805146Listed by: SPYGLASS REALTY - New
 $1,650,000Active3 beds 2 baths1,146 sq. ft.
2901 S Main St, Taylor, TX 76574
MLS# 2823648Listed by: KELLER WILLIAMS REALTY LONE ST - New
 $2,650,000Active3 beds 2 baths2,637 sq. ft.
600 County Rd 447 Rd, Taylor, TX 76574
MLS# 2456582Listed by: JPAR ROUND ROCK - New
 $875,000Active8 beds 5 baths4,112 sq. ft.
700 County Road 423 Rd, Taylor, TX 76574
MLS# 3843478Listed by: ALL CITY REAL ESTATE LTD. CO - New
 $249,900Active0.19 Acres
1018 N Main St, Taylor, TX 76574
MLS# 1863890Listed by: ENGEL & VOLKERS AUSTIN - New
 $549,999Active3 beds 2 baths1,944 sq. ft.
200 County Road 453 Rd, Taylor, TX 76574
MLS# 1963011Listed by: EXP REALTY, LLC - New
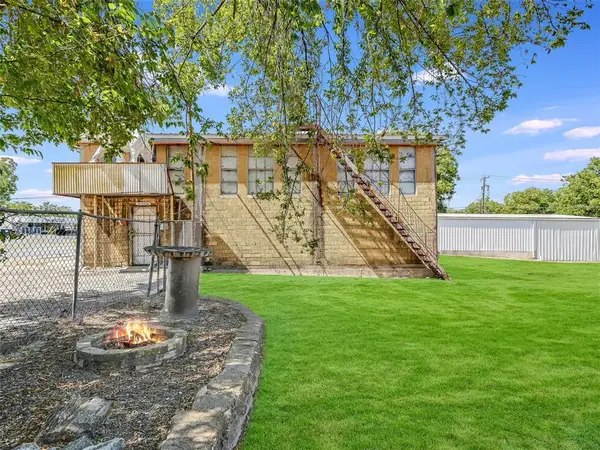 $189,900Active0.19 Acres
1010 N Main St, Taylor, TX 76574
MLS# 2760378Listed by: ENGEL & VOLKERS AUSTIN - New
 $199,900Active0.19 Acres
1000 N Main St, Taylor, TX 76574
MLS# 9134330Listed by: ENGEL & VOLKERS AUSTIN - New
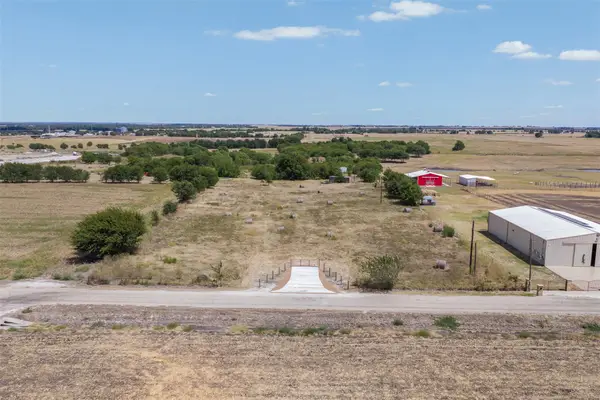 $299,000Active2.94 Acres
1550 Cr 374, Taylor, TX 76574
MLS# 1182553Listed by: LAND UNLIMITED - New
 $650,000Active3 beds 1 baths1,154 sq. ft.
1501 County Road 421, Taylor, TX 76574
MLS# 8410486Listed by: ECKHARDT REAL ESTATE


Protect your home and budget from life's surprises with an Assurant Home Warranty, backed by a partner that supports you through every step of homeownership. Explore Plans.
©2026 Century 21 Real Estate LLC. All rights reserved. CENTURY 21®, the CENTURY 21 Logo and C21® are service marks owned by Century 21 Real Estate LLC. Century 21 Real Estate LLC fully supports the principles of the Fair Housing Act and the Equal Opportunity Act. Each office is independently owned and operated. Listing information is deemed reliable but not guaranteed accurate.