
2101 Kent St, Taylor, TX 76574
Local realty services provided by:CENTURY 21 Judge Fite Company
Listed by: buddy michna
Office: top notch properties
MLS#:8023259
Source:ACTRIS
Price summary
- Price:$328,000
- Price per sq. ft.:$153.85
About this home
Big living room w/ fireplace, Kitchen/Dining combo opens to Living, Primary bedroom has updated bathroom, big walk-in closet, 2nd door to a private courtyard. Garage conversion adds incredible flex space! Could be used for office/work/hobby area or additional living area. Private Backyard has a large covered patio, There is a He-shed, She-shed, Garden, Fire-pit. 2-car carport on side of house. Sellers concessions offered
Contact an agent
Home facts
- Year built:1980
- Subdivision & Development:Sefcik 02
- Listing ID #:8023259
- Updated:October 20, 2026 at 12:48 AM
Rooms and interior
- Bedrooms:3
- Total bathrooms:2
- Full bathrooms:2
- Flooring:Laminate, Tile
- Kitchen Description:Electric Oven, Electric Range, Ice Maker, Microwave, Refrigerator
- Living area:2,132 sq. ft.
Heating and cooling
- Cooling:Electric
- Heating:Electric, Fireplace(s)
- Central air:Yes
Structure and exterior
- Roof:Composition
- Year built:1980
- Building area:2,132 sq. ft.
- Lot area:0.24 Acres
- Lot Features:Landscaped, Trees-Large (Over 40 Ft), Trees-Small (Under 20 Ft)
- Construction Materials:Masonry All Sides
- Exterior Features:Garden, Gutters Full, Private Yard
- Foundation Description:Slab
Schools
- High school:Taylor
- Elementary school:Naomi Pasemann
Utilities
- Water:Public
- Sewer:Public Sewer
Finances and disclosures
- Price:$328,000
- Price per sq. ft.:$153.85
- Tax amount:$6,872 (2026)
Features and amenities
- Appliances:Electric Oven, Electric Range, Ice Maker, Microwave, Portable Dishwasher, Refrigerator, Washer/Dryer, Water Heater, Water Purifier, Water Softener Owned
- Laundry features:Washer/Dryer
Parking
- Total parking spaces:4
- Parking description:Carport, Converted Garage, Covered, Open
- Garage:Yes
- Garage spaces:2
New listings near 2101 Kent St
- New
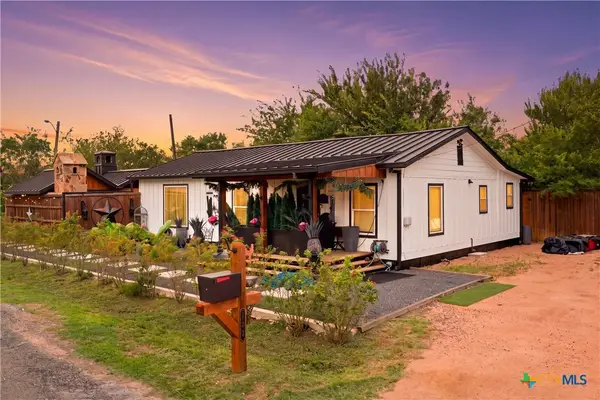 $230,000Active2 beds 2 baths1,279 sq. ft.
103 Howard Street, Taylor, TX 76574
MLS# 628085Listed by: REALTY OF AMERICA, LLC - New
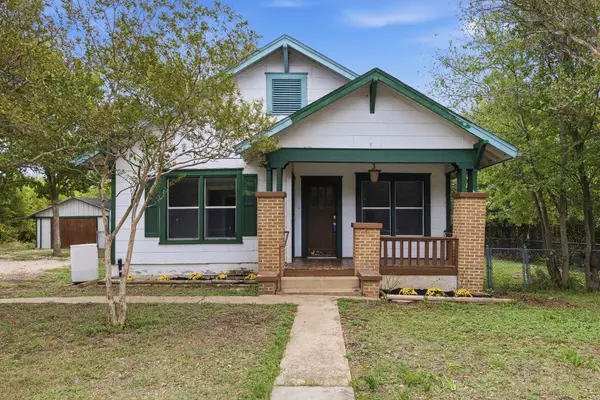 $200,000Active2 beds 2 baths1,120 sq. ft.
508 Sloan St, Taylor, TX 76574
MLS# 8090937Listed by: KELLER WILLIAMS REALTY LONE STAR - New
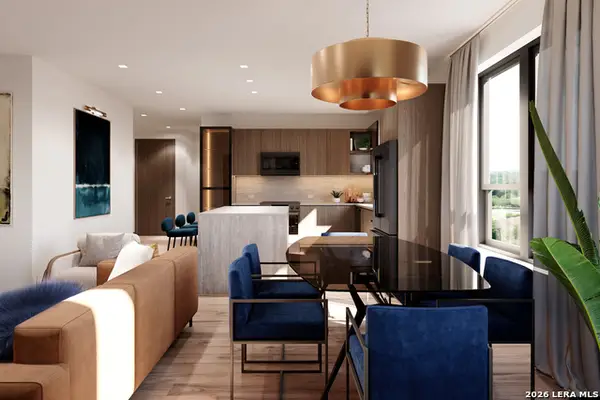 $405,000Active2 beds 2 baths1,018 sq. ft.
1300 W 2nd St #B212, Taylor, TX 76574
MLS# 2024517Listed by: DERIVE DEVELOPMENT - New
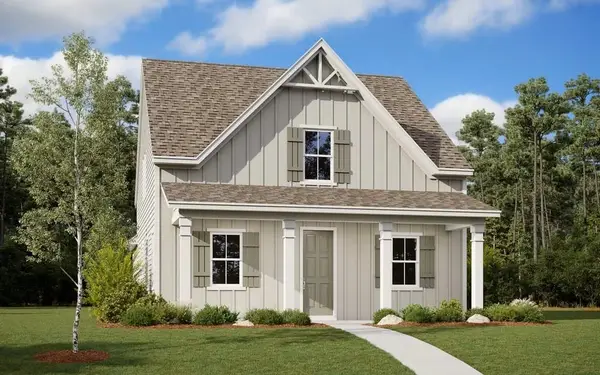 $329,900Active3 beds 3 baths2,014 sq. ft.
309 Branchwood Path, Taylor, TX 76574
MLS# 6726228Listed by: NEW HOME NOW - New
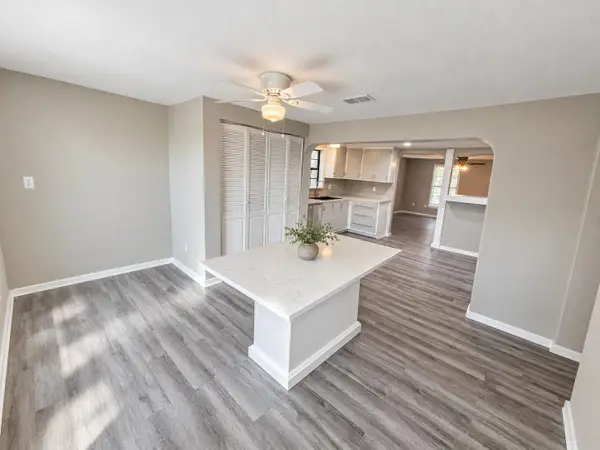 $162,000Active2 beds 1 baths936 sq. ft.
114 Royal St, Taylor, TX 76574
MLS# 6746495Listed by: THE REAL ESTATE SOCIAL, LLC - New
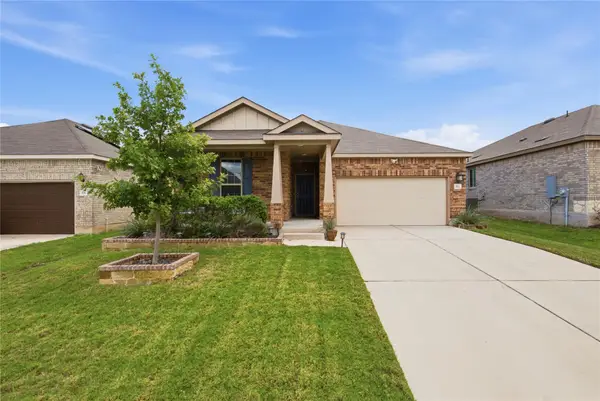 $295,000Active3 beds 2 baths1,413 sq. ft.
172 Gunther Way, Taylor, TX 76574
MLS# 8613149Listed by: JBGOODWIN REALTORS WC - New
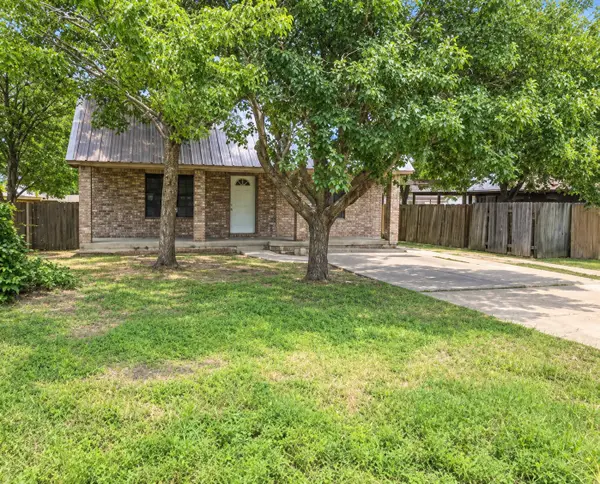 $220,000Active3 beds 3 baths1,696 sq. ft.
1017 W 3rd Street, Taylor, TX 76574
MLS# 21407971Listed by: REALTY RIGHT 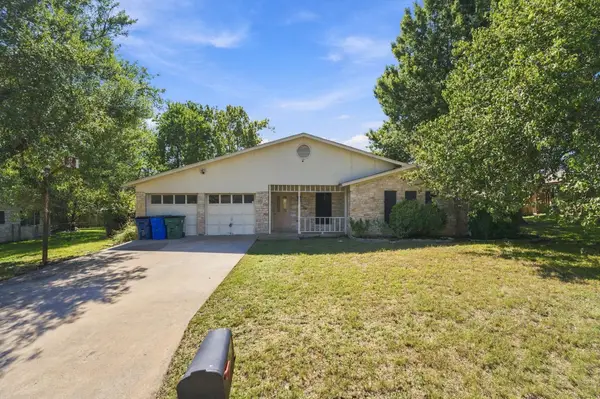 $180,000Active3 beds 2 baths1,482 sq. ft.
2105 Mildred Dr, Taylor, TX 76574
MLS# 1901772Listed by: REALTY OF AMERICA, LLC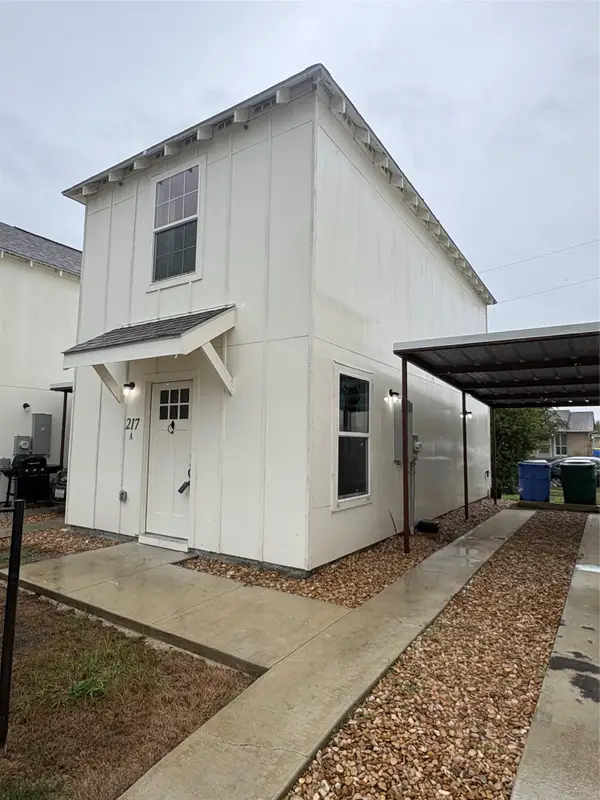 $169,900Active2 beds 1 baths840 sq. ft.
350 Debus Dr #217, Taylor, TX 76574
MLS# 9361865Listed by: HOYDEN HOMES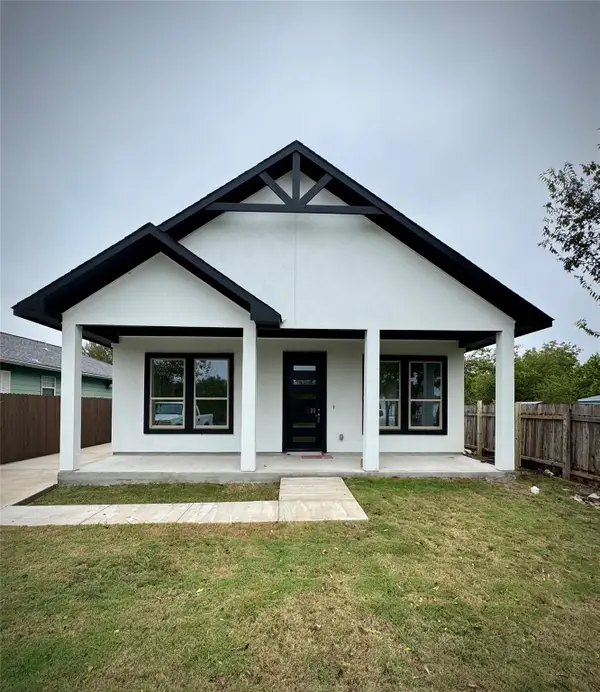 $360,000Active3 beds 2 baths1,356 sq. ft.
710 Bland St, Taylor, TX 76574
MLS# 4231898Listed by: JOA REALTY


Protect your home and budget from life's surprises with an Assurant Home Warranty, backed by a partner that supports you through every step of homeownership. Explore Plans.
©2026 Century 21 Real Estate LLC. All rights reserved. CENTURY 21®, the CENTURY 21 Logo and C21® are service marks owned by Century 21 Real Estate LLC. Century 21 Real Estate LLC fully supports the principles of the Fair Housing Act and the Equal Opportunity Act. Each office is independently owned and operated. Listing information is deemed reliable but not guaranteed accurate.