
2209 Canvas Back Dr, Taylor, TX 76574
Local realty services provided by:CENTURY 21 Judge Fite Company
Listed by: julian barrientos
Office: keller williams advantage
MLS#:6969094
Source:ACTRIS
2209 Canvas Back Dr,Taylor, TX 76574
$270,000
- 4 Beds
- 3 Baths
- 2,131 sq. ft.
- Single family
- Active
Price summary
- Price:$270,000
- Price per sq. ft.:$126.7
About this home
Welcome to this spacious and move-in ready 2-story home offering 4 bedrooms, 2.5 bathrooms, and 2,131 square feet of comfortable living space. Ideally located just minutes from the Samsung Electronics campus, this home presents an exceptional opportunity for homeowners. Built in 2005, the thoughtfully designed floor plan provides plenty of room for everyone, with generous living spaces and four well-sized bedrooms. Step outside to a large backyard featuring an extended covered patio, creating the perfect setting for BBQs, entertaining, or simply relaxing in the shade. Additional highlights include paid-off solar panels that have saved homeowner hundreds throughout the years. Providing energy savings, and a newly installed HVAC system in 2023 for added peace of mind. Conveniently located within waking distance to local schools.
Contact an agent
Home facts
- Year built:2005
- Subdivision & Development:Mallard Park Ph 1
- Listing ID #:6969094
- Updated:September 17, 2026 at 12:47 AM
Rooms and interior
- Bedrooms:4
- Total bathrooms:3
- Full bathrooms:2
- Half bathrooms:1
- Flooring:Carpet, Tile
- Kitchen Description:Refrigerator
- Living area:2,131 sq. ft.
Heating and cooling
- Cooling:Electric
- Heating:Electric
- Central air:Yes
Structure and exterior
- Roof:Shingle
- Year built:2005
- Building area:2,131 sq. ft.
- Lot area:0.16 Acres
- Construction Materials:Masonry Partial, Wood Siding
- Foundation Description:Slab
Schools
- High school:Taylor
- Elementary school:Naomi Pasemann
Utilities
- Water:Public
- Sewer:Public Sewer
Finances and disclosures
- Price:$270,000
- Price per sq. ft.:$126.7
- Tax amount:$6,447 (2026)
Features and amenities
- Appliances:Refrigerator
Parking
- Total parking spaces:2
- Garage:Yes
- Garage spaces:2
New listings near 2209 Canvas Back Dr
- New
 $320,000Active3 beds 2 baths1,760 sq. ft.
2305 Donna Dr, Taylor, TX 76574
MLS# 9500844Listed by: AMAZING REALTY LLC - New
 $190,000Active4 beds 2 baths1,266 sq. ft.
1805 Cedarlawn St, Taylor, TX 76574
MLS# 8805146Listed by: SPYGLASS REALTY - New
 $1,650,000Active3 beds 2 baths1,146 sq. ft.
2901 S Main St, Taylor, TX 76574
MLS# 2823648Listed by: KELLER WILLIAMS REALTY LONE ST - New
 $2,650,000Active3 beds 2 baths2,637 sq. ft.
600 County Rd 447 Rd, Taylor, TX 76574
MLS# 2456582Listed by: JPAR ROUND ROCK - New
 $875,000Active8 beds 5 baths4,112 sq. ft.
700 County Road 423 Rd, Taylor, TX 76574
MLS# 3843478Listed by: ALL CITY REAL ESTATE LTD. CO - New
 $249,900Active0.19 Acres
1018 N Main St, Taylor, TX 76574
MLS# 1863890Listed by: ENGEL & VOLKERS AUSTIN - New
 $549,999Active3 beds 2 baths1,944 sq. ft.
200 County Road 453 Rd, Taylor, TX 76574
MLS# 1963011Listed by: EXP REALTY, LLC - New
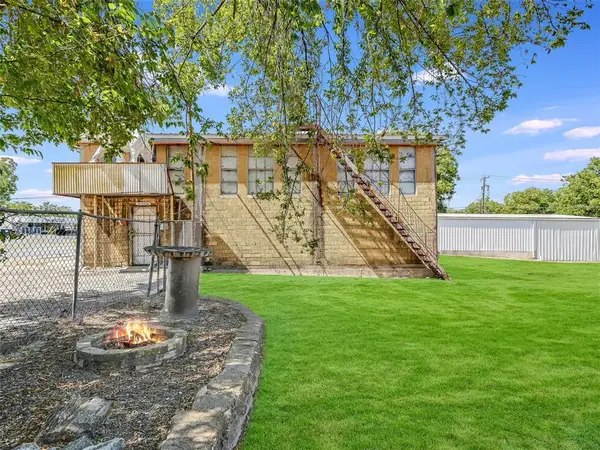 $189,900Active0.19 Acres
1010 N Main St, Taylor, TX 76574
MLS# 2760378Listed by: ENGEL & VOLKERS AUSTIN - New
 $199,900Active0.19 Acres
1000 N Main St, Taylor, TX 76574
MLS# 9134330Listed by: ENGEL & VOLKERS AUSTIN - New
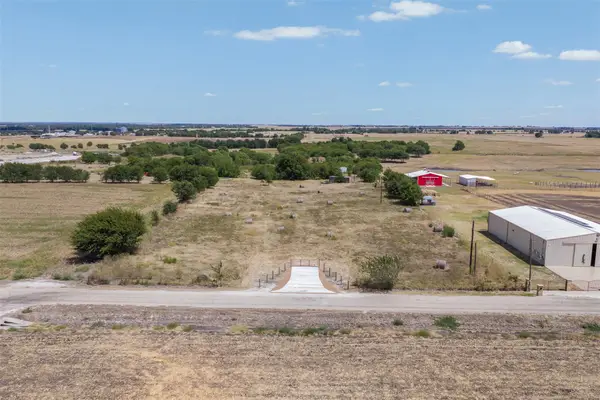 $299,000Active2.94 Acres
1550 Cr 374, Taylor, TX 76574
MLS# 1182553Listed by: LAND UNLIMITED


Protect your home and budget from life's surprises with an Assurant Home Warranty, backed by a partner that supports you through every step of homeownership. Explore Plans.
©2026 Century 21 Real Estate LLC. All rights reserved. CENTURY 21®, the CENTURY 21 Logo and C21® are service marks owned by Century 21 Real Estate LLC. Century 21 Real Estate LLC fully supports the principles of the Fair Housing Act and the Equal Opportunity Act. Each office is independently owned and operated. Listing information is deemed reliable but not guaranteed accurate.