
2305 Donna Dr, Taylor, TX 76574
Local realty services provided by:CENTURY 21 North East
Listed by: jennifer tucker
Office: amazing realty llc.
MLS#:9500844
Source:ACTRIS
2305 Donna Dr,Taylor, TX 76574
$320,000
- 3 Beds
- 2 Baths
- 1,760 sq. ft.
- Single family
- Active
Price summary
- Price:$320,000
- Price per sq. ft.:$181.82
About this home
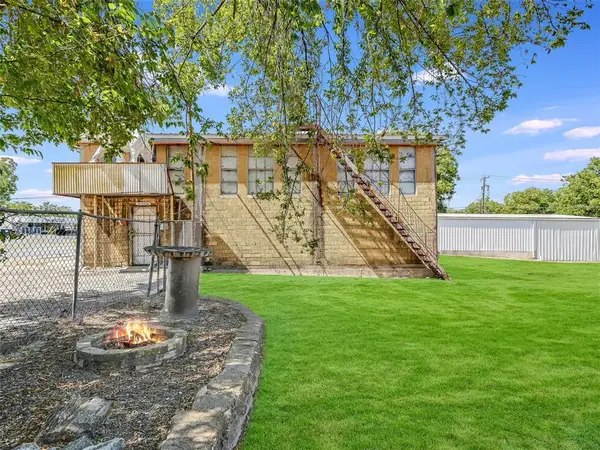
Completely remodeled 3-bedroom, 2-bath home in an established Taylor neighborhood! This move-in-ready property has been updated from the ground up with quality finishes and major improvements throughout. Enjoy brand-new flooring, all-new lighting, fresh interior and exterior paint, a stunning new kitchen, and two fully renovated bathrooms featuring new tile, fixtures, and modern design elements.
The open and inviting interior offers a fresh, contemporary feel while maintaining the charm of a well-established neighborhood. Step outside to enjoy the brand-new back deck, perfect for relaxing, grilling, or entertaining family and friends. For added peace of mind, the home includes a lifetime warranty on the recently completed foundation leveling.
Located in a beautiful neighborhood in Taylor, this home offers convenient access to local schools, parks, shopping, dining, and the continued growth and opportunity that make Taylor one of Central Texas’ most desirable communities.
Don't miss your chance to own a like-new home with extensive upgrades already completed....
Contact an agent
Home facts
- Year built:1979
- Subdivision & Development:Dahlberg Estates Sec 1
- Listing ID #:9500844
- Updated:September 17, 2026 at 03:51 AM
Rooms and interior
- Bedrooms:3
- Total bathrooms:2
- Full bathrooms:2
- Flooring:Laminate, Tile
- Kitchen Description:Dishwasher, Disposal, Free-Standing Electric Oven
- Living area:1,760 sq. ft.
Heating and cooling
- Cooling:Central
- Heating:Central
- Central air:Yes
Structure and exterior
- Roof:Composition
- Year built:1979
- Building area:1,760 sq. ft.
- Lot area:0.23 Acres
- Lot Features:Curbs, Front Yard, Interior Lot
- Construction Materials:Cement Siding, Frame, Stone
- Exterior Features:Exterior Steps
- Foundation Description:Slab
Schools
- High school:Taylor
- Elementary school:Naomi Pasemann
Utilities
- Water:Public
- Sewer:Public Sewer
Finances and disclosures
- Price:$320,000
- Price per sq. ft.:$181.82
- Tax amount:$4,745 (2026)
Features and amenities
- Appliances:Dishwasher, Disposal, Free-Standing Electric Oven, RNGHD
- Amenities:Pantry
Parking
- Total parking spaces:4
- Parking description:Attached, Door-Multi, Garage Door Opener, Garage Faces Front
- Garage:Yes
- Garage spaces:2
New listings near 2305 Donna Dr
- New
 $79,000Active0.25 Acres
606 E 4th St, Taylor, TX 76574
MLS# 1681790Listed by: GREAT WALL REALTY LLC - New
 $190,000Active4 beds 2 baths1,266 sq. ft.
1805 Cedarlawn St, Taylor, TX 76574
MLS# 8805146Listed by: SPYGLASS REALTY - New
 $1,650,000Active3 beds 2 baths1,146 sq. ft.
2901 S Main St, Taylor, TX 76574
MLS# 2823648Listed by: KELLER WILLIAMS REALTY LONE ST - New
 $2,650,000Active3 beds 2 baths2,637 sq. ft.
600 County Rd 447 Rd, Taylor, TX 76574
MLS# 2456582Listed by: JPAR ROUND ROCK - New
 $875,000Active8 beds 5 baths4,112 sq. ft.
700 County Road 423 Rd, Taylor, TX 76574
MLS# 3843478Listed by: ALL CITY REAL ESTATE LTD. CO - New
 $249,900Active0.19 Acres
1018 N Main St, Taylor, TX 76574
MLS# 1863890Listed by: ENGEL & VOLKERS AUSTIN - New
 $549,999Active3 beds 2 baths1,944 sq. ft.
200 County Road 453 Rd, Taylor, TX 76574
MLS# 1963011Listed by: EXP REALTY, LLC - New
 $189,900Active0.19 Acres
1010 N Main St, Taylor, TX 76574
MLS# 2760378Listed by: ENGEL & VOLKERS AUSTIN - New
 $199,900Active0.19 Acres
1000 N Main St, Taylor, TX 76574
MLS# 9134330Listed by: ENGEL & VOLKERS AUSTIN


Protect your home and budget from life's surprises with an Assurant Home Warranty, backed by a partner that supports you through every step of homeownership. Explore Plans.
©2026 Century 21 Real Estate LLC. All rights reserved. CENTURY 21®, the CENTURY 21 Logo and C21® are service marks owned by Century 21 Real Estate LLC. Century 21 Real Estate LLC fully supports the principles of the Fair Housing Act and the Equal Opportunity Act. Each office is independently owned and operated. Listing information is deemed reliable but not guaranteed accurate.