
706 W 11th St, Taylor, TX 76574
Local realty services provided by:CENTURY 21 Judge Fite Company
Listed by: erin schmidt
Office: the real estate social, llc.
MLS#:7757579
Source:ACTRIS
706 W 11th St,Taylor, TX 76574
$325,000
- 2 Beds
- 2 Baths
- 1,920 sq. ft.
- Single family
- Active
Price summary
- Price:$325,000
- Price per sq. ft.:$169.27
About this home
Welcome to this timeless 1920s cottage-style home located at 706 W 11th St in Taylor. Full of character and charm, this 2-bedroom, 2-bath home offers classic architectural details, flexible living spaces, and thoughtful updates throughout.
Step inside to a spacious living room featuring a cozy fireplace, great built-ins, and original hardwood floors that add warmth and historic charm throughout the home. The inviting layout includes a charming butler’s pantry with additional built-ins conveniently situated between the dining room and kitchen, creating both functionality and vintage appeal. An additional flex space provides endless possibilities — perfect for a home office, library, sitting room, or creative space. Upstairs, the generously sized bedroom offers the potential to be converted into two separate bedrooms, giving the home added versatility for future growth or guest accommodations.
Recent improvements include the roof which was installed in March 2026, along with additional updates completed both inside and outside of the home. Situated in a quiet, well-established neighborhood, this property is within walking distance to Old Taylor High School and just minutes from downtown Taylor, local restaurants, shopping, and community events.
If you are looking for a charming home that blends historic character with everyday comfort and an opportunity to own a piece of Taylor history, this one is full of potential and ready to welcome you home....
Contact an agent
Home facts
- Year built:1920
- Listing ID #:7757579
- Updated:July 19, 2026 at 02:58 PM
Rooms and interior
- Bedrooms:2
- Total bathrooms:2
- Full bathrooms:2
- Flooring:Laminate, Tile, Wood
- Kitchen Description:Dishwasher, Gas Range, Refrigerator
- Living area:1,920 sq. ft.
Heating and cooling
- Cooling:Central
- Heating:Central, Fireplace(s)
- Central air:Yes
Structure and exterior
- Roof:Shingle
- Year built:1920
- Building area:1,920 sq. ft.
- Lot area:0.19 Acres
- Lot Features:Back Yard, Trees-Large (Over 40 Ft)
- Construction Materials:Frame
- Foundation Description:Pillar/Post/Pier
Schools
- High school:Taylor
- Elementary school:Naomi Pasemann
Utilities
- Water:Public
- Sewer:Public Sewer
Finances and disclosures
- Price:$325,000
- Price per sq. ft.:$169.27
- Tax amount:$4,814 (2026)
Features and amenities
- Appliances:Dishwasher, Gas Range, Refrigerator
Parking
- Total parking spaces:3
- Parking description:Garage, Parking Pad
- Garage:Yes
- Garage spaces:1
New listings near 706 W 11th St
- New
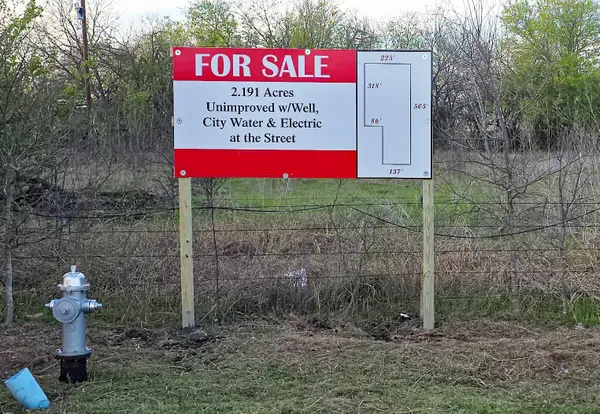 $255,000Active2.19 Acres
1411 Old Thorndale Rd, Taylor, TX 76574
MLS# 2139625Listed by: A COMPLETE REALTY - New
 $175,000Active3 beds 1 baths1,681 sq. ft.
415 E 7th St, Taylor, TX 76574
MLS# 9947364Listed by: THE ALDION GROUP REALTY - New
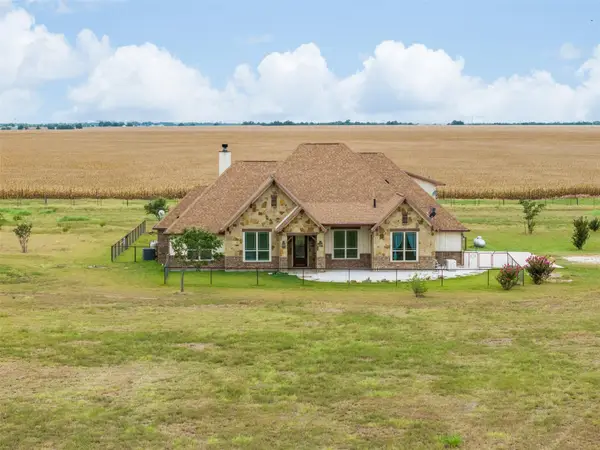 $1,300,000Active4 beds 4 baths3,514 sq. ft.
500 County Road 431 Rd, Taylor, TX 76574
MLS# 1302681Listed by: CULTIVATE REALTY INC - New
 $294,999Active3 beds 2 baths1,567 sq. ft.
119 Beth Ann Loop, Taylor, TX 76574
MLS# 619709Listed by: KELLER WILLIAMS REALTY NW - New
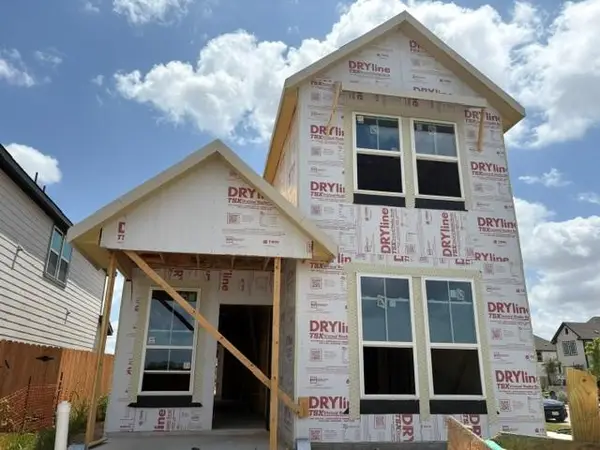 $264,990Active3 beds 3 baths1,780 sq. ft.
100 Hartson Dr, Taylor, TX 76574
MLS# 1859827Listed by: BRIGHTLAND HOMES BROKERAGE - Open Sun, 1 to 3pmNew
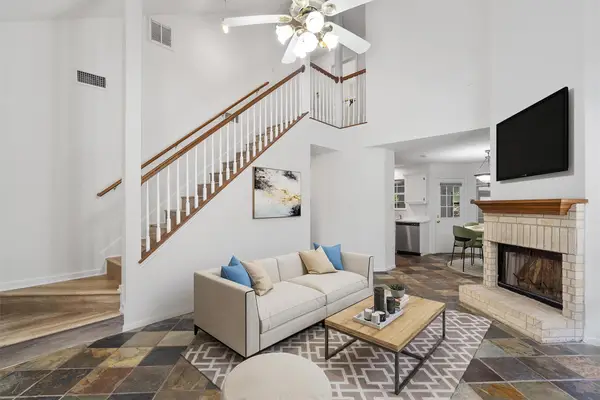 $245,000Active3 beds 2 baths1,608 sq. ft.
2307 Davis St, Taylor, TX 76574
MLS# 2417127Listed by: EXP REALTY, LLC - New
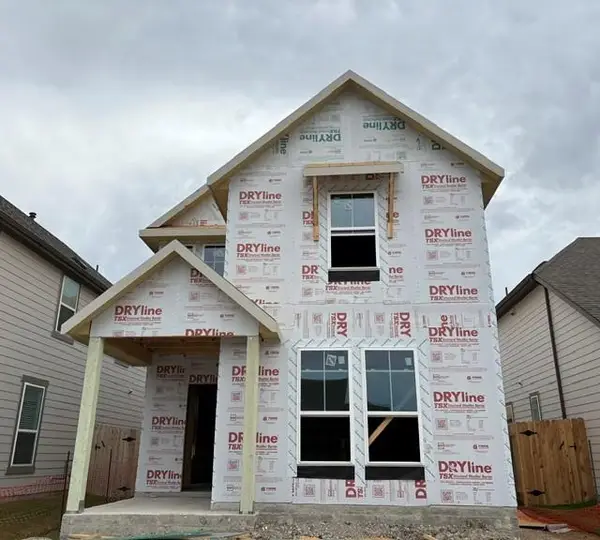 $299,990Active4 beds 3 baths2,200 sq. ft.
510 Ansley Ct, Taylor, TX 76574
MLS# 5679675Listed by: BRIGHTLAND HOMES BROKERAGE - New
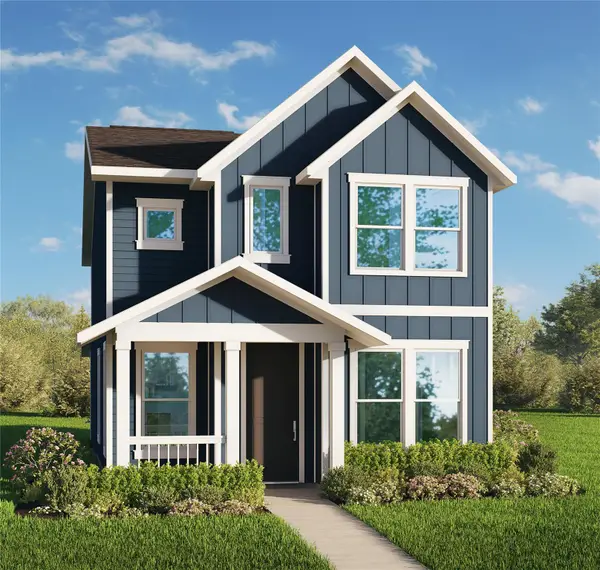 $249,990Active3 beds 3 baths1,640 sq. ft.
128 Greinert Dr, Taylor, TX 76574
MLS# 6066002Listed by: BRIGHTLAND HOMES BROKERAGE - New
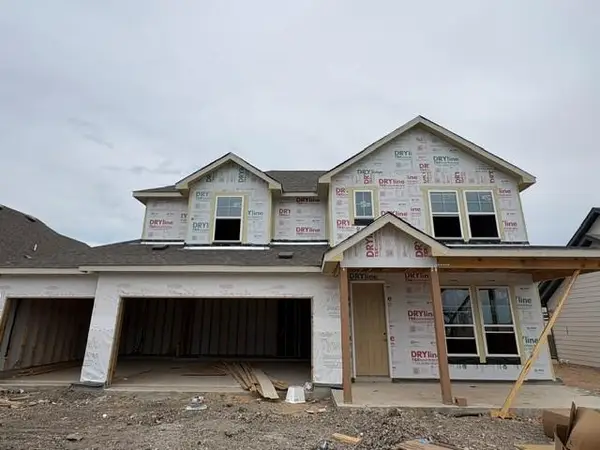 $449,990Active6 beds 3 baths3,050 sq. ft.
525 Ansley Ct, Taylor, TX 76574
MLS# 6112096Listed by: BRIGHTLAND HOMES BROKERAGE - New
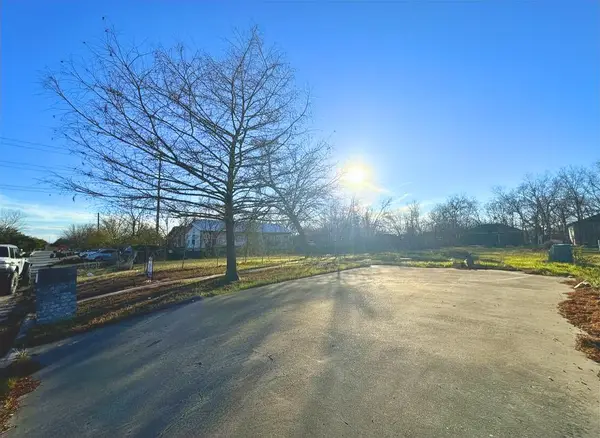 $60,000Active0.12 Acres
404 Sturgis St, Taylor, TX 76574
MLS# 6869317Listed by: IDEAL REALTY


Protect your home and budget from life's surprises with an Assurant Home Warranty, backed by a partner that supports you through every step of homeownership. Explore Plans.
©2026 Century 21 Real Estate LLC. All rights reserved. CENTURY 21®, the CENTURY 21 Logo and C21® are service marks owned by Century 21 Real Estate LLC. Century 21 Real Estate LLC fully supports the principles of the Fair Housing Act and the Equal Opportunity Act. Each office is independently owned and operated. Listing information is deemed reliable but not guaranteed accurate.