
12 S 23rd St, Temple, TX 76504
Local realty services provided by:CENTURY 21 North East
Listed by: tania rodriguez
Office: all city real estate ltd. co
MLS#:1802902
Source:ACTRIS
12 S 23rd St,Temple, TX 76504
$250,000
- 5 Beds
- 2 Baths
- 2,489 sq. ft.
- Single family
- Active
Price summary
- Price:$250,000
- Price per sq. ft.:$100.44
About this home
Welcome to this unique Temple property offering 5 bedrooms and 2 full bathrooms in the main home, plus even more flexibility with a separate guest house in the back. The home features a functional layout, a new roof, and everything is currently in working condition.
The detached guest house offers 2 bedrooms and 1 bathroom with its own private entrance and is currently generating approximately $1,000 per month in rental income, creating an excellent opportunity for extended family, guests, multigenerational living, or potential supplemental income.
Outside, enjoy a huge covered entertaining area with plenty of space for cookouts, gatherings, and relaxing outdoors. The property also includes a storage shed for tools and additional belongings. Conveniently located in Temple with easy access to I-35, shopping, dining, schools, and everyday amenities, this property offers space, versatility, and income potential all in one.
Contact an agent
Home facts
- Year built:1918
- Subdivision & Development:Freeman Heights
- Listing ID #:1802902
- Updated:September 09, 2026 at 05:28 PM
Rooms and interior
- Bedrooms:5
- Total bathrooms:2
- Full bathrooms:2
- Flooring:Wood
- Living area:2,489 sq. ft.
Heating and cooling
- Cooling:Central
- Heating:Central
- Central air:Yes
Structure and exterior
- Roof:Shingle
- Year built:1918
- Building area:2,489 sq. ft.
- Lot area:0.16 Acres
- Lot Features:Back Yard, City Lot, Few Trees, Level, Trees-Moderate
- Construction Materials:Asphalt, Wood Siding
- Exterior Features:Exterior Steps
- Foundation Description:Pillar/Post/Pier
Schools
- High school:Temple
- Elementary school:Western Hills
Utilities
- Water:Public
- Sewer:Public Sewer
Finances and disclosures
- Price:$250,000
- Price per sq. ft.:$100.44
- Tax amount:$5,021 (2026)
Parking
- Total parking spaces:4
- Parking description:Carport
New listings near 12 S 23rd St
- New
 $237,000Active3 beds 2 baths1,456 sq. ft.
516 Wyndcrest Drive, Temple, TX 76502
MLS# 624762Listed by: RENNER REALTY, INC. - New
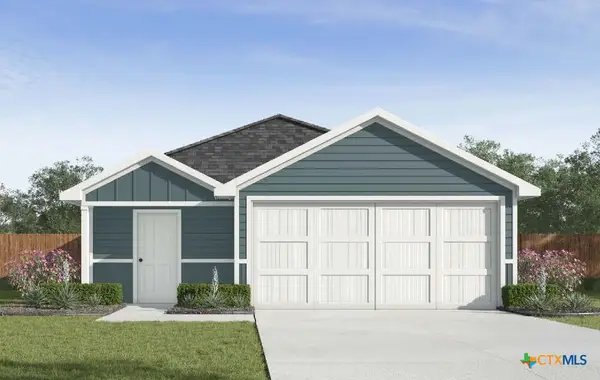 $236,935Active3 beds 2 baths1,434 sq. ft.
7303 Ducket Creek Drive, Temple, TX 76502
MLS# 624867Listed by: NEXTHOME TROPICANA REALTY - New
 $263,345Active5 beds 3 baths1,892 sq. ft.
1103 Newey Circle, Temple, TX 76502
MLS# 624881Listed by: NEXTHOME TROPICANA REALTY - New
 $235,755Active3 beds 2 baths1,280 sq. ft.
1107 Newey Circle, Temple, TX 76502
MLS# 624884Listed by: NEXTHOME TROPICANA REALTY - New
 $254,515Active5 beds 3 baths1,892 sq. ft.
7314 Salmon Creek Rd, Temple, TX 76502
MLS# 6092302Listed by: NEXTHOME TROPICANA REALTY - New
 $650,000Active3 beds 3 baths3,164 sq. ft.
10941 Moffat Road, Temple, TX 76502
MLS# 624840Listed by: COVINGTON REAL ESTATE, INC. - New
 $158,835Active0.39 Acres
2914 S General Bruce Drive, Temple, TX 76504
MLS# 21357718Listed by: HAL DUNN & ASSOCIATES - New
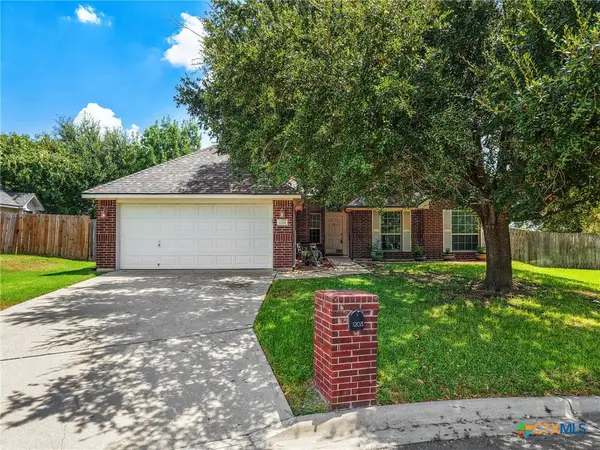 $265,000Active4 beds 2 baths1,541 sq. ft.
1203 Woodhollow Drive, Temple, TX 76502
MLS# 622588Listed by: FOWLER LEGACY GROUP - New
 $539,000Active4 beds 3 baths2,394 sq. ft.
3112 Monreale Drive, Temple, TX 76502
MLS# 624753Listed by: CAROTHERS EXECUTIVE HOMES


Protect your home and budget from life's surprises with an Assurant Home Warranty, backed by a partner that supports you through every step of homeownership. Explore Plans.
©2026 Century 21 Real Estate LLC. All rights reserved. CENTURY 21®, the CENTURY 21 Logo and C21® are service marks owned by Century 21 Real Estate LLC. Century 21 Real Estate LLC fully supports the principles of the Fair Housing Act and the Equal Opportunity Act. Each office is independently owned and operated. Listing information is deemed reliable but not guaranteed accurate.