1313 Honey Hill Dr, Temple, TX 76502
Local realty services provided by:CENTURY 21 North East
Listed by: ryan smith
Office: realty of america, llc.
MLS#:5213273
Source:ACTRIS
1313 Honey Hill Dr,Temple, TX 76502
$285,000
- 3 Beds
- 3 Baths
- 2,162 sq. ft.
- Single family
- Active
Price summary
- Price:$285,000
- Price per sq. ft.:$131.82
- Monthly HOA dues:$40
About this home
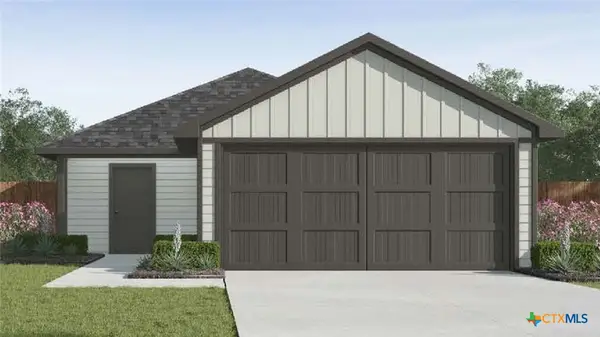
Welcome to this inviting home in the desirable Lake Pointe Phase III community of Temple! Designed for both connection and privacy, the thoughtfully arranged floor plan offers a partially open-concept layout ideal for entertaining, gathering with loved ones, and everyday living. The popular split-bedroom design provides a private primary suite, creating a relaxing retreat, while the separate secondary bedroom wing offers comfortable accommodations for family or guests. A major plus is the roof replacement completed in August 2024, which comes with a warranty. Enjoy the benefits of an established neighborhood with community amenities, nearby schools, and opportunities to connect with neighbors through local activities and social events. Conveniently located near everyday essentials, this home offers a wonderful combination of functional design, comfortable living, and community appeal.
Contact an agent
Home facts
- Year built:2018
- Subdivision & Development:Lake Pointe Ph Iii
- Listing ID #:5213273
- Updated:October 23, 2026 at 06:51 PM
Rooms and interior
- Bedrooms:3
- Total bathrooms:3
- Full bathrooms:2
- Half bathrooms:1
- Flooring:Carpet, Tile
- Kitchen Description:Cooktop, Dishwasher, Disposal, Double Oven, Electric Range, Microwave, Refrigerator, Vented Exhaust Fan
- Living area:2,162 sq. ft.
Heating and cooling
- Cooling:Central, Electric
- Heating:Central, Electric
- Central air:Yes
Structure and exterior
- Roof:Composition, Shingle
- Year built:2018
- Building area:2,162 sq. ft.
- Lot area:0.17 Acres
- Lot Features:Cul-De-Sac
- Construction Materials:Masonry Partial
- Exterior Features:Private Yard
- Foundation Description:Slab
Schools
- High school:Lake Belton
- Elementary school:James L. Burrell
Utilities
- Water:Public
- Sewer:Public Sewer
Finances and disclosures
- Price:$285,000
- Price per sq. ft.:$131.82
- Tax amount:$6,936 (2026)
Features and amenities
- Appliances:Cooktop, Dishwasher, Disposal, Double Oven, Electric Range, Electric Water Heater, Microwave, Refrigerator, Vented Exhaust Fan
- Amenities:Pantry
Parking
- Total parking spaces:2
- Parking description:Attached, Driveway, Garage, Garage Door Opener, Garage Faces Front
- Garage:Yes
- Garage spaces:2
New listings near 1313 Honey Hill Dr
- New
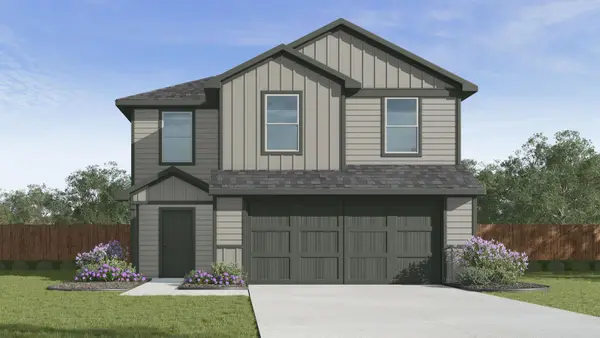 $228,060Active3 beds 3 baths1,470 sq. ft.
7322 Salmon Creek Rd, Temple, TX 76502
MLS# 5758735Listed by: NEXTHOME TROPICANA REALTY - New
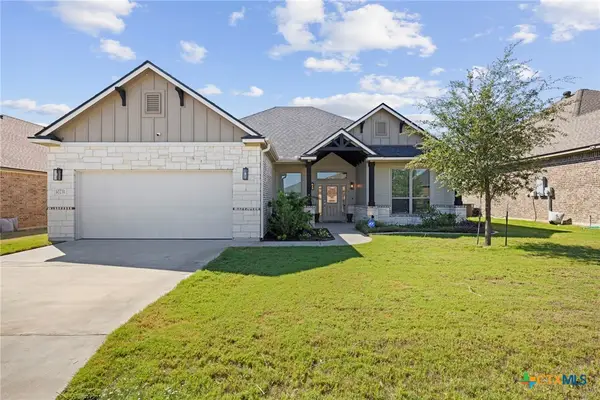 $335,000Active3 beds 2 baths2,015 sq. ft.
10231 Duchman Lane, Temple, TX 76502
MLS# 628479Listed by: LOCAL PRO REALTY LLC - New

 $569,000Active4 beds 3 baths2,598 sq. ft.
300 Eagle Landing Drive, Belton, TX 76513
MLS# 628227Listed by: CENTURY 21 BILL BARTLETT - New
 $200,000Active3 beds 3 baths1,355 sq. ft.
1308 S 23rd Street, Temple, TX 76504
MLS# 628468Listed by: THE FOXX REAL ESTATE GROUP-ARG - New
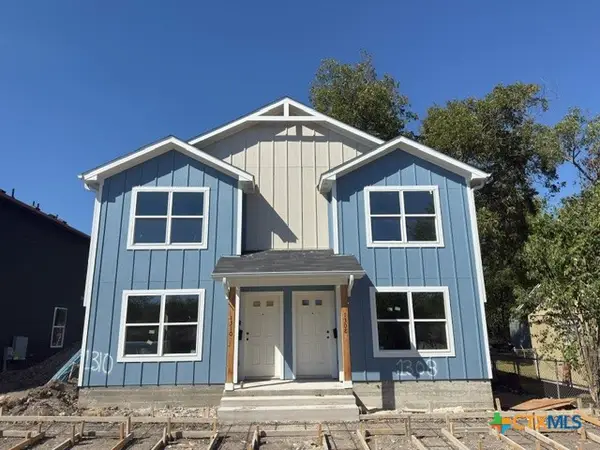 $200,000Active3 beds 3 baths1,355 sq. ft.
1310 S 23rd Street, Temple, TX 76504
MLS# 628466Listed by: THE FOXX REAL ESTATE GROUP-ARG - New
 $389,900Active-- beds -- baths2,752 sq. ft.
202 Dolphin Drive, Temple, TX 76501
MLS# 628358Listed by: EXP REALTY LLC - New
 $299,500Active3 beds 2 baths1,973 sq. ft.
1219 Kiskadee Branch Drive, Temple, TX 76502
MLS# 628398Listed by: SPRADLEY PROPERTIES - New
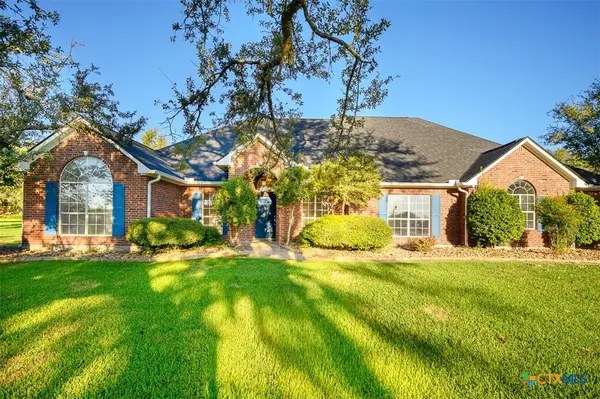 $515,000Active4 beds 3 baths2,490 sq. ft.
10705 Bridgeport Drive, Temple, TX 76502
MLS# 627578Listed by: COLDWELL BANKER APEX, REALTORS - New
 $209,235Active3 beds 2 baths1,156 sq. ft.
7318 Salmon Creek Road, Temple, TX 76502
MLS# 628430Listed by: NEXTHOME TROPICANA REALTY


Protect your home and budget from life's surprises with an Assurant Home Warranty, backed by a partner that supports you through every step of homeownership. Explore Plans.
©2026 Century 21 Real Estate LLC. All rights reserved. CENTURY 21®, the CENTURY 21 Logo and C21® are service marks owned by Century 21 Real Estate LLC. Century 21 Real Estate LLC fully supports the principles of the Fair Housing Act and the Equal Opportunity Act. Each office is independently owned and operated. Listing information is deemed reliable but not guaranteed accurate.