
16276, 16270 Charlya Dr, Temple, TX 76502
Local realty services provided by:CENTURY 21 Judge Fite Company
Listed by: becky judkins
Office: re/max temple-belton
MLS#:7284545
Source:ACTRIS
16276, 16270 Charlya Dr,Temple, TX 76502
$519,900
- 3 Beds
- 3 Baths
- 2,572 sq. ft.
- Single family
- Active
Price summary
- Price:$519,900
- Price per sq. ft.:$202.14
- Monthly HOA dues:$28
About this home
Welcome to 16276 & 16270 Charyla Drive in Temple, Texas! Nestled on a beautifully landscaped .95-acre property in a peaceful cul-de-sac near Lake Belton, this charming 3-bedroom, 2.5-bath home offers the perfect blend of comfort, elegance, and functionality. Step inside to discover a thoughtfully designed split floor plan featuring a formal dining room with a beautiful chandelier, a designated home office, granite countertops, and a stunning wood-burning stone fireplace that serves as a warm and inviting focal point. The kitchen boasts new appliances, while recent improvements include a new HVAC system and roof. Enjoy the outdoors from the expansive covered back porch stretching the entire length of the home, overlooking a meticulously manicured yard adorned with mature landscaping, fruit trees, and beautiful crepe myrtles. Additional highlights include a side-entry garage, 2 workshops 20X20 and 10X10, oversized 10X20 carport, providing ample space for vehicles, hobbies, and storage. Residents enjoy access to wonderful community amenities, including a swimming pool, clubhouse, playground, and boat dock. With its generous acreage, picturesque setting, and convenient proximity to Lake Belton, this exceptional property offers a rare opportunity to enjoy peaceful Texas living with room to spread out. A truly special place to call home!...
Contact an agent
Home facts
- Year built:2007
- Subdivision & Development:Tanglewood
- Listing ID #:7284545
- Updated:November 07, 2026 at 01:08 AM
Rooms and interior
- Bedrooms:3
- Total bathrooms:3
- Full bathrooms:2
- Half bathrooms:1
- Flooring:Carpet, Tile
- Kitchen Description:Dishwasher, Disposal, Microwave, Range
- Living area:2,572 sq. ft.
Heating and cooling
- Cooling:Central
- Heating:Central, Fireplace(s)
- Central air:Yes
Structure and exterior
- Roof:Composition, Shingle
- Year built:2007
- Building area:2,572 sq. ft.
- Lot area:0.95 Acres
- Lot Features:Back Yard, Cul-De-Sac, Front Yard, Landscaped, Level, Sprinkler - Automatic
- Construction Materials:Brick, Stone
- Exterior Features:Private Yard
- Foundation Description:Slab
Schools
- High school:Lake Belton
- Elementary school:High Point
Utilities
- Water:Public
- Sewer:Aerobic Septic, Septic Tank
Finances and disclosures
- Price:$519,900
- Price per sq. ft.:$202.14
- Tax amount:$7,366 (2026)
Features and amenities
- Appliances:Dishwasher, Disposal, Electric Water Heater, Microwave, Range
- Amenities:Chandelier, Pantry
Parking
- Total parking spaces:4
- Parking description:Additional Parking, Carport, Covered, Detached Carport, Driveway, Garage, Garage Door Opener, Private, Tandem
- Garage:Yes
- Garage spaces:2
New listings near 16276, 16270 Charlya Dr
- New
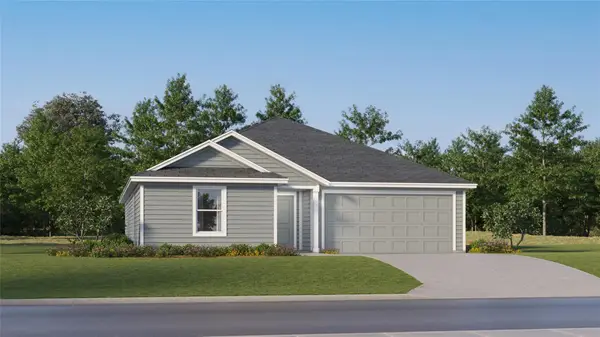 $235,999Active4 beds 2 baths1,985 sq. ft.
2727 Blue Ridge Ln, Temple, TX 76501
MLS# 3380264Listed by: KELLER WILLIAMS CITY-VIEW - New
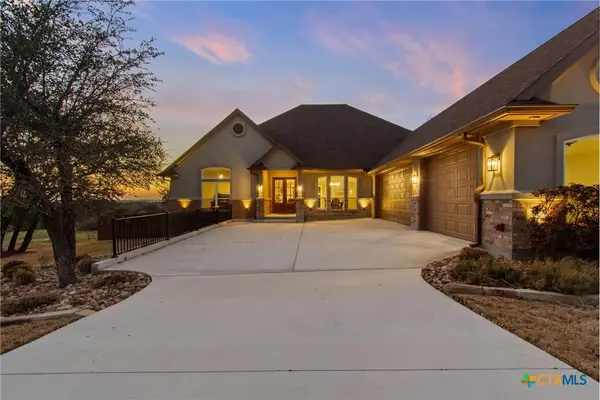 $599,900Active4 beds 4 baths2,841 sq. ft.
7026 Troyan, Temple, TX 76502
MLS# 629559Listed by: SWEETWATERS REALTY LLC - New
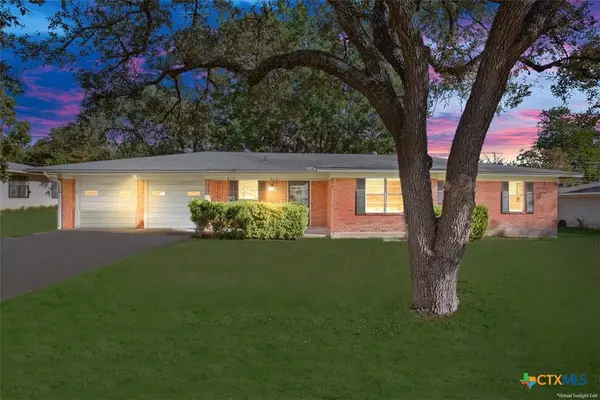 $279,000Active3 beds 2 baths1,800 sq. ft.
3101 Las Moras Drive, Temple, TX 76502
MLS# 629320Listed by: ASHBY REAL ESTATE GROUP - New
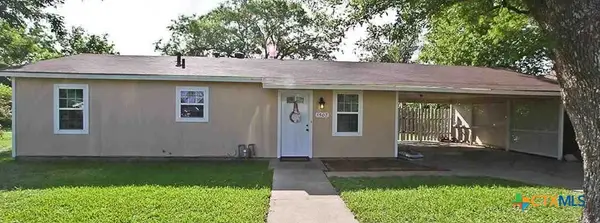 $119,900Active2 beds 1 baths924 sq. ft.
1507 N Main Street, Temple, TX 76501
MLS# 628830Listed by: VISTA REAL ESTATE GROUP-COMPASS RE TEXAS, LLC - New
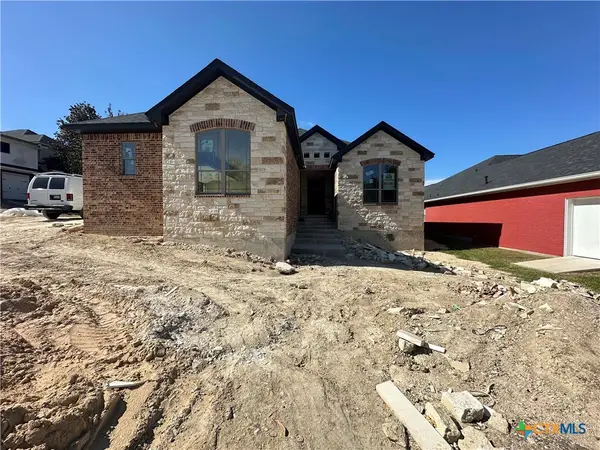 $819,000Active4 beds 4 baths2,739 sq. ft.
4616 Sunflower Lane, Temple, TX 76502
MLS# 629415Listed by: CAROTHERS EXECUTIVE HOMES - New
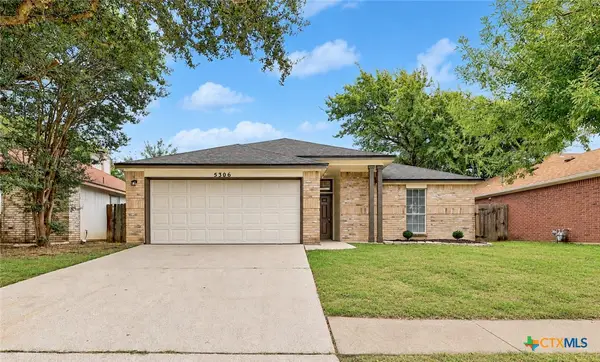 $189,900Active3 beds 2 baths1,027 sq. ft.
5306 Trailview Drive, Temple, TX 76502
MLS# 629436Listed by: TWO LAKES REAL ESTATE - New
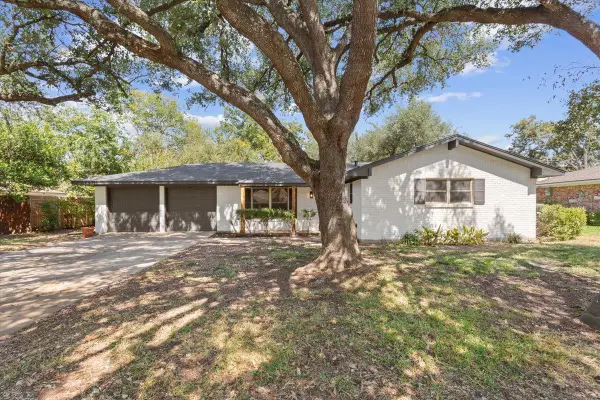 $269,900Active3 beds 2 baths2,017 sq. ft.
4412 Briar Cliff Rd, Temple, TX 76502
MLS# 5542362Listed by: EXP REALTY, LLC - New
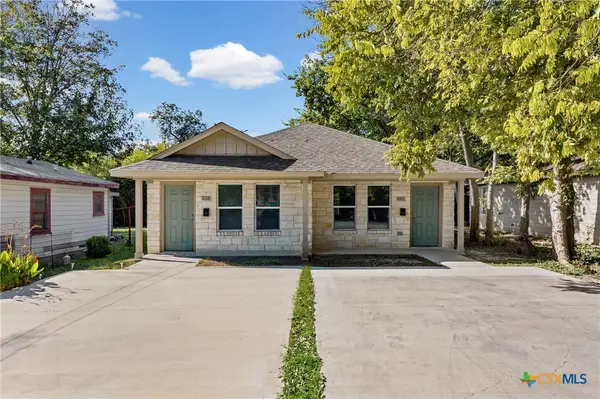 $175,000Active-- beds -- baths1,277 sq. ft.
906 S 18th Street, Temple, TX 76501
MLS# 629286Listed by: KEEPING IT REALTY - New
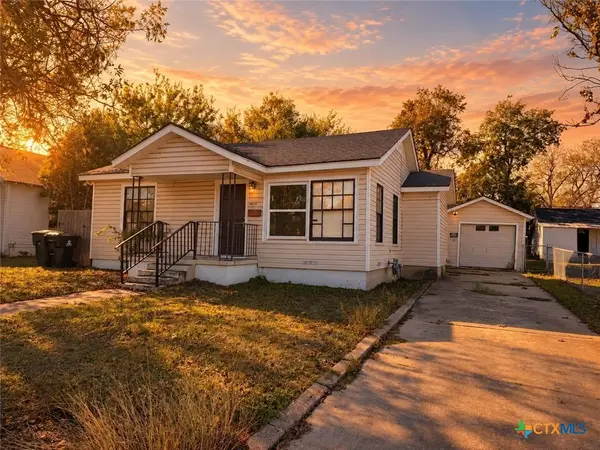 $155,000Active3 beds 2 baths1,164 sq. ft.
1606 S 5th Street, Temple, TX 76504
MLS# 629338Listed by: ANCHOR REALTY


Protect your home and budget from life's surprises with an Assurant Home Warranty, backed by a partner that supports you through every step of homeownership. Explore Plans.
©2026 Century 21 Real Estate LLC. All rights reserved. CENTURY 21®, the CENTURY 21 Logo and C21® are service marks owned by Century 21 Real Estate LLC. Century 21 Real Estate LLC fully supports the principles of the Fair Housing Act and the Equal Opportunity Act. Each office is independently owned and operated. Listing information is deemed reliable but not guaranteed accurate.