
4616 Sunflower Lane, Temple, TX 76502
Local realty services provided by:CENTURY 21 North East
Listed by: wendy nichols
Office: carothers executive homes
MLS#:629415
Source:TX_FRAR
Price summary
- Price:$819,000
- Price per sq. ft.:$299.01
About this home
Experience elevated country club living in the stunning Lincoln floor plan at Wildflower Country Club. This thoughtfully designed 4-bedroom, 3.5-bath home with a dedicated study showcases exceptional craftsmanship and architectural detail throughout. The heart of the home is the grand entertaining space, highlighted by soaring vaulted ceilings and a massive geometric window in the kitchen that floods the room with natural light and creates a truly unforgettable focal point. Designed for the home chef, the gourmet kitchen includes a natural gas range, large island and walk-in pantry, and overlooks the expansive living area, where a vaulted ceiling with a striking wood beam and electric fireplace creates a warm yet sophisticated gathering space.
The private primary suite is a retreat of its own, featuring a dramatic custom ceiling design that delivers an undeniable wow factor. To accommodate guests, the front bedroom has its own bathroom, while the other two guest bedrooms share a jack and jill bath.
Outdoor living is equally impressive with an outdoor kitchen and wood-burning fireplace with a gas starter perfectly positioned to capture the beautiful golf course views, making entertaining effortless year-round. As an added bonus, the builder is including a Lifestyle Membership to Wildflower Country Club for the first year with the purchase of your new home....
Contact an agent
Home facts
- Year built:2026
- Subdivision & Development:Wildflower Country Club
- Listing ID #:629415
- Added:1 day(s) ago
- Updated:November 06, 2026 at 11:40 AM
Rooms and interior
- Bedrooms:4
- Total bathrooms:4
- Full bathrooms:3
- Flooring:Carpet, Ceramic Tile
- Bathrooms Description:Double Vanity, Garden Tub/Roman Tub, Separate Shower, Tub Shower
- Kitchen Description:Built-In Oven, Cooktop, Dishwasher, Disposal, Gas Range, Microwave, Plumbed for Ice Maker, Range Hood, Solid Surface Counters, Some Gas Appliances, Vented Exhaust Fan
- Bedroom Description:Split Bedroom
- Living area:2,739 sq. ft.
Heating and cooling
- Cooling:Ceiling Fans, Central Air, Electric
- Heating:Central, Electric, Heat Pump
- Central air:Yes
Structure and exterior
- Roof:Composition, Shingle
- Year built:2026
- Building area:2,739 sq. ft.
- Lot area:0.26 Acres
- Construction Materials:Masonry, Spray Foam Insulation
- Exterior Features:Covered, Covered Patio, Outdoor Kitchen, Patio, Porch, Security Lighting
- Foundation Description:Slab
- Levels:1 Story
Utilities
- Water:Public
- Sewer:Public Sewer
Finances and disclosures
- Price:$819,000
- Price per sq. ft.:$299.01
Features and amenities
- Appliances:Built-In Oven, Cooktop, Dishwasher, Disposal, Gas Range, Microwave, Plumbed For Ice Maker, Range Hood, Some Gas Appliances, Vented Exhaust Fan
- Laundry features:Electric Dryer Hookup, Inside, Laundry Room
- Amenities:Beamed Ceilings, Coffered Ceilings, Custom Cabinets, Double Pane Windows, Entrance Foyer, High Ceilings, Open Floorplan, Pull-Down Attic Stairs, Recessed Lighting, Security Lights, Security System Owned, Smoke Detectors, Vaulted Ceilings, Walk-in Closets
Parking
- Parking description:3 Car Garage, Attached, Garage, Garage Faces Side
- Garage:Yes
- Garage spaces:3
New listings near 4616 Sunflower Lane
- New
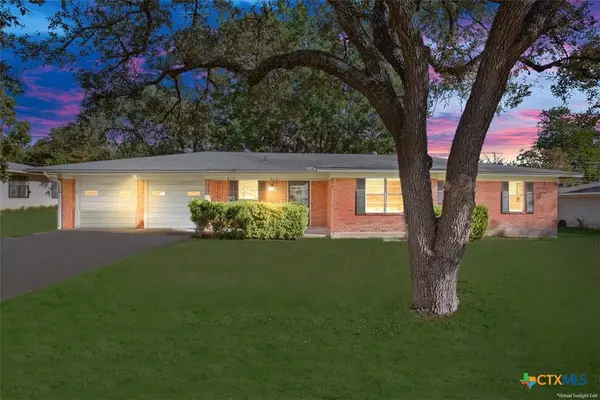 $279,000Active3 beds 2 baths1,800 sq. ft.
3101 Las Moras Drive, Temple, TX 76502
MLS# 629320Listed by: ASHBY REAL ESTATE GROUP - New
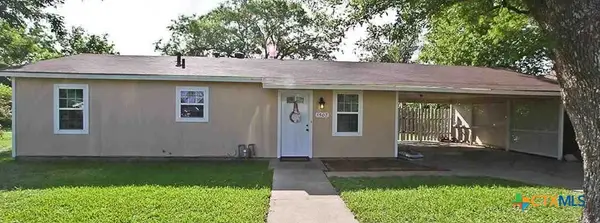 $119,900Active2 beds 1 baths924 sq. ft.
1507 N Main Street, Temple, TX 76501
MLS# 628830Listed by: VISTA REAL ESTATE GROUP-COMPASS RE TEXAS, LLC - New
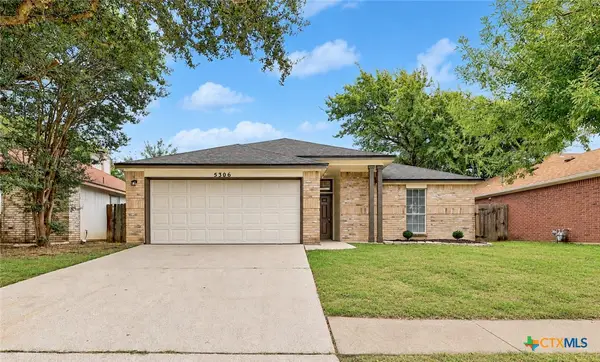 $189,900Active3 beds 2 baths1,027 sq. ft.
5306 Trailview Drive, Temple, TX 76502
MLS# 629436Listed by: TWO LAKES REAL ESTATE - New
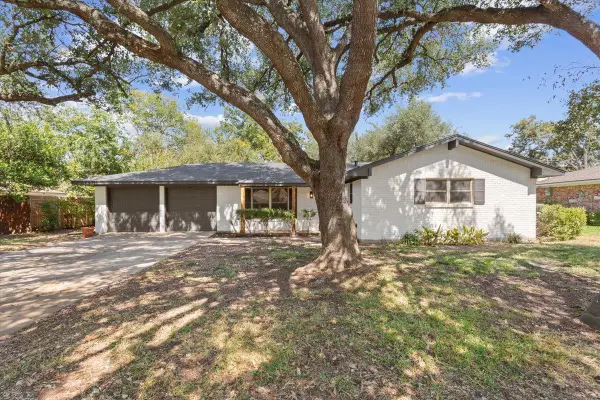 $269,900Active3 beds 2 baths2,017 sq. ft.
4412 Briar Cliff Rd, Temple, TX 76502
MLS# 5542362Listed by: EXP REALTY, LLC - New
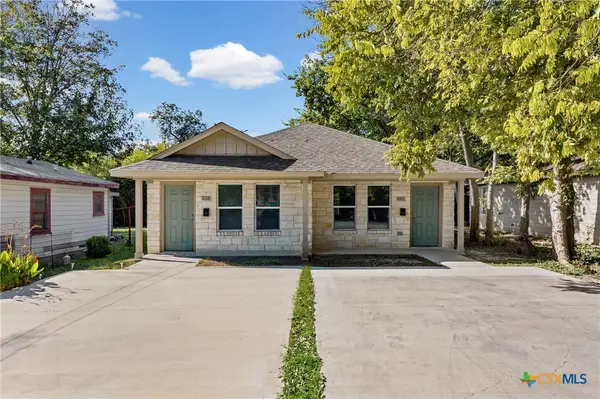 $175,000Active-- beds -- baths1,277 sq. ft.
906 S 18th Street, Temple, TX 76501
MLS# 629286Listed by: KEEPING IT REALTY - New
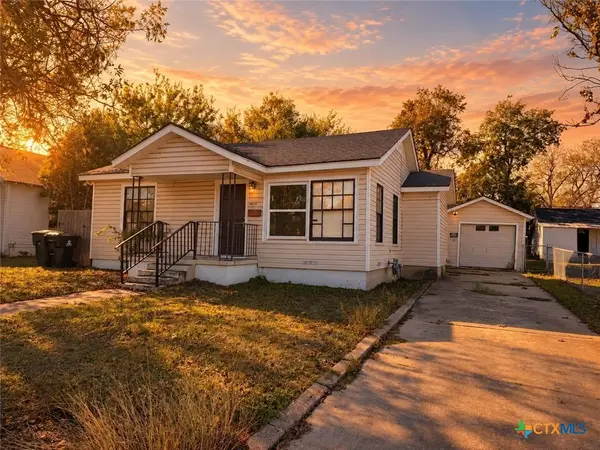 $155,000Active3 beds 2 baths1,164 sq. ft.
1606 S 5th Street, Temple, TX 76504
MLS# 629338Listed by: ANCHOR REALTY - New
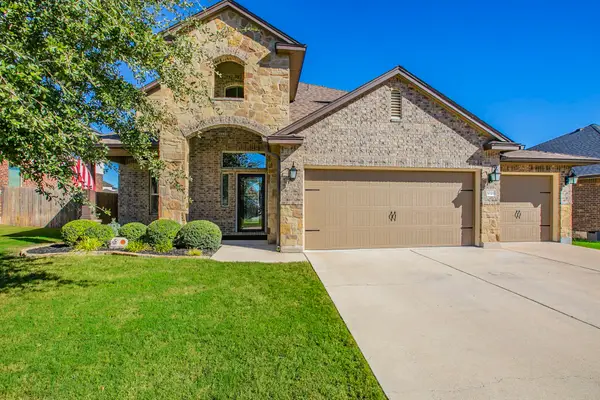 $352,900Active5 beds 3 baths2,767 sq. ft.
1021 Garden Green Drive, Temple, TX 76502
MLS# 21402500Listed by: INGRESS REALTY 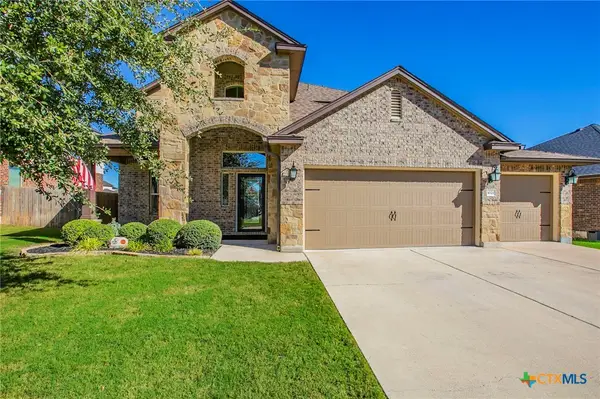 $352,900Active5 beds 3 baths2,767 sq. ft.
1021 Garden Green Drive, Temple, TX 76502
MLS# 626383Listed by: INGRESS REALTY- $352,900Active5 beds 3 baths2,767 sq. ft.
1021 Garden Green Drive, Temple, TX 76502
MLS# 626383Listed by: INGRESS REALTY


Protect your home and budget from life's surprises with an Assurant Home Warranty, backed by a partner that supports you through every step of homeownership. Explore Plans.
©2026 Century 21 Real Estate LLC. All rights reserved. CENTURY 21®, the CENTURY 21 Logo and C21® are service marks owned by Century 21 Real Estate LLC. Century 21 Real Estate LLC fully supports the principles of the Fair Housing Act and the Equal Opportunity Act. Each office is independently owned and operated. Listing information is deemed reliable but not guaranteed accurate.