
1913 Carnation Lane, Temple, TX 76502
Local realty services provided by:CENTURY 21 Premier Realtors
Listed by: kathleen lamberte
Office: vista real estate group-compass re texas, llc.
MLS#:628361
Source:TX_FRAR
Price summary
- Price:$219,900
- Price per sq. ft.:$145.15
About this home
Welcome to 1913 Carnation Lane! This inviting brick home offers 3 bedrooms, 2 bathrooms, and approximately 1,515 square feet on a spacious 0.31-acre lot. Wood-look flooring and neutral colors create a welcoming feel, while the brick fireplace adds character to the dining area. The kitchen features ample cabinet storage, generous counter space, and a breakfast bar connecting it to the dining area. French doors lead to the patio and large fenced backyard, offering plenty of space for outdoor entertaining, gardening, or relaxing. An attached two-car garage provides additional storage and parking. With comfortable living spaces and room to make it your own, this Temple home is ready for its next chapter. Schedule your showing today!
Contact an agent
Home facts
- Year built:1979
- Subdivision & Development:Oak Creek Planned Dev
- Listing ID #:628361
- Added:1 day(s) ago
- Updated:October 22, 2026 at 09:19 PM
Rooms and interior
- Bedrooms:3
- Total bathrooms:2
- Full bathrooms:2
- Rooms Total:1
- Flooring:Ceramic Tile
- Dining Description:Kitchen/Dining Combo
- Bathrooms Description:Separate Shower
- Kitchen Description:Electric Range, Kitchen/Dining Combo, Range
- Living area:1,515 sq. ft.
Heating and cooling
- Cooling:Ceiling Fans, Electric
Structure and exterior
- Roof:Composition, Shingle
- Year built:1979
- Building area:1,515 sq. ft.
- Lot area:0.31 Acres
- Construction Materials:Masonry
- Exterior Features:Covered, Porch
- Foundation Description:Slab
- Levels:1 Story
Utilities
- Water:Public
- Sewer:Public Sewer
Finances and disclosures
- Price:$219,900
- Price per sq. ft.:$145.15
Features and amenities
- Appliances:Electric Range, Range, Water Heater
- Laundry features:Laundry Room
- Amenities:Pull-Down Attic Stairs, Walk-in Closets
Parking
- Parking description:2 Car Garage
- Garage:Yes
- Garage spaces:2
New listings near 1913 Carnation Lane
- New
 $699,990Active4 beds 3 baths3,528 sq. ft.
7117 Felix Mcdaniel Drive, Temple, TX 76502
MLS# 628396Listed by: VISTA REAL ESTATE GROUP-COMPASS RE TEXAS, LLC - New
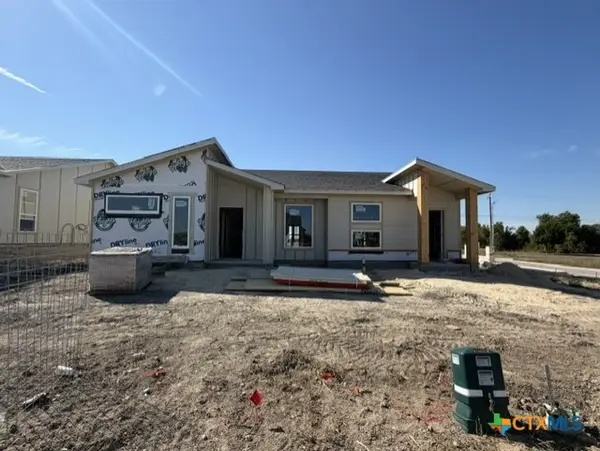 $209,900Active2 beds 2 baths1,190 sq. ft.
1501 Crooked River, Temple, TX 76502
MLS# 628403Listed by: VISTA REAL ESTATE GROUP-COMPASS RE TEXAS, LLC - New
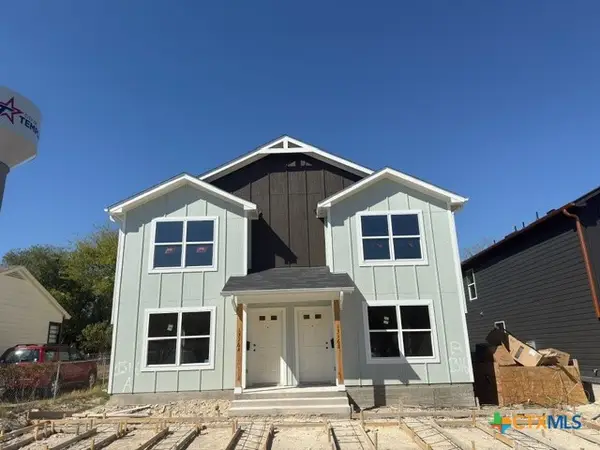 $190,000Active3 beds 3 baths1,355 sq. ft.
1316 A S 23rd Street, Temple, TX 76504
MLS# 628406Listed by: THE FOXX REAL ESTATE GROUP-ARG - New
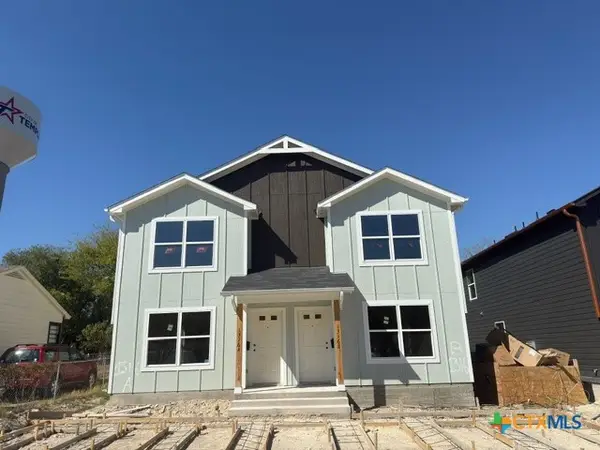 $190,000Active3 beds 3 baths1,355 sq. ft.
1316 B S 23rd Street, Temple, TX 76504
MLS# 628409Listed by: THE FOXX REAL ESTATE GROUP-ARG - New
 $319,000Active3 beds 2 baths2,078 sq. ft.
1026 Antelope Trail, Temple, TX 76504
MLS# 628415Listed by: ALL CITY REAL ESTATE LTD. CO - New
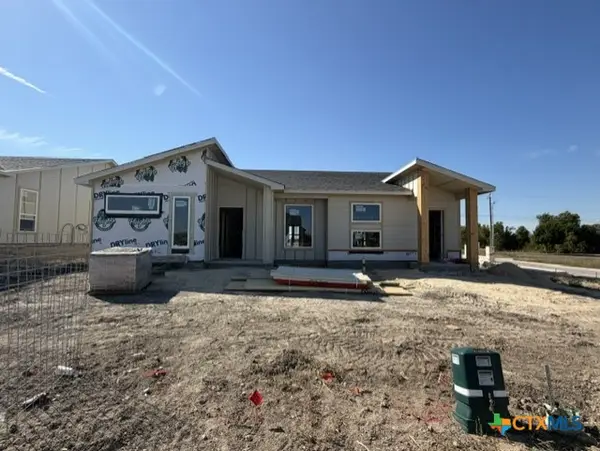 $194,900Active1 beds 2 baths901 sq. ft.
1505 Crooked River, Temple, TX 76502
MLS# 628419Listed by: VISTA REAL ESTATE GROUP-COMPASS RE TEXAS, LLC - New
 $250,945Active3 beds 2 baths1,654 sq. ft.
4000 Hickory Road #9, Temple, TX 76502
MLS# 628362Listed by: PETE & LARRY - New
 $610,000Active4 beds 3 baths2,714 sq. ft.
6518 Gage Court, Temple, TX 76502
MLS# 628383Listed by: HOMETOWN REALTY - New
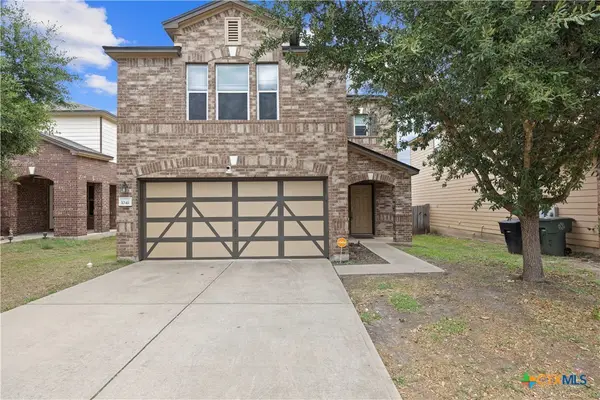 $244,589Active4 beds 3 baths2,212 sq. ft.
1041 Tumbleweed Trail, Temple, TX 76502
MLS# 628274Listed by: LPT REALTY


Protect your home and budget from life's surprises with an Assurant Home Warranty, backed by a partner that supports you through every step of homeownership. Explore Plans.
©2026 Century 21 Real Estate LLC. All rights reserved. CENTURY 21®, the CENTURY 21 Logo and C21® are service marks owned by Century 21 Real Estate LLC. Century 21 Real Estate LLC fully supports the principles of the Fair Housing Act and the Equal Opportunity Act. Each office is independently owned and operated. Listing information is deemed reliable but not guaranteed accurate.