
4000 Hickory Road #9, Temple, TX 76502
Local realty services provided by:CENTURY 21 North East
4000 Hickory Road #9,Temple, TX 76502
$250,945
- 3 Beds
- 2 Baths
- 1,654 sq. ft.
- Townhouse
- Active
Listed by: rose durham
Office: pete & larry
MLS#:628362
Source:TX_FRAR
Price summary
- Price:$250,945
- Price per sq. ft.:$151.72
- Monthly HOA dues:$150
About this home
Wonderful opportunity to own income producing townhome with minimal obligation as HOA maintains yard and insures roofs. Roof is recent, as are renovations on this established townhome. Many mature trees shade townhome, windows and covered balcony to maximize privacy. It feels like a tree house as every window view is mature trees. Located down the street from beautiful Lions Park for the pleasure of active tenants.
Contact an agent
Home facts
- Year built:1979
- Subdivision & Development:Hickory Heights
- Listing ID #:628362
- Added:1 day(s) ago
- Updated:October 22, 2026 at 06:10 PM
Rooms and interior
- Bedrooms:3
- Total bathrooms:2
- Full bathrooms:2
- Rooms Total:3
- Flooring:Carpet, Tile
- Dining Description:Breakfast Area
- Bathrooms Description:Tub Shower
- Kitchen Description:Dishwasher, Electric Range, Microwave, Range, Refrigerator, Some Electric Appliances, Vented Exhaust Fan
- Bedroom Description:All Bedrooms Down
- Living area:1,654 sq. ft.
Heating and cooling
- Cooling:Ceiling Fans, Central Air
- Heating:Electric
- Central air:Yes
Structure and exterior
- Roof:Composition, Shingle
- Year built:1979
- Building area:1,654 sq. ft.
- Lot area:0.12 Acres
- Architectural Style:Townhouse
- Construction Materials:Brick Veneer
- Exterior Features:Balcony
- Foundation Description:Slab
- Levels:1 Story
Schools
- High school:Temple High School
- Middle school:Bonham Middle School
- Elementary school:Thornton Elementary
Utilities
- Water:Public
- Sewer:Public Sewer
Finances and disclosures
- Price:$250,945
- Price per sq. ft.:$151.72
Features and amenities
- Appliances:Dishwasher, Electric Range, Microwave, Range, Refrigerator, Some Electric Appliances, Vented Exhaust Fan
- Laundry features:Inside
- Amenities:Multiple Closets, Pull-Down Attic Stairs, Smoke Detectors
Parking
- Parking description:Detached Carport
- Carport spaces:2
New listings near 4000 Hickory Road #9
- New
 $610,000Active4 beds 3 baths2,714 sq. ft.
6518 Gage Court, Temple, TX 76502
MLS# 628383Listed by: HOMETOWN REALTY - New
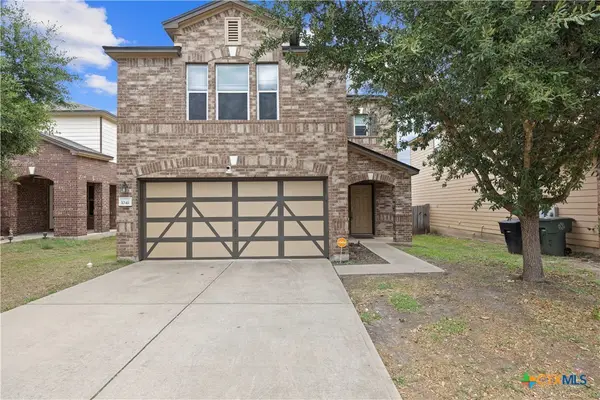 $244,589Active4 beds 3 baths2,212 sq. ft.
1041 Tumbleweed Trail, Temple, TX 76502
MLS# 628274Listed by: LPT REALTY - New
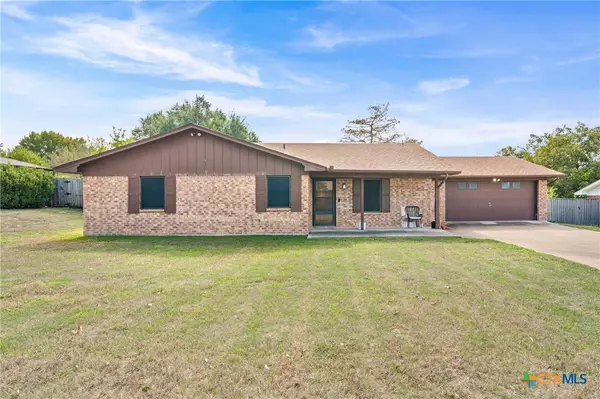 $219,900Active3 beds 2 baths1,515 sq. ft.
1913 Carnation Lane, Temple, TX 76502
MLS# 628361Listed by: VISTA REAL ESTATE GROUP-COMPASS RE TEXAS, LLC - New
 $519,900Active3 beds 3 baths2,572 sq. ft.
16276, 16270 Charlya Drive, Temple, TX 76502
MLS# 628059Listed by: RE/MAX TEMPLE-BELTON - New
 $75,000Active3 beds 2 baths1,172 sq. ft.
915 N 2nd Street, Temple, TX 76501
MLS# 628341Listed by: BARRY RATLIFF, BROKER - New
 $249,990Active5 beds 3 baths1,804 sq. ft.
1523 Flatland, Temple, TX 76502
MLS# 1589121Listed by: HOMESUSA.COM - New
 $650,000Active-- beds 3 baths2,528 sq. ft.
2010 Short Cut Rd, Temple, TX 76501
MLS# 626979Listed by: TEXAS STAR REAL ESTATE - New
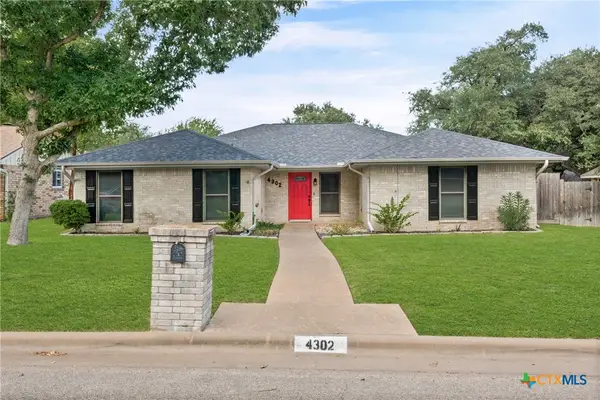 $348,900Active3 beds 2 baths1,730 sq. ft.
4302 Stagecoach Trail, Temple, TX 76502
MLS# 628304Listed by: CREEKVIEW REALTY - FLOWER MOUN - New
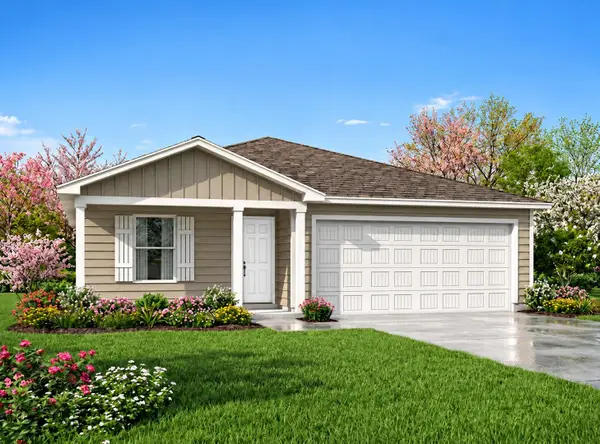 $219,990Active3 beds 2 baths1,209 sq. ft.
1510 Cedar River, Temple, TX 76502
MLS# 2217612Listed by: HOMESUSA.COM


Protect your home and budget from life's surprises with an Assurant Home Warranty, backed by a partner that supports you through every step of homeownership. Explore Plans.
©2026 Century 21 Real Estate LLC. All rights reserved. CENTURY 21®, the CENTURY 21 Logo and C21® are service marks owned by Century 21 Real Estate LLC. Century 21 Real Estate LLC fully supports the principles of the Fair Housing Act and the Equal Opportunity Act. Each office is independently owned and operated. Listing information is deemed reliable but not guaranteed accurate.