
206 S 27th Street, Temple, TX 76504
Local realty services provided by:CENTURY 21 Scott Myers Realtors
206 S 27th Street,Temple, TX 76504
$164,900
- 2 Beds
- 2 Baths
- 1,316 sq. ft.
- Single family
- Active
Listed by: ruben vela
Office: bison creek real estate llc.
MLS#:628903
Source:TX_FRAR
Price summary
- Price:$164,900
- Price per sq. ft.:$125.3
About this home
Built in 1928, this single-story Freeman Heights home brings together original wood floors, an open kitchen and dining area, and room to make it your own. With two bedrooms, two full bathrooms, and approximately 1,316 square feet per Bell CAD, the layout makes good use of the space. The home sits on a 0.166-acre lot in Temple, with downtown, local dining, and I-35 nearby. Come see what 206 S 27th Street could be for you.
Contact an agent
Home facts
- Year built:1928
- Subdivision & Development:Freeman Heights
- Listing ID #:628903
- Added:1 day(s) ago
- Updated:October 30, 2026 at 04:19 AM
Rooms and interior
- Bedrooms:2
- Total bathrooms:2
- Full bathrooms:2
- Flooring:Laminate, Vinyl, Wood
- Dining Description:Breakfast Area, Kitchen/Dining Combo
- Kitchen Description:Gas Range, Kitchen Island, Kitchen/Dining Combo, Pantry, Range, Range Hood, Solid Surface Counters
- Living area:1,316 sq. ft.
Heating and cooling
- Cooling:Ceiling Fans, Central Air, Electric
- Heating:Central, Natural Gas
- Central air:Yes
Structure and exterior
- Roof:Composition, Shingle
- Year built:1928
- Building area:1,316 sq. ft.
- Lot area:0.17 Acres
- Construction Materials:Frame
- Exterior Features:Patio
- Foundation Description:Pillar/Post/Pier
- Levels:1 Story
Utilities
- Water:Public
- Sewer:Public Sewer
Finances and disclosures
- Price:$164,900
- Price per sq. ft.:$125.3
Features and amenities
- Appliances:Gas Range, Gas Water Heater, Range, Range Hood, Water Heater
- Laundry features:Electric Dryer Hookup, In Kitchen, Washer Hookup
- Amenities:High Ceilings, Pull-Down Attic Stairs, Walk-in Closets
Parking
- Parking description:1 Car Garage
- Garage:Yes
- Garage spaces:1
New listings near 206 S 27th Street
- New
 $180,000Active3 beds 1 baths1,660 sq. ft.
702 N 8th Street, Temple, TX 76501
MLS# 628990Listed by: FATHOM REALTY - New
 $265,000Active3 beds 2 baths1,779 sq. ft.
4101 Canyon Creek Court, Temple, TX 76502
MLS# 628251Listed by: PEAK POINT REAL ESTATE - New
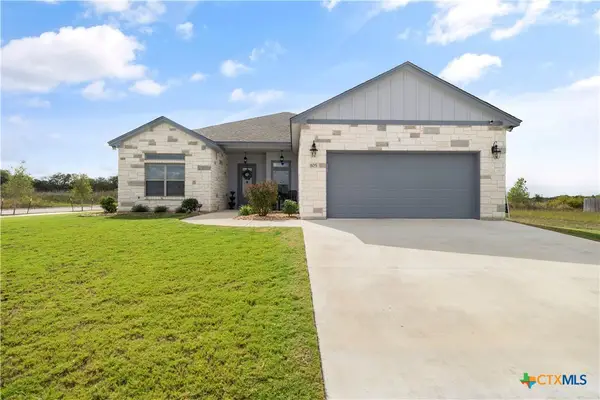 $420,000Active4 beds 2 baths2,215 sq. ft.
105 Creek Plum Lane, Temple, TX 76502
MLS# 628920Listed by: MAGNOLIA REALTY TEMPLE BELTON - New
 $200,000Active3 beds 2 baths1,752 sq. ft.
4113 Fox Trail, Temple, TX 76504
MLS# 626777Listed by: REALTY OF AMERICA, LLC - New
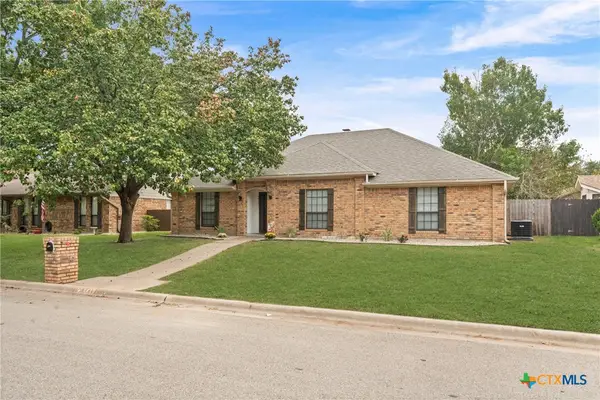 $327,000Active4 beds 2 baths1,895 sq. ft.
4417 Stagecoach Trail, Temple, TX 76502
MLS# 628786Listed by: JERMAN REALTY INC - New
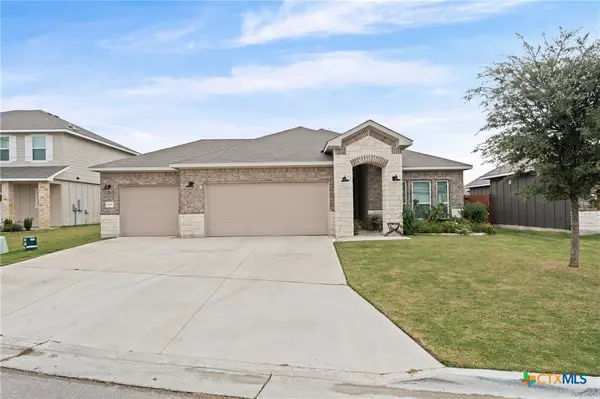 $375,000Active4 beds 3 baths1,830 sq. ft.
2021 Collard Court, Temple, TX 76502
MLS# 628909Listed by: PEAK POINT REAL ESTATE  $150,000Active4 beds 3 baths2,736 sq. ft.
1304 N 3rd Street, Temple, TX 76501
MLS# 625150Listed by: ALL CITY REAL ESTATE LTD. CO- New
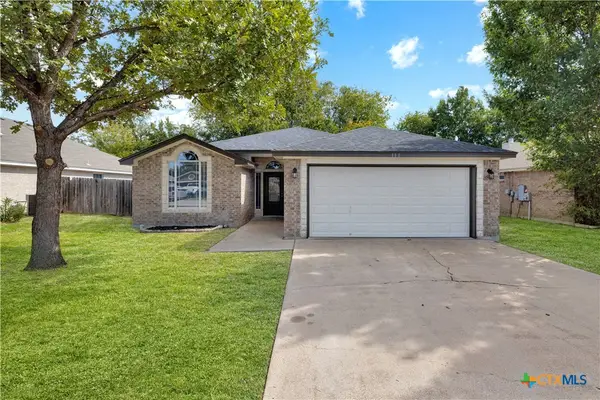 $234,000Active3 beds 2 baths1,586 sq. ft.
111 Burnham Drive, Temple, TX 76502
MLS# 628440Listed by: TWO LAKES REAL ESTATE - New
 $45,000Active0.26 Acres
1016 S 24th Street, Temple, TX 76501
MLS# 628933Listed by: TWO LAKES REAL ESTATE


Protect your home and budget from life's surprises with an Assurant Home Warranty, backed by a partner that supports you through every step of homeownership. Explore Plans.
©2026 Century 21 Real Estate LLC. All rights reserved. CENTURY 21®, the CENTURY 21 Logo and C21® are service marks owned by Century 21 Real Estate LLC. Century 21 Real Estate LLC fully supports the principles of the Fair Housing Act and the Equal Opportunity Act. Each office is independently owned and operated. Listing information is deemed reliable but not guaranteed accurate.