3002 Stratford Dr, Temple, TX 76502
Local realty services provided by:CENTURY 21 North East
Listed by: rita smith
Office: redfin corporation
MLS#:4742165
Source:ACTRIS
3002 Stratford Dr,Temple, TX 76502
$419,900
- 4 Beds
- 3 Baths
- 2,786 sq. ft.
- Single family
- Active
Price summary
- Price:$419,900
- Price per sq. ft.:$150.72
About this home
Beautifully maintained Jim Vaughn Builders single-story home offers 4 spacious bedrooms, 3 full bathrooms, and a versatile study or second living area with gleaming natural wood paneling from floor to ceiling is designed to fit a variety of lifestyles. From the moment you enter, you’ll appreciate the timeless character and thoughtful details throughout, including gorgeous custom built-ins that add warmth, charm, and exceptional storage. The inviting living room is anchored by a beautiful fireplace and a stunning wall of gleaming wood built-ins, creating the perfect gathering space for relaxing or entertaining.
The kitchen is both functional and welcoming with an electric cooktop, double ovens, abundant cabinetry, and an adjoining dining area highlighted by a lovely bay window that fills the space with natural light. The oversized primary suite provides a peaceful retreat with room for a sitting area, while the spa-inspired primary bath features a soaking tub, walk-in shower, and generous storage. Secondary bedrooms are comfortably sized, and several rooms include additional built-ins that enhance both style and convenience. One bedroom is currently utilized as an office and features custom cabinetry, a built-in desk, and tile flooring.
Updates include tile flooring throughout much of the home, kitchen sink installation, gutter guards, two water heaters, and a roof replaced approximately four years ago. A storage building offers even more functionality and flexibility. Located in a quiet, friendly neighborhood known for its beautifully maintained homes and yards, this property combines comfort, character, and an exceptional location you’ll love coming home to....
Contact an agent
Home facts
- Year built:1987
- Listing ID #:4742165
- Updated:May 26, 2026 at 03:01 PM
Rooms and interior
- Bedrooms:4
- Total bathrooms:3
- Full bathrooms:3
- Flooring:Carpet, Stone, Tile
- Kitchen Description:Dishwasher, Electric Cooktop, Microwave, Oven
- Living area:2,786 sq. ft.
Heating and cooling
- Cooling:Central
- Heating:Central, Fireplace(s)
- Central air:Yes
Structure and exterior
- Roof:Composition, Shingle
- Year built:1987
- Building area:2,786 sq. ft.
- Lot area:0.38 Acres
- Lot Features:Sprinkler - Automatic
- Construction Materials:Brick, Vinyl Siding
- Exterior Features:Gutters Full, Private Yard
- Foundation Description:Slab
Schools
- High school:Temple
- Elementary school:Thornton
Utilities
- Water:Public
- Sewer:Public Sewer
Finances and disclosures
- Price:$419,900
- Price per sq. ft.:$150.72
- Tax amount:$11,608 (2025)
Features and amenities
- Appliances:Dishwasher, Electric Cooktop, Microwave, Oven, RNGHD
Parking
- Total parking spaces:6
- Parking description:Attached, Driveway, Garage, Garage Faces Side
- Garage:Yes
- Garage spaces:2
New listings near 3002 Stratford Dr
- New
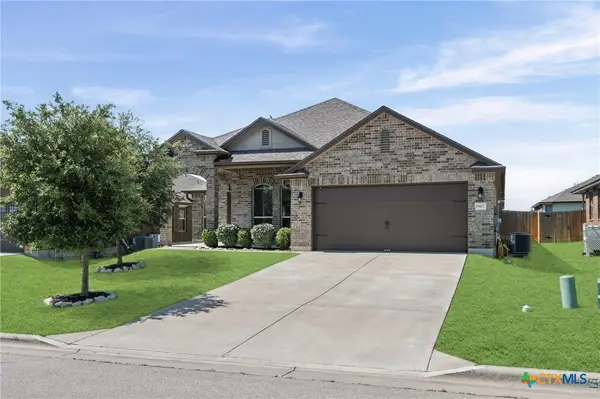 $305,000Active3 beds 2 baths2,024 sq. ft.
8807 Hidden Oaks Drive, Temple, TX 76502
MLS# 614824Listed by: COMPASS RE TEXAS, LLC - New
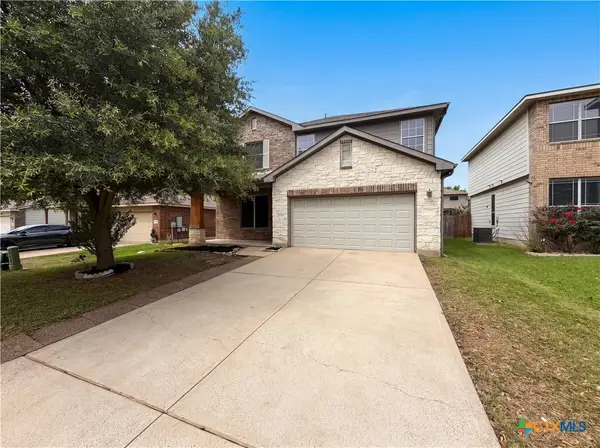 $305,000Active4 beds 3 baths2,434 sq. ft.
612 Sugar Brook Drive, Temple, TX 76502
MLS# 614814Listed by: OPENDOOR BROKERAGE, LLC - New
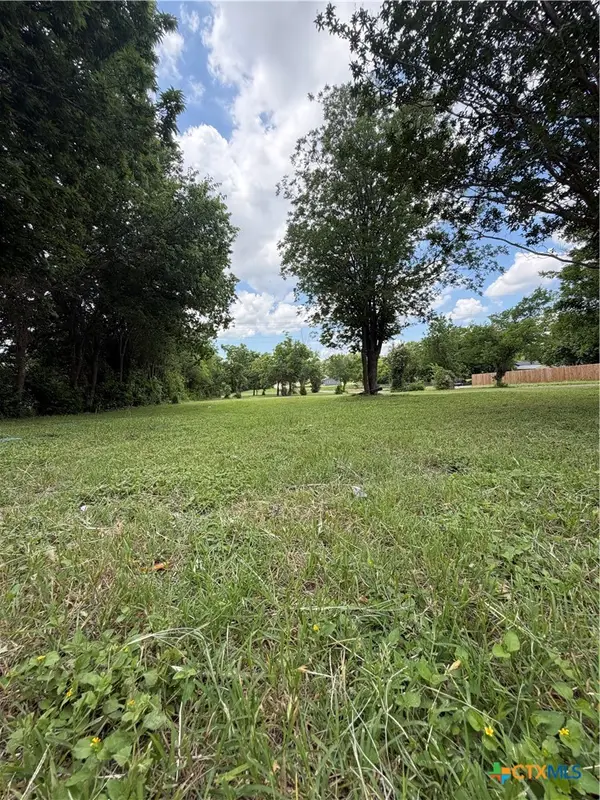 $79,000Active0.44 Acres
1501 E E Avenue, Temple, TX 76501
MLS# 614809Listed by: EXP REALTY LLC - New
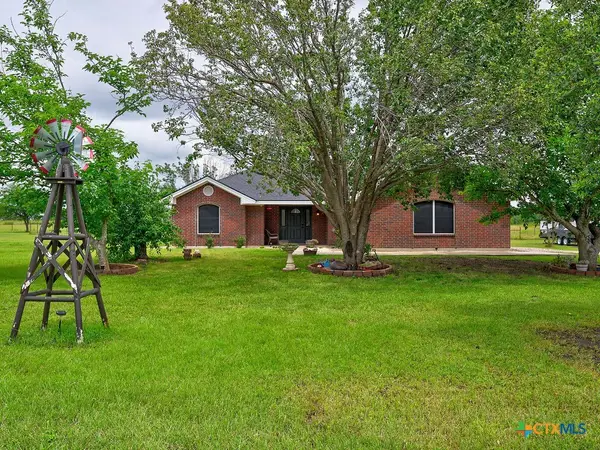 $460,000Active3 beds 2 baths1,501 sq. ft.
8981 Knob Creek Road, Temple, TX 76501
MLS# 614540Listed by: CREEKVIEW REALTY - FLOWER MOUN - New
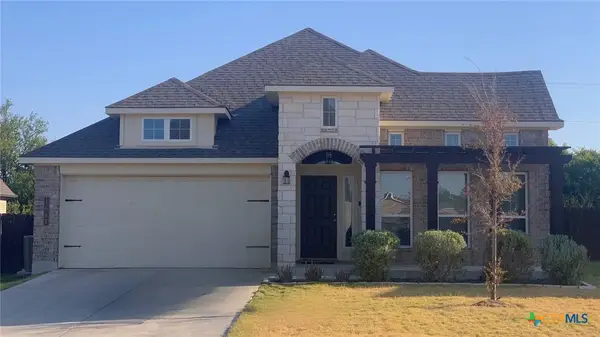 $314,000Active3 beds 2 baths1,832 sq. ft.
1608 Crooked Tree Dr, Temple, TX 76503
MLS# 614673Listed by: LONE STAR REALTY & PROPERTY MA - New
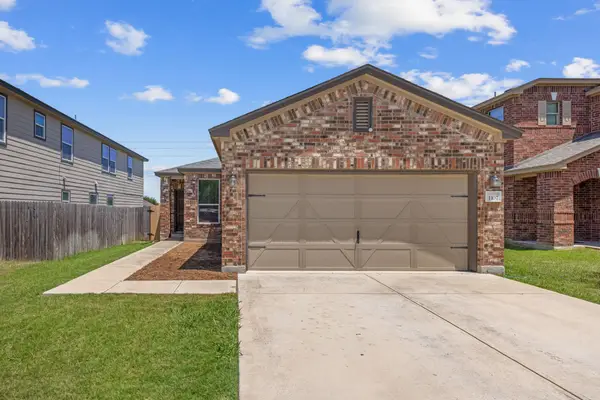 $265,000Active3 beds 2 baths1,670 sq. ft.
1107 Sagebrush Dr, Temple, TX 76502
MLS# 1150432Listed by: EXP REALTY, LLC - New
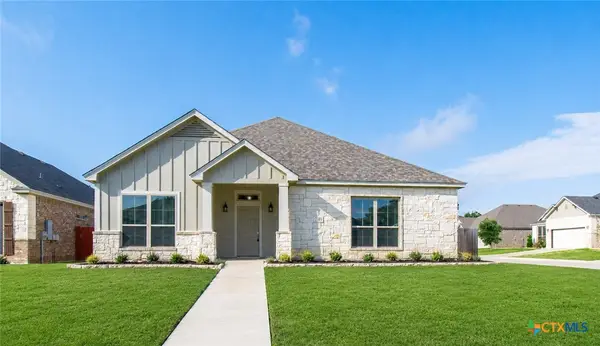 $340,000Active3 beds 2 baths1,712 sq. ft.
7315 Hammermill Lane, Temple, TX 76502
MLS# 614410Listed by: RE/MAX TEMPLE-BELTON - New
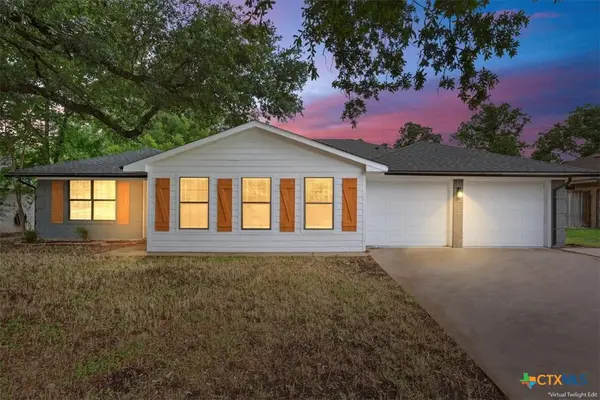 $349,000Active4 beds 3 baths3,019 sq. ft.
4310 Antelope Trail, Temple, TX 76504
MLS# 614711Listed by: ALL CITY REAL ESTATE LTD. CO - New
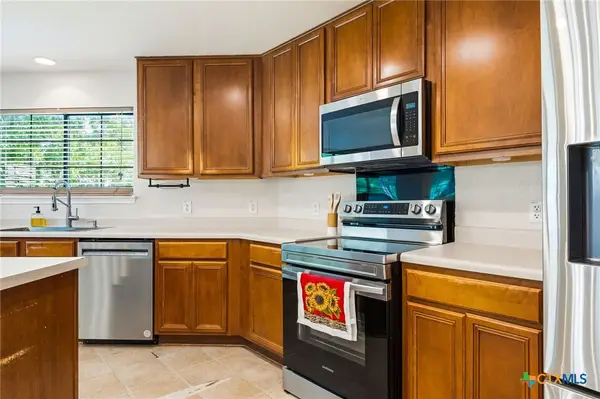
 $317,000Active4 beds 3 baths3,587 sq. ft.
305 Harvest Meadow, Temple, TX 76502
MLS# 613692Listed by: CENTURY 21 PREMIER REALTORS - New
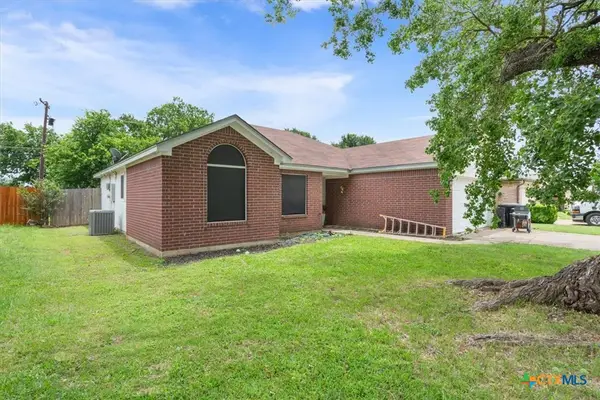 $219,900Active4 beds 2 baths1,283 sq. ft.
129 Meadowbrook Drive, Temple, TX 76502
MLS# 614714Listed by: KEEPING IT REALTY


Protect your home and budget from life's surprises with an Assurant Home Warranty, backed by a partner that supports you through every step of homeownership. Explore Plans.
©2026 Century 21 Real Estate LLC. All rights reserved. CENTURY 21®, the CENTURY 21 Logo and C21® are service marks owned by Century 21 Real Estate LLC. Century 21 Real Estate LLC fully supports the principles of the Fair Housing Act and the Equal Opportunity Act. Each office is independently owned and operated. Listing information is deemed reliable but not guaranteed accurate.