
3205 El Capitan Drive, Temple, TX 76502
Local realty services provided by:CENTURY 21 Premier Realtors
Listed by: jimmy torres
Office: vista real estate group-compass re texas, llc.
MLS#:622731
Source:TX_FRAR
Price summary
- Price:$205,000
- Price per sq. ft.:$180.78
About this home
Completely remodeled and move-in ready, this 3-bedroom, 1-bath brick home has fresh paint and new flooring throughout. The updated kitchen features newly refinished cabinets, granite countertops, new stainless steel appliances, and new laminate flooring, while the bedrooms have new carpet. The dimensional roof was replaced less than 2 years ago as well. Mature shade trees add curb appeal, and the attached 2-car garage provides extra parking and storage. Clean, updated, and ready for its next owner. Schedule your showing and see the renovations in person.
Contact an agent
Home facts
- Year built:1969
- Subdivision & Development:Rolling Hills
- Listing ID #:622731
- Added:45 day(s) ago
- Updated:September 30, 2026 at 02:33 PM
Rooms and interior
- Bedrooms:3
- Total bathrooms:2
- Full bathrooms:1
- Flooring:Carpet, Laminate
- Bathrooms Description:Tub Shower
- Kitchen Description:Built-In Oven, Dishwasher, Electric Range, Granite Counters, Microwave, Pantry, Refrigerator, Solid Surface Counters, Walk-in Pantry
- Living area:1,134 sq. ft.
Heating and cooling
- Cooling:Ceiling Fans
Structure and exterior
- Roof:Composition, Shingle
- Year built:1969
- Building area:1,134 sq. ft.
- Lot area:0.24 Acres
- Construction Materials:Masonry
- Foundation Description:Pillar/Post/Pier
- Levels:1 Story
Utilities
- Water:Public
- Sewer:Public Sewer
Finances and disclosures
- Price:$205,000
- Price per sq. ft.:$180.78
Features and amenities
- Appliances:Built-In Oven, Dishwasher, Electric Range, Microwave, Refrigerator
- Laundry features:Electric Dryer Hookup, Washer Hookup
Parking
- Parking description:2 Car Garage
- Garage:Yes
- Garage spaces:2
New listings near 3205 El Capitan Drive
- New
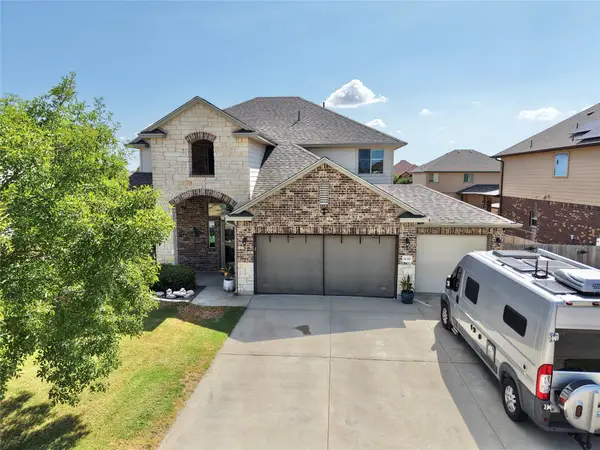 $359,900Active5 beds 3 baths2,679 sq. ft.
1139 Fawn Lily Drive, Temple, TX 76502
MLS# 67558530Listed by: IFIND REALTY - New
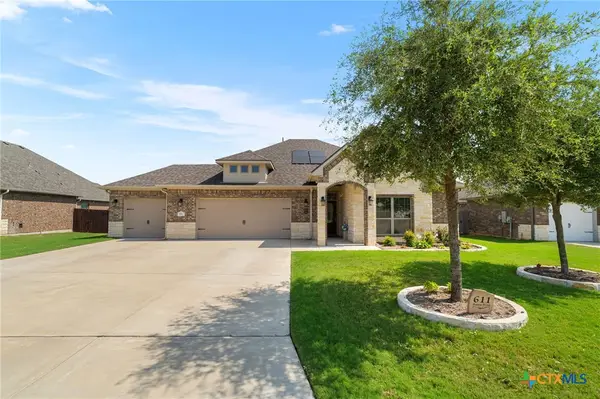 $425,000Active4 beds 3 baths2,494 sq. ft.
611 Raven Drive, Temple, TX 76502
MLS# 626166Listed by: REALTY OF AMERICA, LLC - New
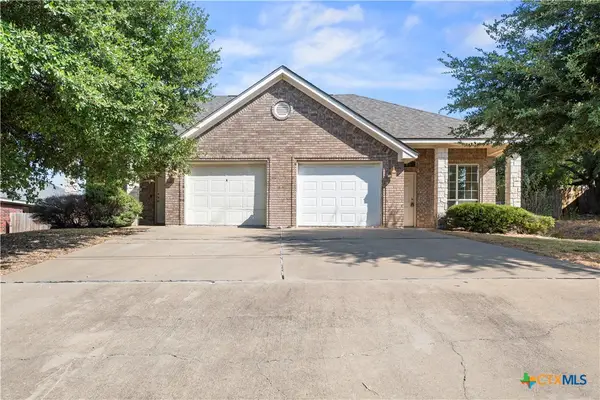 $295,000Active-- beds -- baths2,532 sq. ft.
816 Twin Oaks Drive, Temple, TX 76504
MLS# 626392Listed by: COLT REAL ESTATE GROUP - New
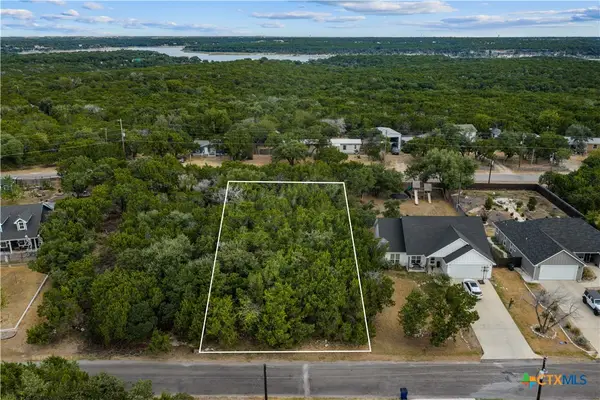 $28,000Active0.4 Acres
5117 Goliad Drive, Temple, TX 76502
MLS# 626492Listed by: KELLY REALTORS - New
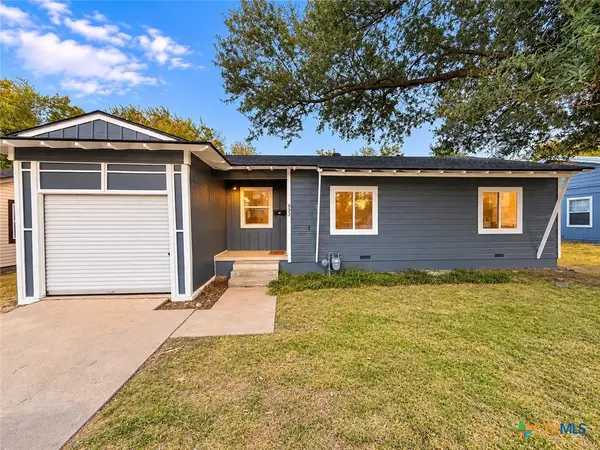 $160,000Active3 beds 1 baths884 sq. ft.
933 Fannin Loop, Temple, TX 76501
MLS# 626597Listed by: ALL CITY REAL ESTATE LTD. CO - New
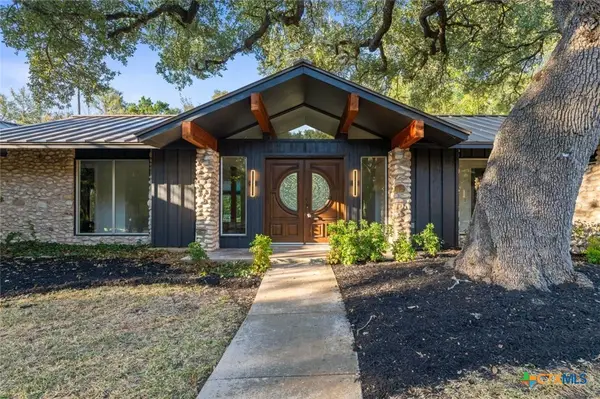 $449,000Active5 beds 3 baths2,595 sq. ft.
2601 Pecan Drive, Temple, TX 76502
MLS# 626509Listed by: EXP REALTY - New
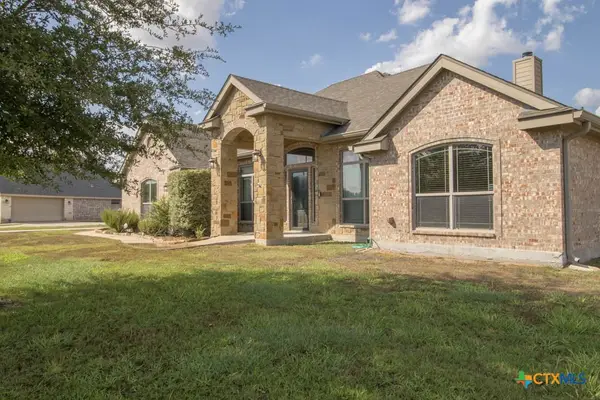 $425,000Active4 beds 2 baths2,200 sq. ft.
3528 Valley Mist Court, Temple, TX 76502
MLS# 626525Listed by: VISTA REAL ESTATE GROUP-COMPASS RE TEXAS, LLC - New
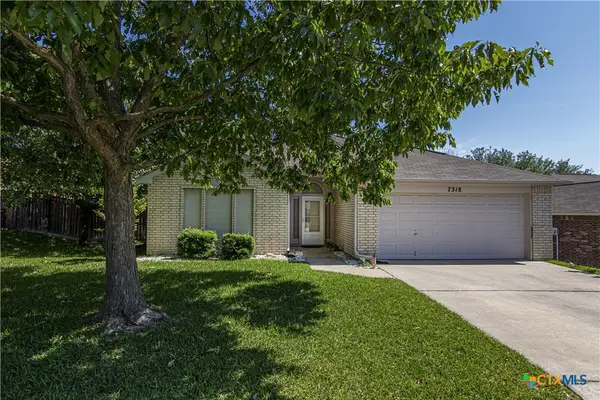 $195,000Active3 beds 2 baths1,326 sq. ft.
7318 Tanglehead Drive, Temple, TX 76502
MLS# 626553Listed by: BRYAN PROPERTIES - New
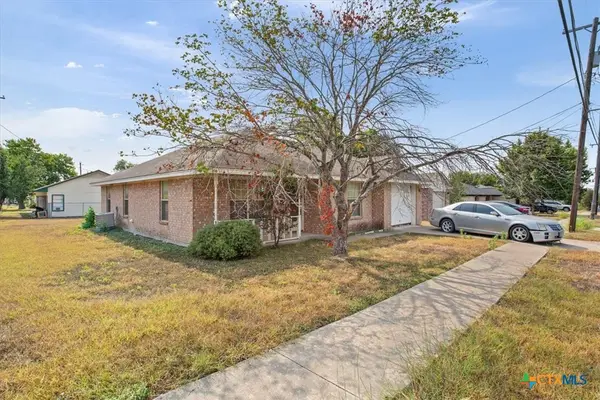 $119,000Active3 beds 2 baths1,116 sq. ft.
801 S 24th Street, Temple, TX 76501
MLS# 626446Listed by: REDBIRD REALTY LLC - New
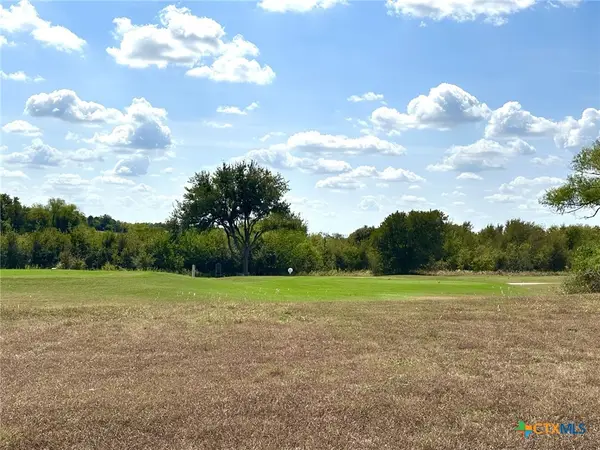 $140,000Active0.73 Acres
4957 Wildflower Lane, Temple, TX 76502
MLS# 626514Listed by: COVINGTON REAL ESTATE, INC.


Protect your home and budget from life's surprises with an Assurant Home Warranty, backed by a partner that supports you through every step of homeownership. Explore Plans.
©2026 Century 21 Real Estate LLC. All rights reserved. CENTURY 21®, the CENTURY 21 Logo and C21® are service marks owned by Century 21 Real Estate LLC. Century 21 Real Estate LLC fully supports the principles of the Fair Housing Act and the Equal Opportunity Act. Each office is independently owned and operated. Listing information is deemed reliable but not guaranteed accurate.