
3509 Grizzly Bear Trail, Temple, TX 76502
Local realty services provided by:CENTURY 21 Premier Realtors
Upcoming open houses
- Sat, Sep 1212:00 pm - 03:00 pm
- Sun, Sep 1312:00 pm - 03:00 pm
Listed by: kassie thompson
Office: keller williams realty, waco
MLS#:624370
Source:TX_FRAR
Price summary
- Price:$280,000
- Price per sq. ft.:$141.99
About this home
Welcome to 3509 Grizzly Bear Trail! This 3-bedroom, 2-bath brick home offers 1,972 square feet of living space, a split floor plan, mature landscaping, and a new roof installed in 2024. Inside, you’ll find warm woodwork, built-in cabinetry, brick accents, and a spacious living area featuring a wood-burning fireplace and wet bar. The kitchen provides abundant cabinetry, a center island, pantry storage, and a pass-through overlooking the living room. A separate formal dining room offers flexibility for entertaining, a home office, or additional living space. The primary suite includes a double vanity, tub/shower combination, and walk-in closet. Enjoy the backyard from the enclosed patio/sunroom or pergola-covered deck surrounded by mature trees and established landscaping. Conveniently located near shopping, dining, medical facilities, parks, and major Temple roadways, this character-filled home is ready for its next chapter!
Contact an agent
Home facts
- Year built:1980
- Subdivision & Development:Colquitt
- Listing ID #:624370
- Added:5 day(s) ago
- Updated:September 09, 2026 at 03:02 PM
Rooms and interior
- Bedrooms:3
- Total bathrooms:2
- Full bathrooms:2
- Flooring:Carpet, Linoleum, Tile
- Dining Description:Dining Area, Kitchen/Dining Combo, Multiple Dining Areas, Separate Formal Dining Room
- Bathrooms Description:Double Vanity, Tub Shower
- Kitchen Description:Dishwasher, Electric Range, Kitchen Island, Kitchen/Dining Combo, Laminate Counters, Microwave, Pantry, Range, Refrigerator, Solid Surface Counters, Some Electric Appliances
- Living area:1,972 sq. ft.
Heating and cooling
- Cooling:Ceiling Fans, Central Air, Electric, Wall/Window Units
- Heating:Central, Electric, Fireplaces
- Central air:Yes
Structure and exterior
- Roof:Composition, Shingle
- Year built:1980
- Building area:1,972 sq. ft.
- Lot area:0.2 Acres
- Construction Materials:Brick, Masonry
- Exterior Features:Covered, Enclosed, Patio, Porch, Private Yard
- Foundation Description:Slab
- Levels:1 Story
Utilities
- Water:Public
- Sewer:Public Sewer
Finances and disclosures
- Price:$280,000
- Price per sq. ft.:$141.99
Features and amenities
- Appliances:Dishwasher, Dryer, Electric Range, Microwave, Range, Refrigerator, Some Electric Appliances, Washer, Water Heater
- Laundry features:Dryer, Electric Dryer Hookup, Laundry Room, Washer, Washer Hookup
- Amenities:Crown Molding, Double Pane Windows, Entrance Foyer, Pull-Down Attic Stairs, Smoke Detectors, Walk-in Closets, Wet Bar
Parking
- Parking description:2 Car Garage, Door-Multi, Garage, Garage Faces Front
- Garage:Yes
- Garage spaces:2
New listings near 3509 Grizzly Bear Trail
- New
 $650,000Active3 beds 3 baths3,164 sq. ft.
10941 Moffat Road, Temple, TX 76502
MLS# 624840Listed by: COVINGTON REAL ESTATE, INC. - New
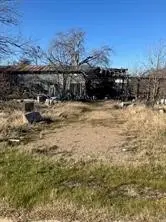 $158,835Active0.39 Acres
2914 S General Bruce Drive, Temple, TX 76504
MLS# 21357718Listed by: HAL DUNN & ASSOCIATES - New
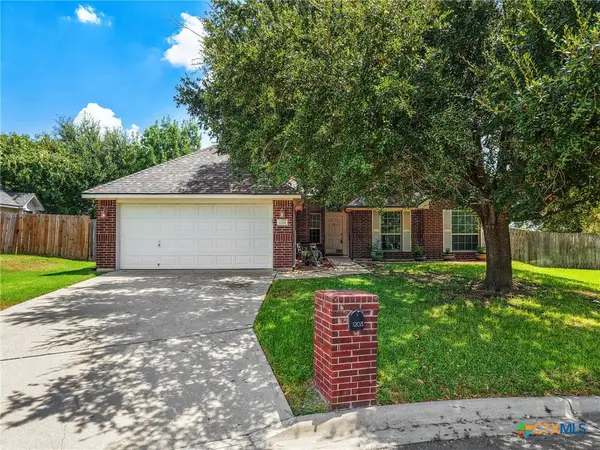 $265,000Active4 beds 2 baths1,541 sq. ft.
1203 Woodhollow Drive, Temple, TX 76502
MLS# 622588Listed by: FOWLER LEGACY GROUP - New
 $539,000Active4 beds 3 baths2,394 sq. ft.
3112 Monreale Drive, Temple, TX 76502
MLS# 624753Listed by: CAROTHERS EXECUTIVE HOMES - New
 $250,000Active5 beds 2 baths2,489 sq. ft.
12 S 23rd St, Temple, TX 76504
MLS# 1802902Listed by: ALL CITY REAL ESTATE LTD. CO - New
 $275,000Active3 beds 2 baths1,578 sq. ft.
3707 Mccleland Creek Trail, Temple, TX 76502
MLS# 624734Listed by: EXP REALTY LLC - New
 $294,900Active4 beds 2 baths1,866 sq. ft.
815 Cross Drive, Temple, TX 76502
MLS# 21380706Listed by: REAL BROKER, LLC - New
 $399,000Active3 beds 2 baths1,485 sq. ft.
4975 Goliad Dr, Temple, TX 76502
MLS# 9156789Listed by: JORGENSON REAL ESTATE - New
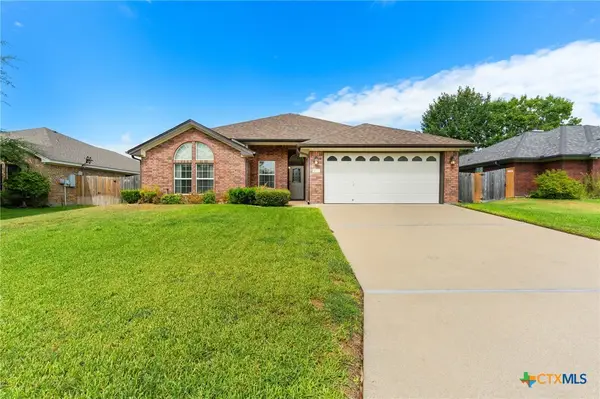 $285,000Active4 beds 2 baths1,711 sq. ft.
4926 Heather Marie, Temple, TX 76502
MLS# 624587Listed by: FOWLER LEGACY GROUP - New
 $89,000Active0.84 Acres
TBD Brazos Court, Temple, TX 76502
MLS# 624429Listed by: TWO LAKES REAL ESTATE


Protect your home and budget from life's surprises with an Assurant Home Warranty, backed by a partner that supports you through every step of homeownership. Explore Plans.
©2026 Century 21 Real Estate LLC. All rights reserved. CENTURY 21®, the CENTURY 21 Logo and C21® are service marks owned by Century 21 Real Estate LLC. Century 21 Real Estate LLC fully supports the principles of the Fair Housing Act and the Equal Opportunity Act. Each office is independently owned and operated. Listing information is deemed reliable but not guaranteed accurate.