
4408 Austin Circle, Temple, TX 76502
Local realty services provided by:CENTURY 21 North East
Listed by: patricia jones, kelly powell-giniewicz
Office: mersal realty
MLS#:621315
Source:TX_FRAR
Price summary
- Price:$275,000
- Price per sq. ft.:$153.2
About this home
A custom built brick home conveniently located on a culdesac in the well known BIRDCREEK area of South Temple.A single story home with a welcome home feeling everytime you walk through the front door. The tiled entry opens to a large family living area with a brick fireplace + french doors to the patio. The floor plan shows off the open dining area with lots of windows and plenty of space for family meals.The kitchen is open and inviting to all to chat with the cook from a kitchen barstool area. Cabinets line the kitchen offering a lot of storage for dishes & pots and pans. Then there's more… from the kitchen to the utility room with cabinets and a pantry area with even more cabinet space and a countertop for folding laundry. Split bedroom floor plan with plenty of room for king size furniture+ a great closet with full bath. The secondary bedrooms compliment ceiling fans & the hall bath. 2 car garage with automatic garage door opener. Really easy to show, just call your favorite agent and schedule your private showing today!...
Contact an agent
Home facts
- Year built:2006
- Subdivision & Development:Bonham Place
- Listing ID #:621315
- Added:52 day(s) ago
- Updated:September 22, 2026 at 02:16 PM
Rooms and interior
- Bedrooms:3
- Total bathrooms:2
- Full bathrooms:2
- Rooms Total:8
- Flooring:Ceramic Tile, Laminate, Stone, Tile
- Dining Description:Breakfast Area, Breakfast Bar, Living/Dining Room
- Bathrooms Description:Separate Shower, Tub Shower, Vanity
- Kitchen Description:Dishwasher, Disposal, Exhaust Fan, Granite Counters, Kitchen/Family Room Combo, Microwave, Plumbed for Ice Maker, Range, Range Hood, Some Electric Appliances, Vented Exhaust Fan
- Bedroom Description:All Bedrooms Down, Split Bedroom
- Living area:1,795 sq. ft.
Heating and cooling
- Cooling:Ceiling Fans, Central Air, Electric
- Heating:Central, Electric, Fireplaces
- Central air:Yes
Structure and exterior
- Roof:Composition, Shingle
- Year built:2006
- Building area:1,795 sq. ft.
- Lot area:0.17 Acres
- Construction Materials:Brick Veneer
- Exterior Features:Covered, Covered Patio, Patio, Porch, Private Yard
- Foundation Description:Slab
- Levels:1 Story
Schools
- High school:Temple High School
- Middle school:Bonham Middle School
Utilities
- Water:Public
- Sewer:Public Sewer
Finances and disclosures
- Price:$275,000
- Price per sq. ft.:$153.2
Features and amenities
- Appliances:Dishwasher, Disposal, Electric Water Heater, Exhaust Fan, Microwave, Plumbed For Ice Maker, Range, Range Hood, Some Electric Appliances, Vented Exhaust Fan, Water Heater
- Laundry features:Electric Dryer Hookup, Inside, Laundry Room, Main Level, Washer Hookup
- Amenities:Custom Cabinets, Entrance Foyer, High Ceilings, Open Floorplan, Security System Leased, Smoke Detectors, Walk-in Closets, Window Treatments
Parking
- Parking description:2 Car Garage, Attached, Door-Single, Garage, Garage Door Opener, Garage Faces Front
- Garage:Yes
- Garage spaces:2
New listings near 4408 Austin Circle
- New
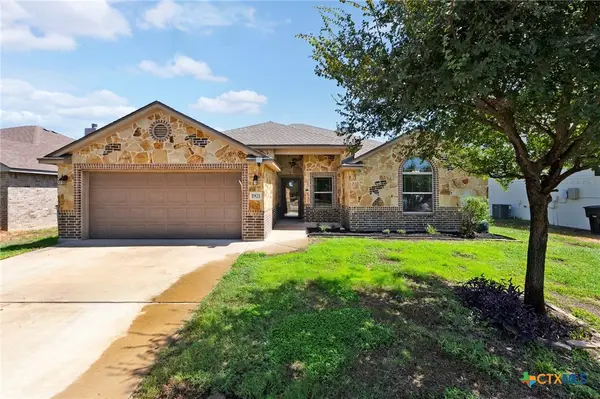 $269,900Active4 beds 2 baths1,632 sq. ft.
1921 Carriage House Drive, Temple, TX 76502
MLS# 625867Listed by: EXP REALTY - AUSTIN - New
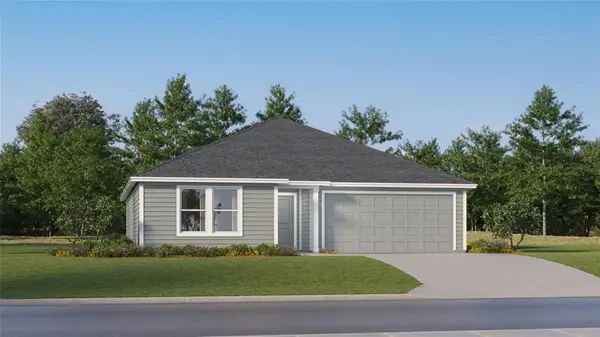 $218,999Active3 beds 2 baths1,569 sq. ft.
2921 Wolf Ridge Ln, Temple, TX 76504
MLS# 7841803Listed by: KELLER WILLIAMS CITY-VIEW - New
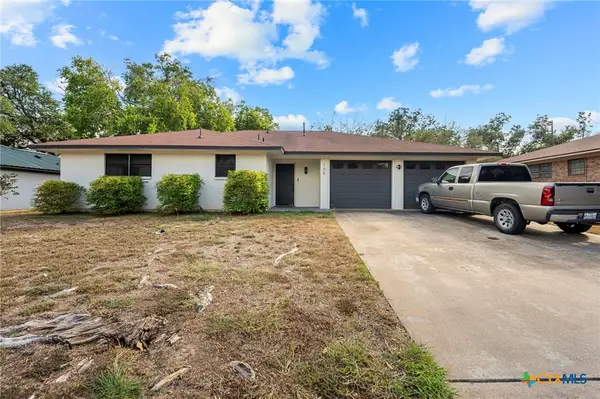 $259,900Active3 beds 2 baths1,591 sq. ft.
105 Ruggles Loop, Temple, TX 76501
MLS# 624693Listed by: FOWLER LEGACY GROUP - New
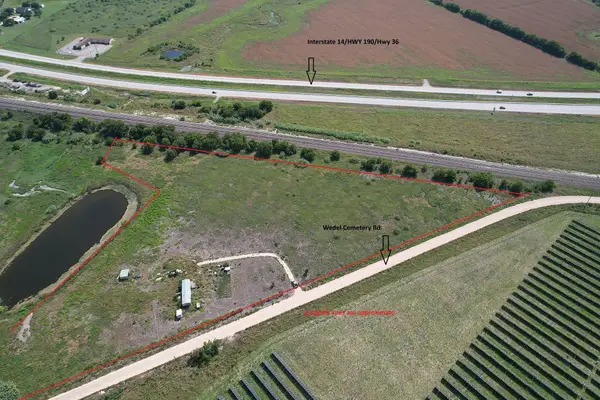 $225,000Active10 Acres
7257 Wedel Cemetery Rd, Temple, TX 76501
MLS# 2886027Listed by: SHAW PROPERTIES - New
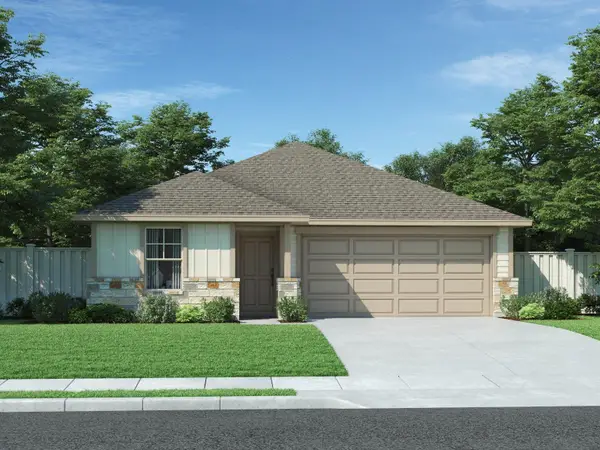 $279,990Active3 beds 2 baths1,477 sq. ft.
125 Sleep Holw, Jarrell, TX 76537
MLS# 8570252Listed by: MERITAGE HOMES REALTY - New
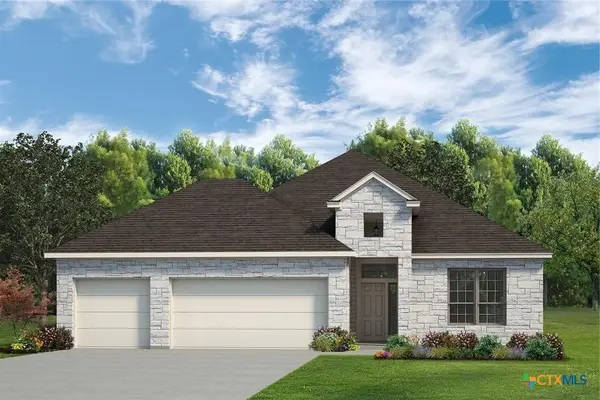 $386,600Active4 beds 3 baths2,056 sq. ft.
7008 Caladium Drive, Temple, TX 76502
MLS# 623207Listed by: KIELLA HOMEBUILDERS, LTD - New
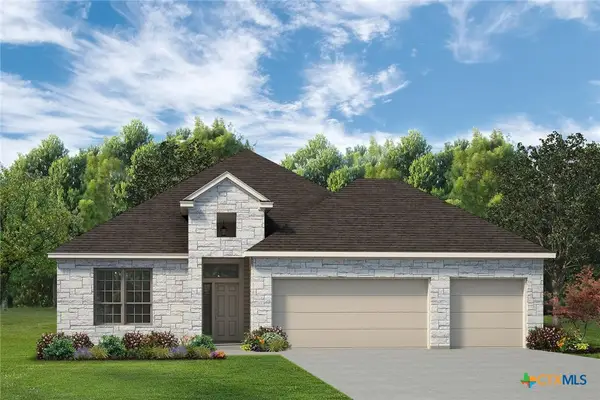 $391,200Active4 beds 3 baths2,056 sq. ft.
7007 Rosado Drive, Temple, TX 76502
MLS# 623209Listed by: KIELLA HOMEBUILDERS, LTD - New
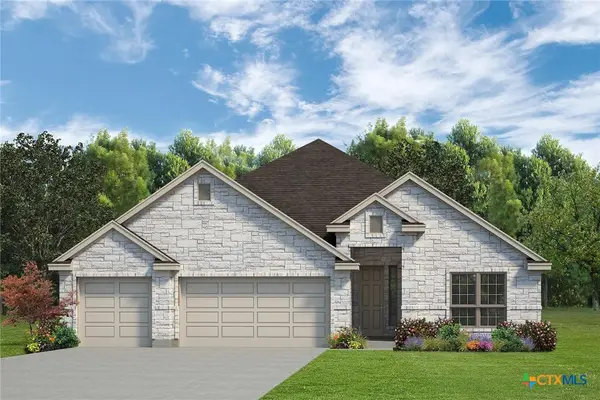 $472,900Active4 beds 3 baths2,355 sq. ft.
1407 Thornridge Drive, Temple, TX 76502
MLS# 623211Listed by: KIELLA HOMEBUILDERS, LTD - New
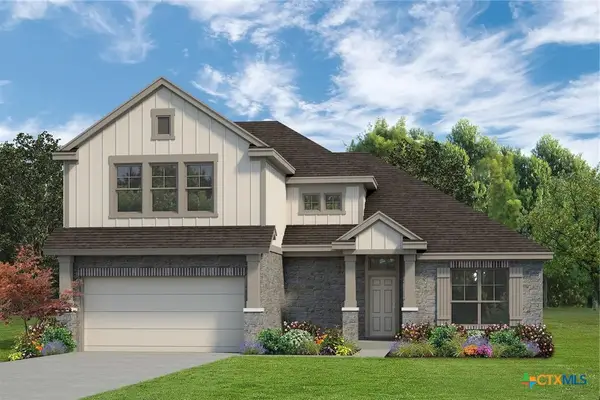 $400,400Active4 beds 3 baths2,347 sq. ft.
1315 Thornridge Road, Temple, TX 76502
MLS# 623226Listed by: KIELLA HOMEBUILDERS, LTD - New
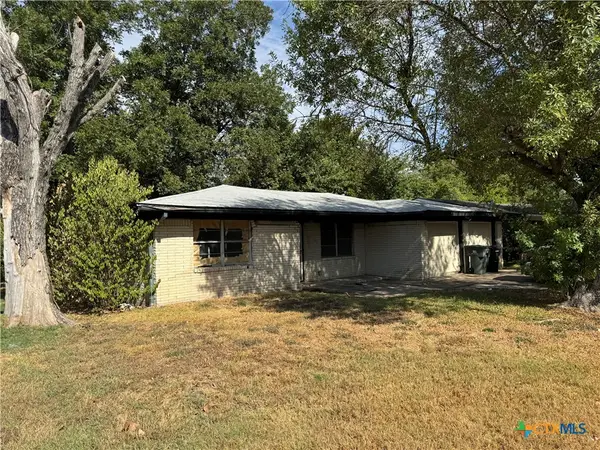 $161,000Active3 beds 2 baths1,300 sq. ft.
1918 S 17th Street, Temple, TX 76504
MLS# 625691Listed by: HOMETOWN REALTY


Protect your home and budget from life's surprises with an Assurant Home Warranty, backed by a partner that supports you through every step of homeownership. Explore Plans.
©2026 Century 21 Real Estate LLC. All rights reserved. CENTURY 21®, the CENTURY 21 Logo and C21® are service marks owned by Century 21 Real Estate LLC. Century 21 Real Estate LLC fully supports the principles of the Fair Housing Act and the Equal Opportunity Act. Each office is independently owned and operated. Listing information is deemed reliable but not guaranteed accurate.