
4412 Cedar Creek Rd, Temple, TX 76504
Local realty services provided by:CENTURY 21 North East
Listed by: victor olvera
Office: bison creek real estate llc.
MLS#:7677923
Source:ACTRIS
4412 Cedar Creek Rd,Temple, TX 76504
$580,000
- 4 Beds
- 3 Baths
- 2,433 sq. ft.
- Single family
- Active
Price summary
- Price:$580,000
- Price per sq. ft.:$238.39
About this home
Modern farmhouse charm meets country tranquility on nearly an acre. This single-story home blends thoughtful design with everyday comfort, offering an open-concept layout and a smart split floor plan with 4 bedrooms and 3 full baths — including two bedrooms generous enough to serve as dual primary suites.
Inside, character shows in every detail: elegant barn door accents, a kitchen anchored by a large island and Mayfair White granite countertops, and a warm beadboard pine ceiling. The kitchen and dining areas rise to high ceilings finished with wooden beam accents, while the main living space features remote-controlled, battery-powered window shades, with coordinating blinds throughout the rest of the home.
Step outside to a covered patio built for entertaining, complete with a sink and dedicated grilling area — the perfect spot to take in the sunset and unwind on the porch. Additional features include pre-wiring for sound and security systems, a fully privacy-fenced yard, zoned irrigation in both the front and back, a combination asphalt and concrete driveway, and energy-efficient spray foam insulation.
Ideally located just minutes from the popular West Adams dining scene, this property delivers the peace of country living without sacrificing convenience. Come experience it for yourself — schedule your showing today....
Contact an agent
Home facts
- Year built:2018
- Subdivision & Development:Long View Estates
- Listing ID #:7677923
- Updated:September 17, 2026 at 12:47 AM
Rooms and interior
- Bedrooms:4
- Total bathrooms:3
- Full bathrooms:3
- Flooring:Carpet, Tile, Wood
- Kitchen Description:Dishwasher, Disposal, Double Oven, Free-Standing Gas Range, Microwave
- Living area:2,433 sq. ft.
Heating and cooling
- Cooling:Central
- Heating:Central
- Central air:Yes
Structure and exterior
- Roof:Composition, Shingle
- Year built:2018
- Building area:2,433 sq. ft.
- Lot area:0.75 Acres
- Lot Features:Back Yard
- Construction Materials:HardiPlank Type
- Exterior Features:Gutters Full, Private Yard
- Foundation Description:Slab
Schools
- High school:Troy
- Elementary school:Edna Bigham Mays
Utilities
- Water:Public
- Sewer:Aerobic Septic, Private Sewer
Finances and disclosures
- Price:$580,000
- Price per sq. ft.:$238.39
- Tax amount:$5,475 (2026)
Features and amenities
- Appliances:Dishwasher, Disposal, Double Oven, Electric Water Heater, Free-Standing Gas Range, Microwave
- Amenities:Bookcases, Pantry
Parking
- Total parking spaces:4
- Parking description:Driveway, Garage
- Garage:Yes
- Garage spaces:2
New listings near 4412 Cedar Creek Rd
- New
 $495,000Active3 beds 2 baths2,255 sq. ft.
2319 Fox Glen Lane, Temple, TX 76502
MLS# 625299Listed by: SUSANA WALACE - New
 $749,999Active4 beds 3 baths2,400 sq. ft.
3181 Berger Rd, Temple, TX 76501
MLS# 4116943Listed by: BISON CREEK REAL ESTATE LLC - New
 $265,000Active3 beds 2 baths1,582 sq. ft.
1119 Westwood Hills Blvd, Temple, TX 76502
MLS# 2017071Listed by: 3D REALTY & PROPERTY MANAGEMENT - New
 $219,999Active2 beds 2 baths1,072 sq. ft.
901 S 23rd St, Temple, TX 76504
MLS# 7938980Listed by: BISON CREEK REAL ESTATE LLC - New
 $197,737Active3 beds 2 baths1,992 sq. ft.
3301 Pecan Valley Drive, Temple, TX 76502
MLS# 624768Listed by: FIRST TEXAS BROKERAGE COMPANY - New
 $220,000Active3 beds 2 baths1,385 sq. ft.
3010 Clevelander Drive, Temple, TX 76504
MLS# 625429Listed by: DALTON WADE REAL ESTATE GROUP 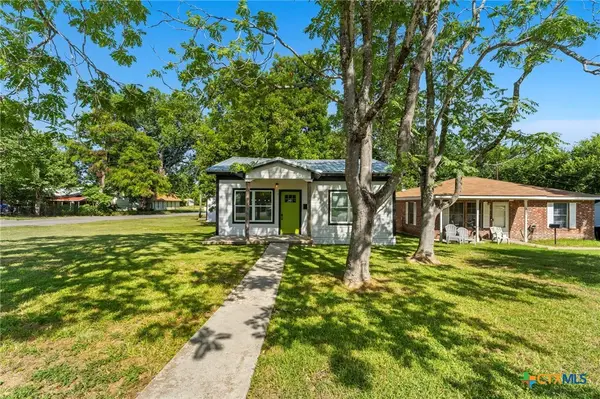 $219,999Active2 beds 2 baths1,270 sq. ft.
901 S 23rd Street, Temple, TX 76504
MLS# 620303Listed by: BISON CREEK REAL ESTATE LLC- New
 $449,999Active6 beds 4 baths3,472 sq. ft.
1811 Ashburn Dr, Temple, TX 76502
MLS# 6286235Listed by: BISON CREEK REAL ESTATE LLC - New
 $199,900Active3 beds 2 baths1,638 sq. ft.
4405 Stagecoach Trail, Temple, TX 76502
MLS# 625402Listed by: MAHLER GROUP


Protect your home and budget from life's surprises with an Assurant Home Warranty, backed by a partner that supports you through every step of homeownership. Explore Plans.
©2026 Century 21 Real Estate LLC. All rights reserved. CENTURY 21®, the CENTURY 21 Logo and C21® are service marks owned by Century 21 Real Estate LLC. Century 21 Real Estate LLC fully supports the principles of the Fair Housing Act and the Equal Opportunity Act. Each office is independently owned and operated. Listing information is deemed reliable but not guaranteed accurate.