
6006 Wildcat Drive, Temple, TX 76502
Local realty services provided by:CENTURY 21 Premier Realtors
Listed by: juana gallegos
Office: texas premier realty
MLS#:621364
Source:TX_FRAR
Price summary
- Price:$300,000
- Price per sq. ft.:$141.58
About this home
Welcome home to this very cute four-bedroom, two-bathroom offering over 2100sq ft in the highly desirable neighborhood of Kasberg. This charming home sits on a larger lot and offers plenty of space both inside and out. The home features brand new vinyl flooring throughout, new ac system, double vanity, large walk in closets, a storage shed and a new roof for added comfort and peace of mind. This modern home offers comfortability and versatile living spaces for families, or it can be a home office set up. Each bedroom provides a cozy retreat with plenty of natural light and flexibility to fit your needs. With all the upgrades and clean feel it is really a move in ready home. Additional features include solar screens to help minimize heat and improve energy efficiency, along with included appliances for added convenience. Step outside and you’ll be greeted by a covered patio where you can sit and enjoy your coffee. With no rear neighbors, mature trees, this is truly the perfect home whether you are starting a family or downsizing. Don’t miss this opportunity! Schedule your showing today!...
Contact an agent
Home facts
- Year built:1998
- Subdivision & Development:KASBERG
- Listing ID #:621364
- Added:51 day(s) ago
- Updated:September 22, 2026 at 07:43 AM
Rooms and interior
- Bedrooms:4
- Total bathrooms:2
- Full bathrooms:2
- Rooms Total:3
- Flooring:Vinyl
- Dining Description:Breakfast Area, Kitchen/Dining Combo
- Bathrooms Description:Double Vanity, Separate Shower, Tub Shower
- Kitchen Description:Dishwasher, Disposal, Gas Range, Granite Counters, Kitchen Island, Kitchen/Dining Combo, Kitchen/Family Room Combo, Microwave, Oven, Pantry, Range, Refrigerator, Some Gas Appliances, Walk-in Pantry
- Living area:2,119 sq. ft.
Heating and cooling
- Cooling:Attic Fan, Ceiling Fans, Central Air
- Heating:Central, Electric
- Central air:Yes
Structure and exterior
- Roof:Composition, Shingle
- Year built:1998
- Building area:2,119 sq. ft.
- Lot area:0.2 Acres
- Construction Materials:Brick
- Exterior Features:Outdoor Shower, Private Yard
- Foundation Description:Slab
- Levels:1 Story
Schools
- High school:Temple High School
- Elementary school:Cater Elementary
Utilities
- Water:Public
- Sewer:Public Sewer
Finances and disclosures
- Price:$300,000
- Price per sq. ft.:$141.58
Features and amenities
- Appliances:Dishwasher, Disposal, Gas Range, Gas Water Heater, Microwave, Oven, Range, Refrigerator, Some Gas Appliances
- Laundry features:Laundry Room
- Amenities:Open Floorplan, Pull-Down Attic Stairs, Storage, Walk-in Closets
Parking
- Parking description:2 Car Garage
- Garage:Yes
- Garage spaces:2
New listings near 6006 Wildcat Drive
- New
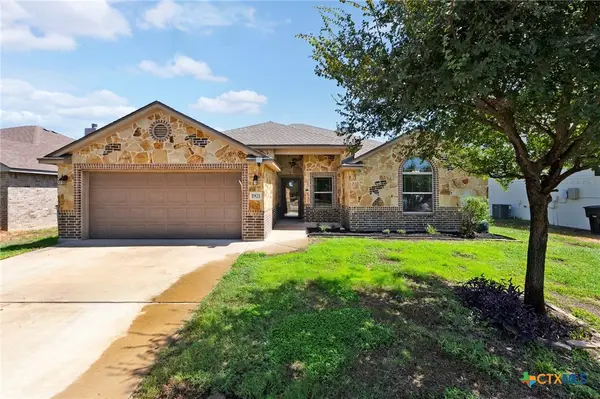 $269,900Active4 beds 2 baths1,632 sq. ft.
1921 Carriage House Drive, Temple, TX 76502
MLS# 625867Listed by: EXP REALTY - AUSTIN - New
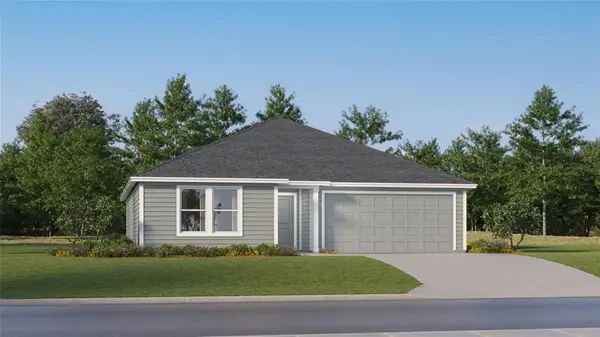 $218,999Active3 beds 2 baths1,569 sq. ft.
2921 Wolf Ridge Ln, Temple, TX 76504
MLS# 7841803Listed by: KELLER WILLIAMS CITY-VIEW - New
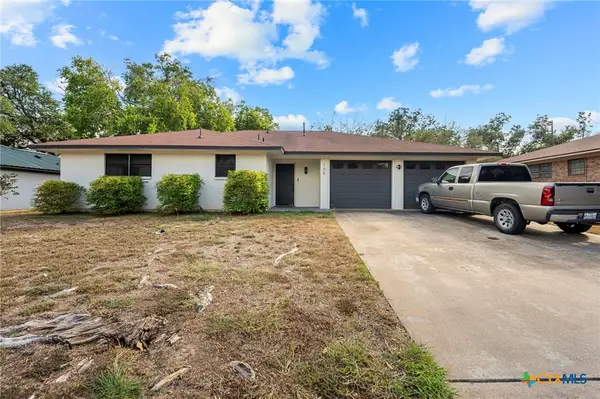 $259,900Active3 beds 2 baths1,591 sq. ft.
105 Ruggles Loop, Temple, TX 76501
MLS# 624693Listed by: FOWLER LEGACY GROUP - New
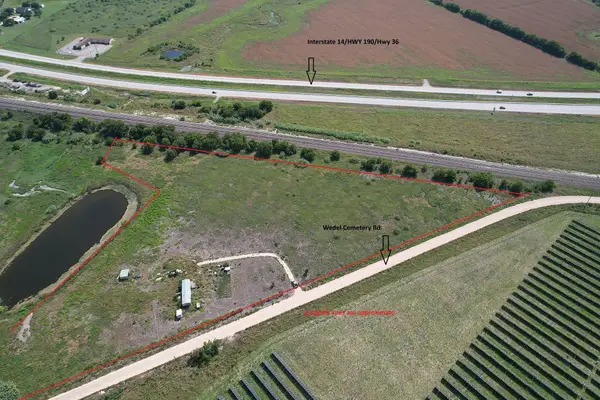 $225,000Active10 Acres
7257 Wedel Cemetery Rd, Temple, TX 76501
MLS# 2886027Listed by: SHAW PROPERTIES - New
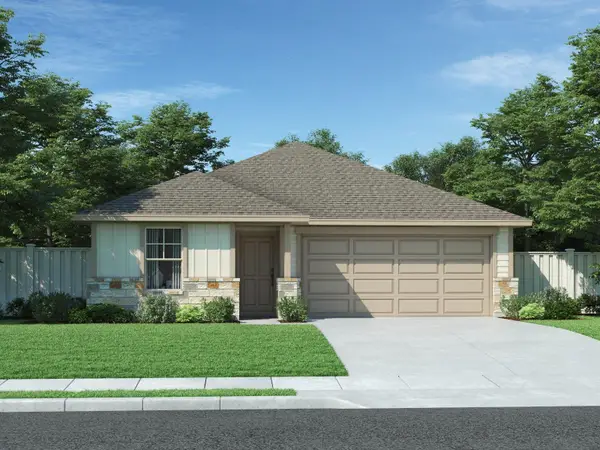 $279,990Active3 beds 2 baths1,477 sq. ft.
125 Sleep Holw, Jarrell, TX 76537
MLS# 8570252Listed by: MERITAGE HOMES REALTY - New
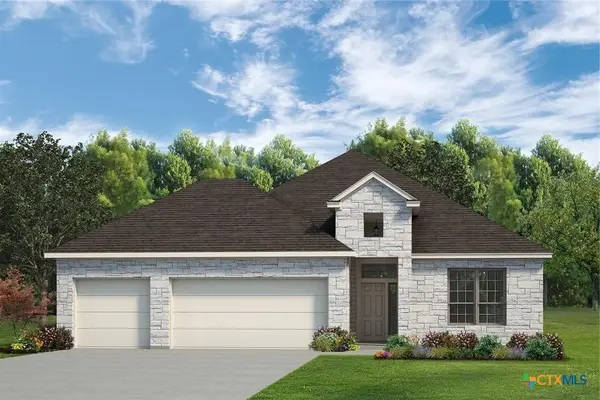 $386,600Active4 beds 3 baths2,056 sq. ft.
7008 Caladium Drive, Temple, TX 76502
MLS# 623207Listed by: KIELLA HOMEBUILDERS, LTD - New
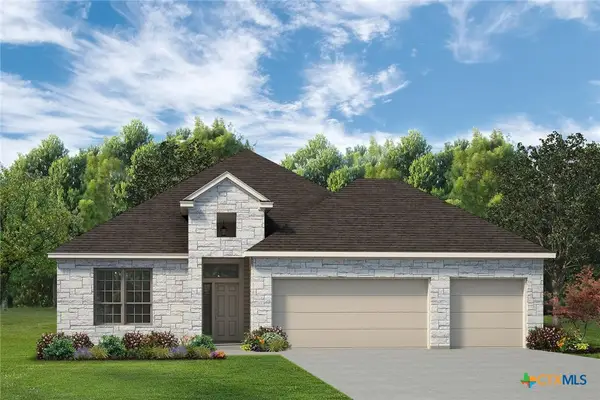 $391,200Active4 beds 3 baths2,056 sq. ft.
7007 Rosado Drive, Temple, TX 76502
MLS# 623209Listed by: KIELLA HOMEBUILDERS, LTD - New
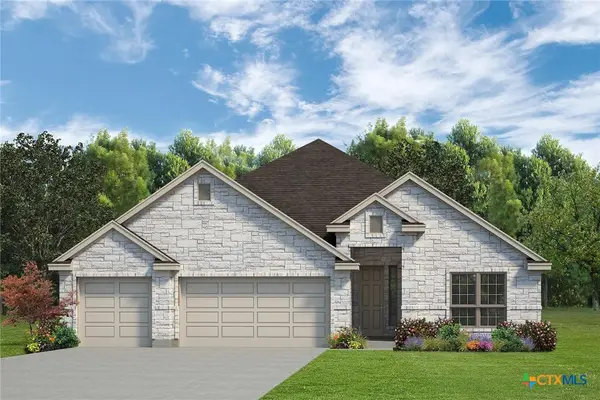 $472,900Active4 beds 3 baths2,355 sq. ft.
1407 Thornridge Drive, Temple, TX 76502
MLS# 623211Listed by: KIELLA HOMEBUILDERS, LTD - New
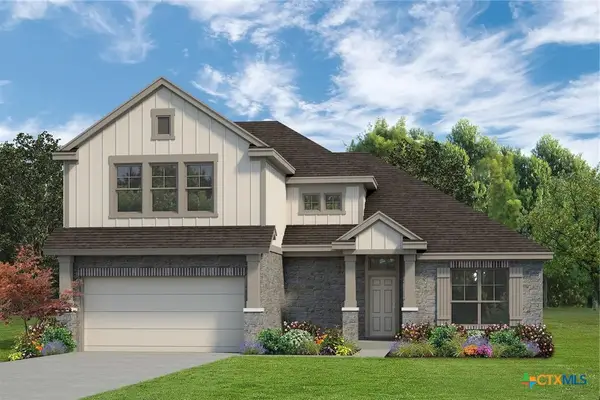 $400,400Active4 beds 3 baths2,347 sq. ft.
1315 Thornridge Road, Temple, TX 76502
MLS# 623226Listed by: KIELLA HOMEBUILDERS, LTD - New
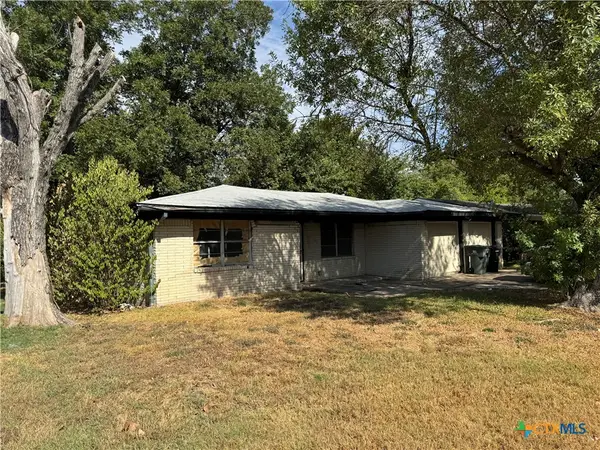 $161,000Active3 beds 2 baths1,300 sq. ft.
1918 S 17th Street, Temple, TX 76504
MLS# 625691Listed by: HOMETOWN REALTY


Protect your home and budget from life's surprises with an Assurant Home Warranty, backed by a partner that supports you through every step of homeownership. Explore Plans.
©2026 Century 21 Real Estate LLC. All rights reserved. CENTURY 21®, the CENTURY 21 Logo and C21® are service marks owned by Century 21 Real Estate LLC. Century 21 Real Estate LLC fully supports the principles of the Fair Housing Act and the Equal Opportunity Act. Each office is independently owned and operated. Listing information is deemed reliable but not guaranteed accurate.