
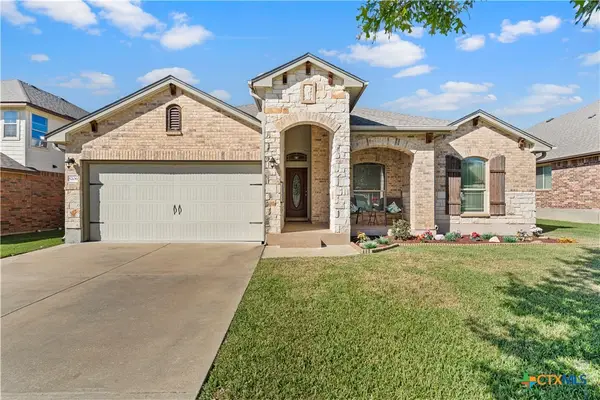
824 Starlight Drive, Temple, TX 76502
Local realty services provided by:CENTURY 21 North East
Listed by: hylie mihatsch
Office: the premier real estate group - mersal realty, llc.
MLS#:630375
Source:TX_FRAR
Price summary
- Price:$249,000
- Price per sq. ft.:$169.62
About this home
Welcome to this beautifully maintained 3-bedroom, 2-bath home in West Temple. The inviting open floor plan offers a seamless flow between the living, dining, and kitchen areas, making it ideal for everyday living and entertaining. Recent updates include fresh paint and updated flooring. Outside, enjoy a privacy-fenced yard, while the community pool provides the perfect place to relax and cool off. Move-in ready and thoughtfully cared for, this home is a must-see!
Contact an agent
Home facts
- Year built:2010
- Subdivision & Development:Windmill Farms Ph II
- Listing ID #:630375
- Added:1 day(s) ago
- Updated:November 20, 2026 at 01:14 AM
Rooms and interior
- Bedrooms:3
- Total bathrooms:2
- Full bathrooms:2
- Rooms Total:1
- Flooring:Ceramic Tile, Laminate
- Dining Description:Breakfast Area
- Bathrooms Description:Double Vanity, Separate Shower
- Kitchen Description:Disposal, Electric Range, Kitchen/Family Room Combo, Range, Some Electric Appliances
- Living area:1,468 sq. ft.
Heating and cooling
- Cooling:Ceiling Fans, Central Air, Electric
- Heating:Central, Electric
- Central air:Yes
Structure and exterior
- Roof:Composition, Shingle
- Year built:2010
- Building area:1,468 sq. ft.
- Lot area:0.14 Acres
- Construction Materials:Masonry
- Exterior Features:Covered, Porch
- Foundation Description:Slab
- Levels:1 Story
Utilities
- Water:Public
Finances and disclosures
- Price:$249,000
- Price per sq. ft.:$169.62
Features and amenities
- Appliances:Disposal, Electric Range, Range, Some Electric Appliances
- Laundry features:Laundry Room
- Amenities:High Ceilings, Pull-Down Attic Stairs, Walk-in Closets
- Pool features:Community
Parking
- Parking description:2 Car Garage
- Garage:Yes
- Garage spaces:2
New listings near 824 Starlight Drive
- New
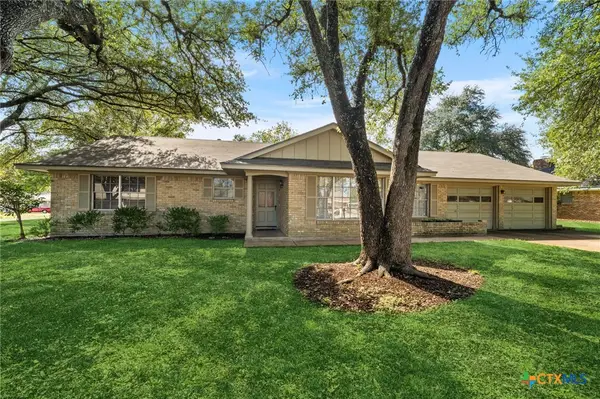 $250,000Active3 beds 2 baths2,092 sq. ft.
3605 Del Norte Boulevard, Temple, TX 76502
MLS# 630460Listed by: REALTY OF AMERICA, LLC - New
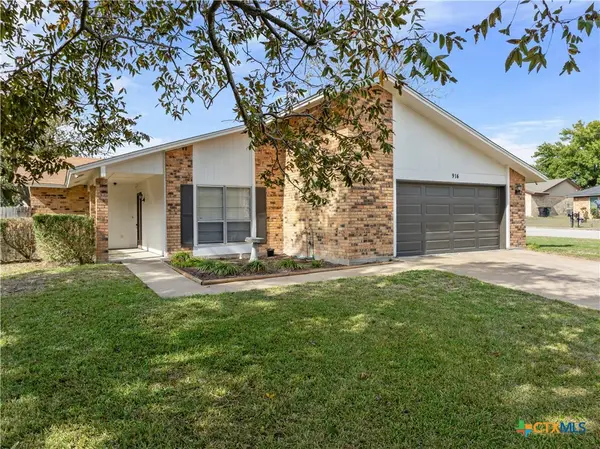 $185,000Active3 beds 2 baths1,458 sq. ft.
914 Yorktown Drive, Temple, TX 76504
MLS# 630343Listed by: MAGNOLIA REALTY TEMPLE BELTON - New
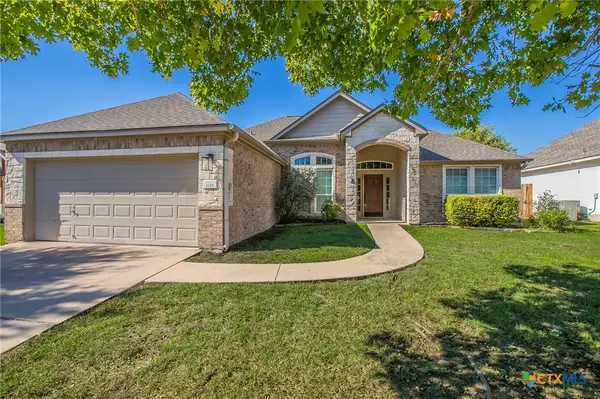 $250,000Active3 beds 2 baths1,562 sq. ft.
1118 Neuberry Cliffe, Temple, TX 76502
MLS# 630453Listed by: COVINGTON REAL ESTATE, INC. - New
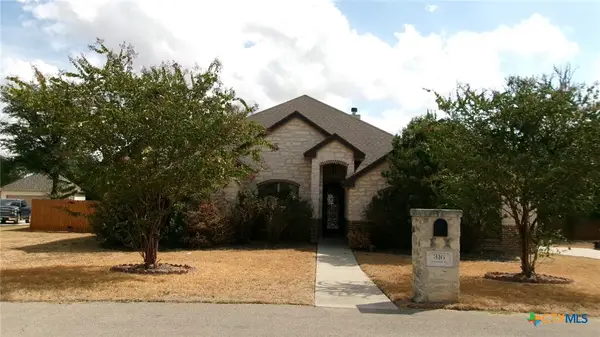 $467,500Active4 beds 3 baths2,348 sq. ft.
316 Claremont Drive, Belton, TX 76513
MLS# 630256Listed by: BLUEBONNET REALTY - Open Sun, 1 to 3pmNew
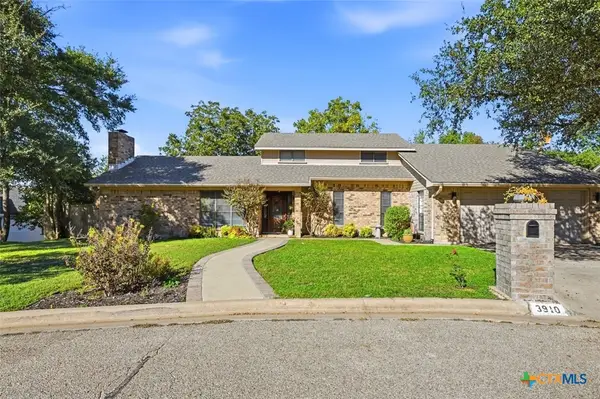 $355,000Active3 beds 3 baths2,454 sq. ft.
3910 Wendy Oaks Drive, Temple, TX 76502
MLS# 630333Listed by: COLDWELL BANKER REALTY - New
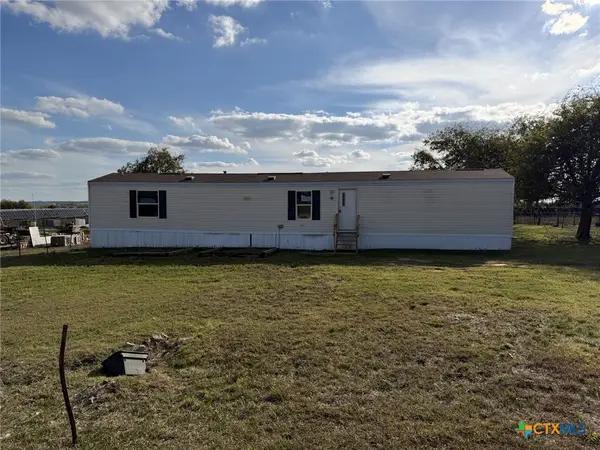 $65,000Active3 beds 2 baths924 sq. ft.
8151 Wedel Cemetery Road, Temple, TX 76501
MLS# 630398Listed by: RE/MAX BETTER PLACE - New
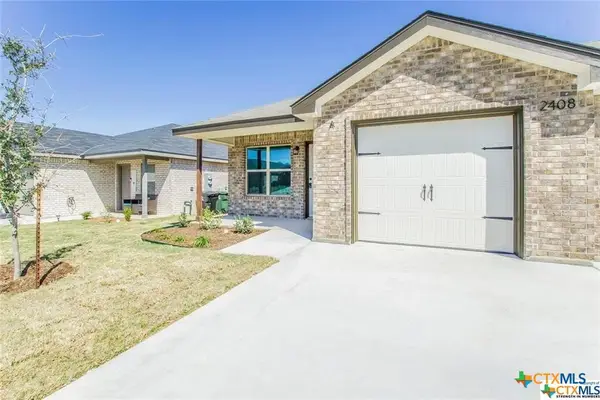 $350,000Active-- beds -- baths2,670 sq. ft.
2409 Alterman Drive, Temple, TX 76504
MLS# 630420Listed by: BETTER HOMES AND GARDENS - New
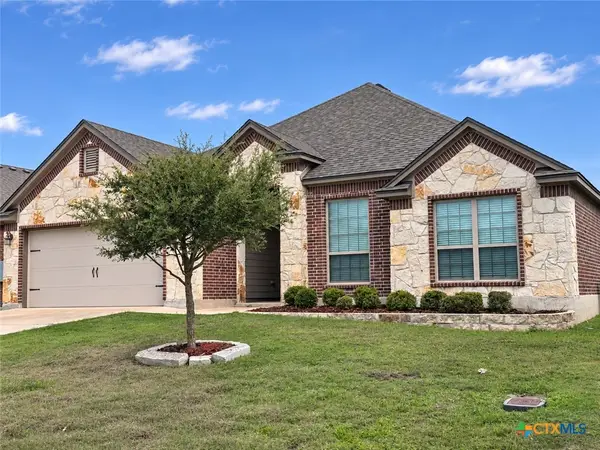 $295,000Active4 beds 2 baths1,725 sq. ft.
615 Cross Drive, Temple, TX 76502
MLS# 630165Listed by: COVINGTON REAL ESTATE, INC. - New
 $275,000Active3 beds 2 baths1,617 sq. ft.
5206 Flint Rock Ln, Temple, TX 76502
MLS# 630124Listed by: EG REALTY


Protect your home and budget from life's surprises with an Assurant Home Warranty, backed by a partner that supports you through every step of homeownership. Explore Plans.
©2026 Century 21 Real Estate LLC. All rights reserved. CENTURY 21®, the CENTURY 21 Logo and C21® are service marks owned by Century 21 Real Estate LLC. Century 21 Real Estate LLC fully supports the principles of the Fair Housing Act and the Equal Opportunity Act. Each office is independently owned and operated. Listing information is deemed reliable but not guaranteed accurate.