
914 Yorktown Drive, Temple, TX 76504
Local realty services provided by:CENTURY 21 Premier Realtors
Listed by: chelsea mayes
Office: magnolia realty temple belton
MLS#:630343
Source:TX_FRAR
Price summary
- Price:$185,000
- Price per sq. ft.:$126.89
About this home
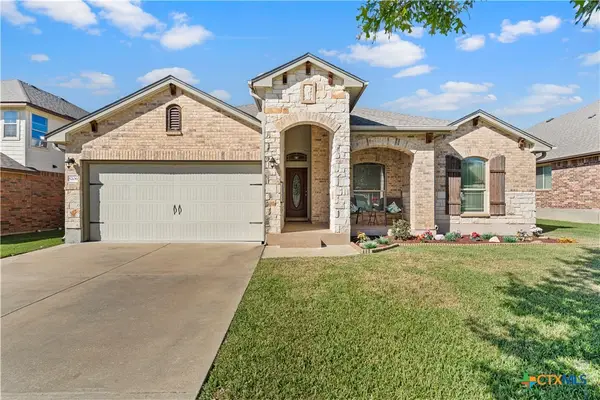
Welcome to 914 Yorktown! This charming 3-bedroom, 2-bath contemporary ranch style home sits on a spacious corner lot with a functional floor plan that feels larger than expected. Inside, you'll find generously sized bedrooms, updated flooring throughout with no carpet, crown molding in the main living areas, and two separate living spaces. The second living area offers flexibility for a home office, playroom, or additional entertaining space. Freshly painted in September 2025, the home also features a unique kitchen pass-through window, perfect for backyard grilling and gatherings! Outside, enjoy covered patios, a backyard deck, sprinkler system, and oversized garage. With its versatile layout, charming character, and inviting indoor and outdoor spaces, this home has so much to offer!
Contact an agent
Home facts
- Year built:1977
- Subdivision & Development:Northwest Hills
- Listing ID #:630343
- Added:1 day(s) ago
- Updated:November 20, 2026 at 01:14 AM
Rooms and interior
- Bedrooms:3
- Total bathrooms:2
- Full bathrooms:2
- Flooring:Vinyl
- Dining Description:Breakfast Area, Breakfast Bar
- Bathrooms Description:Separate Shower, Shower Only, Tub Shower, Vanity
- Kitchen Description:Dishwasher, Disposal, Electric Range, Oven, Pantry, Solid Surface Counters, Some Electric Appliances
- Bedroom Description:All Bedrooms Down
- Living area:1,458 sq. ft.
Heating and cooling
- Cooling:Ceiling Fans, Central Air, Electric
- Heating:Central, Electric
- Central air:Yes
Structure and exterior
- Roof:Composition, Shingle
- Year built:1977
- Building area:1,458 sq. ft.
- Lot area:0.22 Acres
- Construction Materials:Brick, Masonry
- Exterior Features:Covered, Covered Patio, Deck, Patio, Porch
- Foundation Description:Slab
- Levels:1 Story
Utilities
- Water:Public
Finances and disclosures
- Price:$185,000
- Price per sq. ft.:$126.89
Features and amenities
- Appliances:Dishwasher, Disposal, Electric Range, Oven, Some Electric Appliances
- Laundry features:Electric Dryer Hookup, Inside, Laundry Closet, Laundry Room, Lower Level, Washer Hookup
- Amenities:Attic, Bookcases, Crown Molding, High Ceilings, Pull-Down Attic Stairs
Parking
- Parking description:2 Car Garage, Door-Single, Garage, Garage Faces Front
- Garage:Yes
- Garage spaces:2
New listings near 914 Yorktown Drive
- New
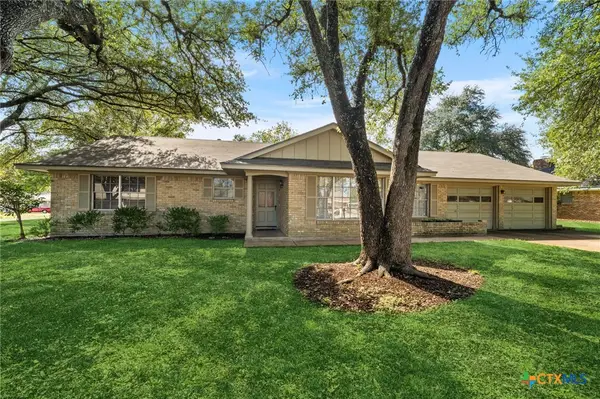 $250,000Active3 beds 2 baths2,092 sq. ft.
3605 Del Norte Boulevard, Temple, TX 76502
MLS# 630460Listed by: REALTY OF AMERICA, LLC - New
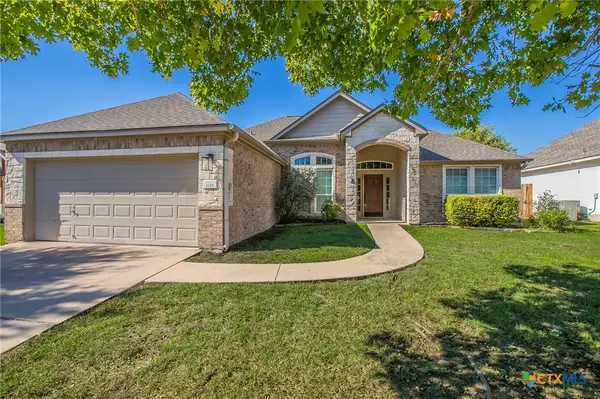 $250,000Active3 beds 2 baths1,562 sq. ft.
1118 Neuberry Cliffe, Temple, TX 76502
MLS# 630453Listed by: COVINGTON REAL ESTATE, INC. - New
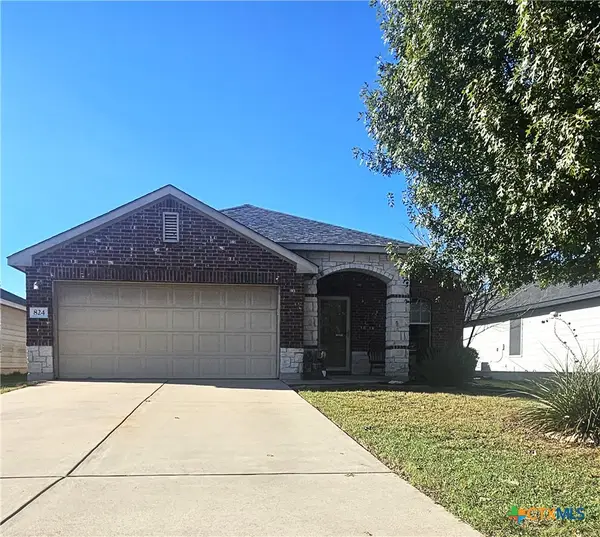 $249,000Active3 beds 2 baths1,468 sq. ft.
824 Starlight Drive, Temple, TX 76502
MLS# 630375Listed by: THE PREMIER REAL ESTATE GROUP - MERSAL REALTY, LLC - New
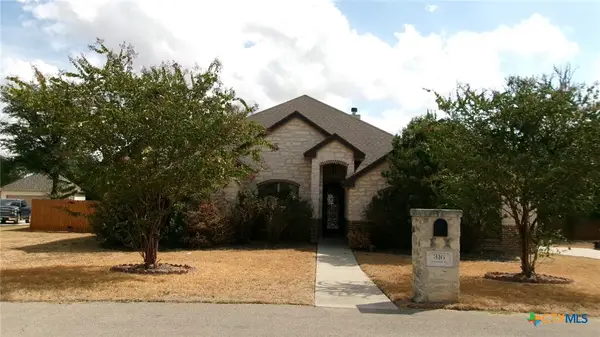 $467,500Active4 beds 3 baths2,348 sq. ft.
316 Claremont Drive, Belton, TX 76513
MLS# 630256Listed by: BLUEBONNET REALTY - Open Sun, 1 to 3pmNew
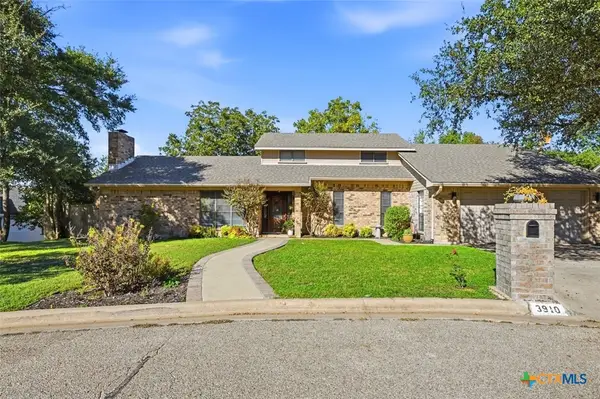 $355,000Active3 beds 3 baths2,454 sq. ft.
3910 Wendy Oaks Drive, Temple, TX 76502
MLS# 630333Listed by: COLDWELL BANKER REALTY - New
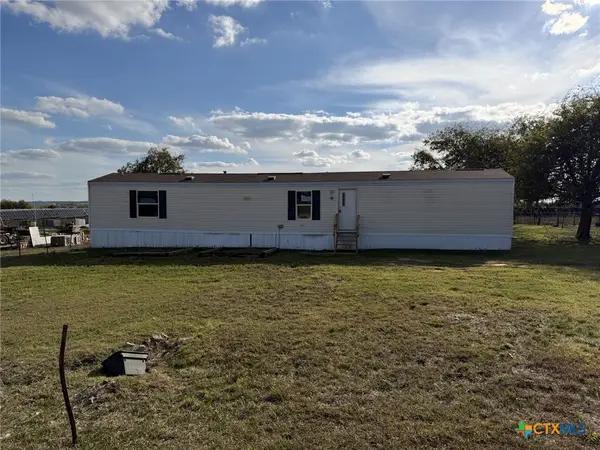 $65,000Active3 beds 2 baths924 sq. ft.
8151 Wedel Cemetery Road, Temple, TX 76501
MLS# 630398Listed by: RE/MAX BETTER PLACE - New
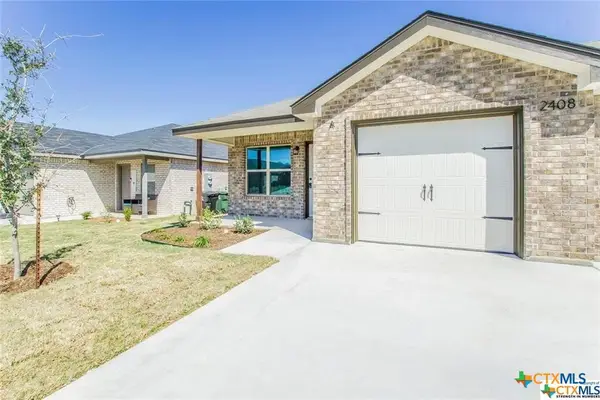 $350,000Active-- beds -- baths2,670 sq. ft.
2409 Alterman Drive, Temple, TX 76504
MLS# 630420Listed by: BETTER HOMES AND GARDENS - New
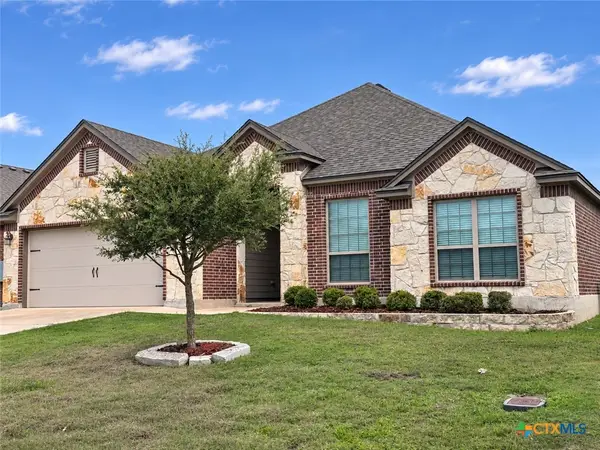 $295,000Active4 beds 2 baths1,725 sq. ft.
615 Cross Drive, Temple, TX 76502
MLS# 630165Listed by: COVINGTON REAL ESTATE, INC. - New
 $275,000Active3 beds 2 baths1,617 sq. ft.
5206 Flint Rock Ln, Temple, TX 76502
MLS# 630124Listed by: EG REALTY


Protect your home and budget from life's surprises with an Assurant Home Warranty, backed by a partner that supports you through every step of homeownership. Explore Plans.
©2026 Century 21 Real Estate LLC. All rights reserved. CENTURY 21®, the CENTURY 21 Logo and C21® are service marks owned by Century 21 Real Estate LLC. Century 21 Real Estate LLC fully supports the principles of the Fair Housing Act and the Equal Opportunity Act. Each office is independently owned and operated. Listing information is deemed reliable but not guaranteed accurate.