
306 CR 415, Tenaha, TX 75974
Local realty services provided by:CENTURY 21 A Select Group
306 CR 415,Tenaha, TX 75974
$1,225,000
- 3 Beds
- 2 Baths
- 1,487 sq. ft.
- Single family
- Active
Listed by: mark coleman
Office: tx farms & ranches/park village
MLS#:20265766
Source:TX_LAAR
Price summary
- Price:$1,225,000
- Price per sq. ft.:$823.81
About this home
227 ACRE WORKING CATTLE RANCH IN CARTHAGE ISD JUST OFF OF HWY 59. 3 BEDROOM 2 BATH BRICK IN EXCELLENT CONDITION WITH LARGE OPEN DEN AND KITCHEN WITH ADDITIONAL SUNROOM. ALL FURNITURE AND APPLIANCES ARE INCLUDED. SEVERAL STORAGE BUILDINGS, BARNS, WORKSHOP AND 2 SETS OF CATTLE WORKING PENS AND LOADING CHUTES. MULTIPLE CROSS FENCED PASTURES AND 2 HAY MEADOWS. 3 PONDS AND 2 LARGE CREEKS FOR YEAR ROUND WATER. MOST OF PROPERTY IS OPEN PASTURE WITH SOME WOODED AREAS. EXCELLENT HUNTING, CATTLE RANCH OR WEEKEND RETREAT WITH EASY ACCESS TO HOUSTON, LONGVIEW, TYLER AND BEYOND. LESS THAN A MILE OFF OF HWY 59.
Contact an agent
Home facts
- Year built:1973
- Listing ID #:20265766
- Added:9 day(s) ago
- Updated:August 22, 2026 at 02:57 PM
Rooms and interior
- Bedrooms:3
- Total bathrooms:2
- Full bathrooms:2
- Rooms Total:7
- Dining Description:Kitchen/eating Combo, Separate Formal Dining
- Bathrooms Description:Shower Only, Shower/tub
- Kitchen Description:Dishwasher, Electric Range/Oven, Refrigerator
- Basement Description:Slab
- Living area:1,487 sq. ft.
Heating and cooling
- Cooling:Central Electric
- Heating:Central Electric
Structure and exterior
- Roof:Composition
- Year built:1973
- Building area:1,487 sq. ft.
- Lot area:227 Acres
- Architectural Style:Ranch, Traditional
- Construction Materials:Brick
- Exterior Features:Barn/stable, Coastal Grass, Improved Grass, Mixed Timber, Partial Timber Coverage, Screened Porch
- Foundation Description:Slab
- Levels:1 Story
Utilities
- Water:Well
- Sewer:Aerobic Septic System
Finances and disclosures
- Price:$1,225,000
- Price per sq. ft.:$823.81
- Tax amount:$7,636
Features and amenities
- Laundry features:Inside Room
- Amenities:Barn/stable, Electric Water Heater, Storage Building, Workshop
Parking
- Parking description:Attached, Concrete Driveway, Detached, Door with Opener, Garage, Rear/side Entry, Side Entry
- Garage spaces:2
New listings near 306 CR 415
- New
 $639,200Active-- beds -- baths
TBD Cr 435, Tenaha, TX 75974
MLS# 26011450Listed by: KELLER WILLIAMS REALTY-TYLER  $1,299,900Active200 Acres
ID 14094 Fm 699, Tenaha, TX 75974
MLS# 70014658Listed by: ALLMAN COMPANY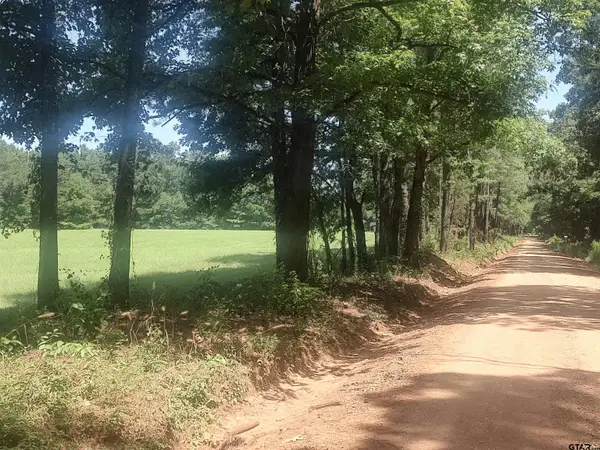 $299,528Active-- beds -- baths
381 County Road 4688, Tenaha, TX 75974
MLS# 26010854Listed by: MORRIS LAND BROKERS, LLC $257,000Active31.15 Acres
1142 Cr 428, Tenaha, TX 75974
MLS# 70014478Listed by: JANE BYRD PROPERTIES INTERNATIONAL L.L.C. $89,250Pending17 Acres
PID #R12191 County Road 4686, Tenaha, TX 75974
MLS# 70014459Listed by: MIDWEST LAND GROUP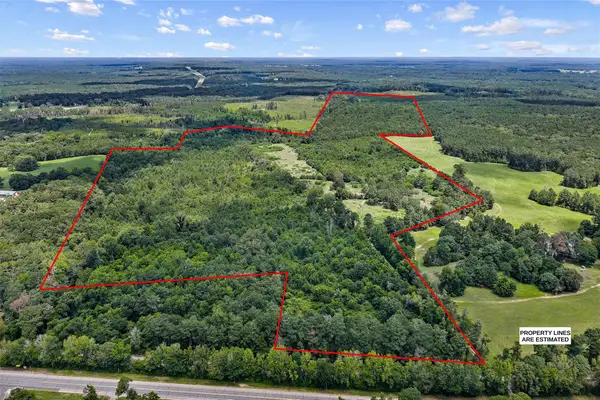 $978,000Active161.97 Acres
589 Us Highway 84 E, Tenaha, TX 75974
MLS# 21317768Listed by: TEXAS TURNKEY REALTY, LLC $170,000Active-- beds -- baths
TBD-C Cr 4653, Tenaha, TX 75974
MLS# 24006461Listed by: MORRIS LAND BROKERS, LLC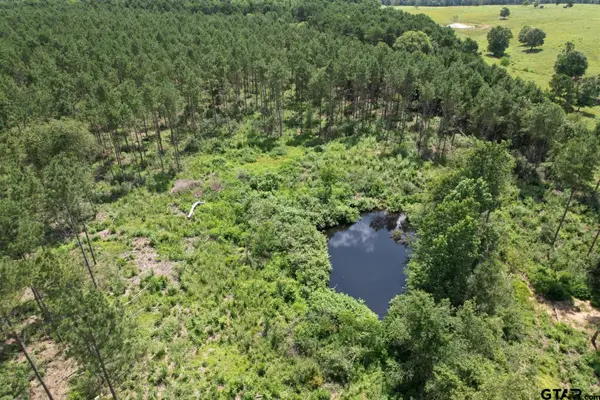 $367,500Active-- beds -- baths
TBD Cr 3706, Tenaha, TX 75974
MLS# 25010133Listed by: MORRIS LAND BROKERS, LLC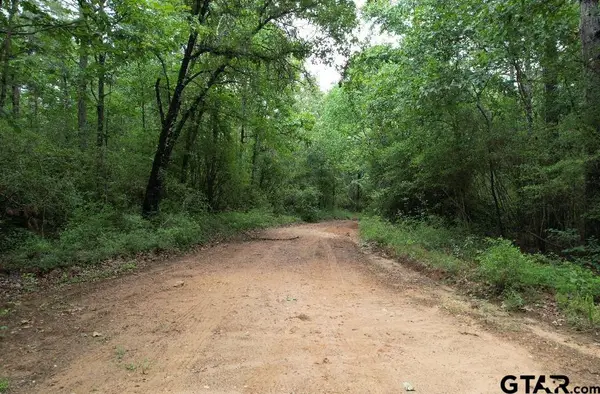 $634,400Active-- beds -- baths
TBD County Road 4679, Tenaha, TX 75974
MLS# 26007194Listed by: MORRIS LAND BROKERS, LLC


Protect your home and budget from life's surprises with an Assurant Home Warranty, backed by a partner that supports you through every step of homeownership. Explore Plans.
©2026 Century 21 Real Estate LLC. All rights reserved. CENTURY 21®, the CENTURY 21 Logo and C21® are service marks owned by Century 21 Real Estate LLC. Century 21 Real Estate LLC fully supports the principles of the Fair Housing Act and the Equal Opportunity Act. Each office is independently owned and operated. Listing information is deemed reliable but not guaranteed accurate.