
8632 HWY 59N, Tenaha, TX 75974
Local realty services provided by:CENTURY 21 Judge Fite Company
8632 HWY 59N,Tenaha, TX 75974
$375,000
- 4 Beds
- 2 Baths
- 2,520 sq. ft.
- Single family
- Active
Listed by: regina echols
Office: real estate marketing
MLS#:20266165
Source:TX_LAAR
Price summary
- Price:$375,000
- Price per sq. ft.:$148.81
About this home
Take a look at this SUPER CUTE 4-bedroom, 2 baths sitting on 4 acres. This property offers numerous updates throughout, including a new roof and refreshed interior features. Spacious layout with comfortable living areas and great natural light. Outside, you’ll find a 30x40 shop that’s only 2 years old—perfect for storage, hobbies, or equipment. Plenty of room to spread out, enjoy country living, and still stay close to town. A well-maintained property with valuable improvements and endless potential
Contact an agent
Home facts
- Year built:1975
- Listing ID #:20266165
- Added:9 day(s) ago
- Updated:September 07, 2026 at 03:11 PM
Rooms and interior
- Bedrooms:4
- Total bathrooms:2
- Full bathrooms:2
- Rooms Total:8
- Dining Description:Kitchen/eating Combo, Separate Formal Dining
- Bathrooms Description:Double Lavatory, Shower And Tub, Shower/tub, Walk-in Closet
- Kitchen Description:Electric Range/Oven, Free Standing
- Bedroom Description:Master Bedroom Split
- Basement Description:Slab
- Living area:2,520 sq. ft.
Heating and cooling
- Cooling:Central Electric
- Heating:Central Electric
Structure and exterior
- Roof:Composition
- Year built:1975
- Building area:2,520 sq. ft.
- Lot area:3.95 Acres
- Lot Features:Landscaped
- Construction Materials:Brick, Shingles
- Exterior Features:Patio Covered
- Foundation Description:Slab
- Levels:1 Story
Utilities
- Sewer:Conventional Septic
Finances and disclosures
- Price:$375,000
- Price per sq. ft.:$148.81
- Tax amount:$2,677
Features and amenities
- Laundry features:Dryer/electric, Inside Room, Washer Connection
- Amenities:Electric Water Heater, Workshop
Parking
- Parking description:Circle Drive, Concrete Driveway
New listings near 8632 HWY 59N
- New
 $1,225,000Active3 beds 2 baths1,487 sq. ft.
306 Cr 415, Tenaha, TX 75974
MLS# 26012129Listed by: TEXAS FARMS & RANCHES - New
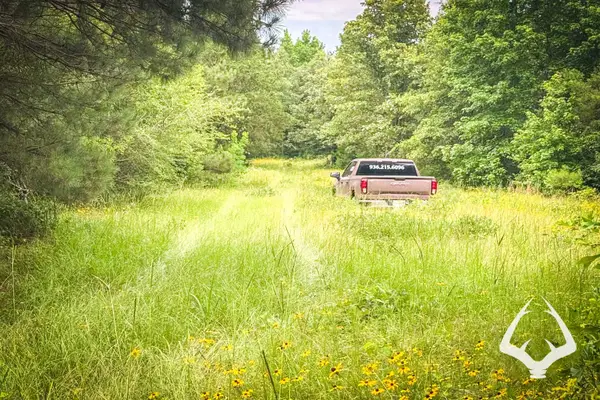 $84,900Active17 Acres
1580 00 County Road 4366, Tenaha, TX 75974
MLS# 58496022Listed by: MRC LAND REALTY, LLC - New
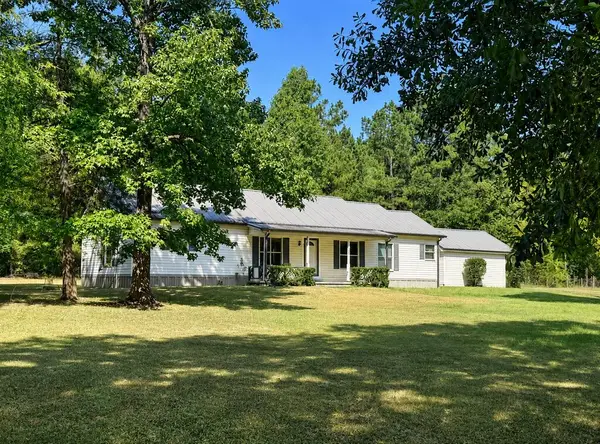 $210,000Active3 beds 2 baths1,840 sq. ft.
180 County Road 3480, Tenaha, TX 75974
MLS# 70014690Listed by: JLA REALTY - New
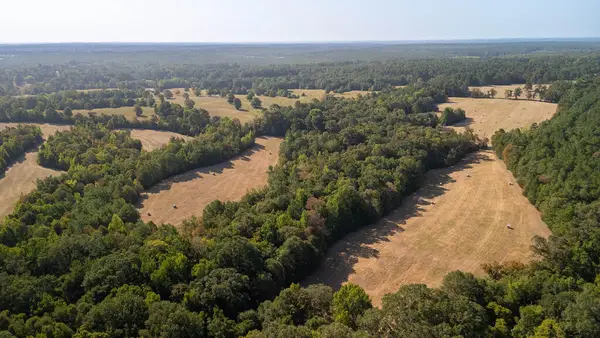 $849,900Active175.33 Acres
PID # R13080 Cr 3717, Tenaha, TX 75974
MLS# 70014967Listed by: MIDWEST LAND GROUP  $150,000Active1.96 Acres
15764 Hwy 59s, Tenaha, TX 75974
MLS# 22500835Listed by: CHAMBLISS REAL ESTATE $639,200Active-- beds -- baths
TBD Cr 435, Tenaha, TX 75974
MLS# 26011450Listed by: KELLER WILLIAMS REALTY-TYLER $1,225,000Active3 beds 2 baths1,487 sq. ft.
306 CR 415, Tenaha, TX 75974
MLS# 20265766Listed by: TX FARMS & RANCHES/PARK VILLAGE $1,299,900Active200 Acres
ID 14094 Fm 699, Tenaha, TX 75974
MLS# 70014658Listed by: ALLMAN COMPANY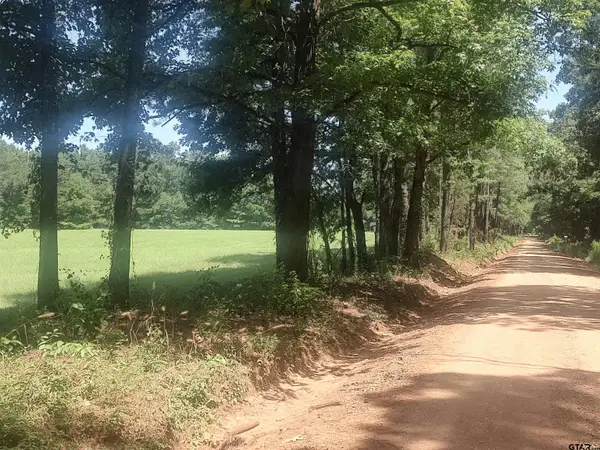 $299,528Active-- beds -- baths
381 County Road 4688, Tenaha, TX 75974
MLS# 26010854Listed by: MORRIS LAND BROKERS, LLC


Protect your home and budget from life's surprises with an Assurant Home Warranty, backed by a partner that supports you through every step of homeownership. Explore Plans.
©2026 Century 21 Real Estate LLC. All rights reserved. CENTURY 21®, the CENTURY 21 Logo and C21® are service marks owned by Century 21 Real Estate LLC. Century 21 Real Estate LLC fully supports the principles of the Fair Housing Act and the Equal Opportunity Act. Each office is independently owned and operated. Listing information is deemed reliable but not guaranteed accurate.