
11923 County Road 316, Terrell, TX 75161
Local realty services provided by:CENTURY 21 Gold Coat Realtors
Listed by: laura macon
Office: redfin corporation
MLS#:21426753
Source:GDAR
Price summary
- Price:$215,000
- Price per sq. ft.:$102.97
About this home
GREAT OPPORTUNITY – INVESTOR SPECIAL – BEING SOLD AS IS! Bring your vision, creativity, and remodeling ideas to this home nestled on a spacious, tree-filled lot in a quiet, established neighborhood! Offering incredible potential, this property features a thoughtfully designed, functional floorplan with generously sized rooms and an abundance of natural light throughout. Enjoy two spacious living areas, including one with a charming brick fireplace and vaulted ceiling, and two separate dining areas, providing plenty of room for everyday living and entertaining. Additional highlights include an attached two-car garage and a large lot surrounded by trees, offering endless possibilities for outdoor enjoyment. Whether you're an investor looking for your next project or a buyer ready to create your dream home, this property is bursting with potential! Bring your offers and schedule a private showing today. Don't miss this fantastic opportunity!
Contact an agent
Home facts
- Year built:1967
- Subdivision & Development:Sleepy Hollow
- Listing ID #:21426753
- Added:1 day(s) ago
- Updated:November 13, 2026 at 01:48 PM
Rooms and interior
- Bedrooms:4
- Total bathrooms:3
- Full bathrooms:2
- Half bathrooms:1
- Kitchen Description:Dishwasher, Disposal
- Living area:2,088 sq. ft.
Heating and cooling
- Cooling:Central Air, Electric
- Heating:Central, Electric, Fireplaces
- Central air:Yes
Structure and exterior
- Year built:1967
- Building area:2,088 sq. ft.
- Lot area:0.54 Acres
- Lot Features:Few Trees, Interior Lot, Lawn, Level, Many Trees, Subdivision
- Architectural Style:Traditional
- Construction Materials:Wood Siding
- Levels:1 Story
Schools
- High school:Willspoint
- Middle school:Willspoint
- Elementary school:Willspoint
Finances and disclosures
- Price:$215,000
- Price per sq. ft.:$102.97
- Tax amount:$2,213
Features and amenities
- Appliances:Dishwasher, Disposal
Parking
- Garage:Yes
- Garage spaces:2
 Information provided, in part, by North Texas Real Estate Information Systems, Inc. Last Updated November 13, 2026 Listings with the NTREIS logo are listed by brokerages other than CENTURY 21 Gold Coat Realtors. GDAR Member Broker: Katherine Hein
New listings near 11923 County Road 316
- New
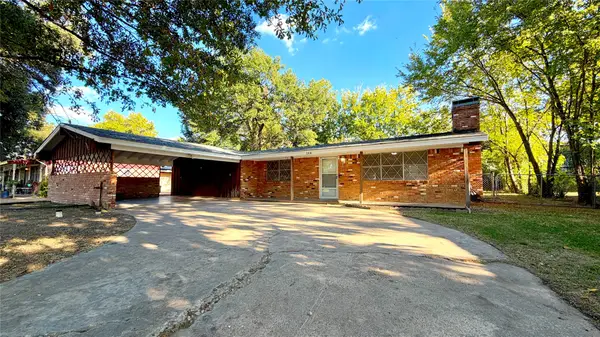 $199,900Active3 beds 2 baths1,300 sq. ft.
204 Collins Drive, Terrell, TX 75160
MLS# 21434313Listed by: OAKLEY REAL ESTATE, LLC - New
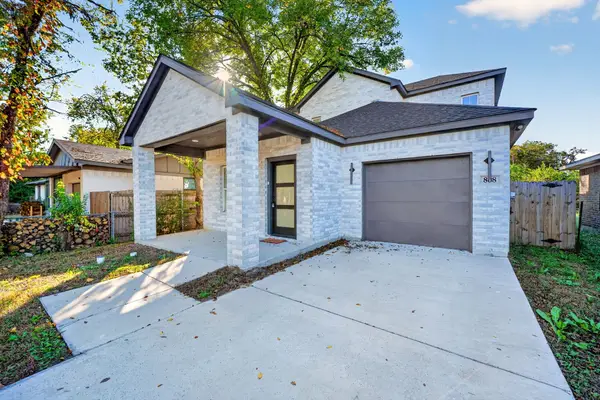 $279,000Active3 beds 3 baths1,876 sq. ft.
808 S Frances Street, Terrell, TX 75160
MLS# 21435081Listed by: COLDWELL BANKER APEX, REALTORS - Open Sat, 2 to 4pmNew
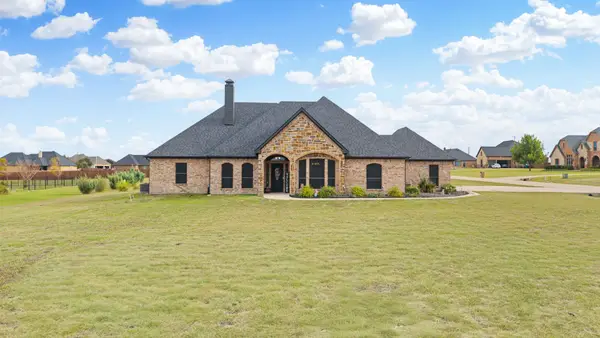 $425,000Active3 beds 2 baths2,322 sq. ft.
1100 Whirlaway Drive, Terrell, TX 75160
MLS# 21434448Listed by: KELLER WILLIAMS REALTY-FM - New
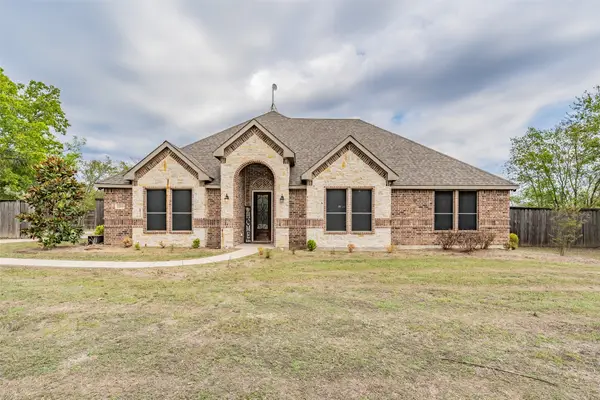 $364,990Active3 beds 2 baths2,004 sq. ft.
2208 Colquitt Road, Terrell, TX 75160
MLS# 21433692Listed by: RE/MAX DFW ASSOCIATES - New
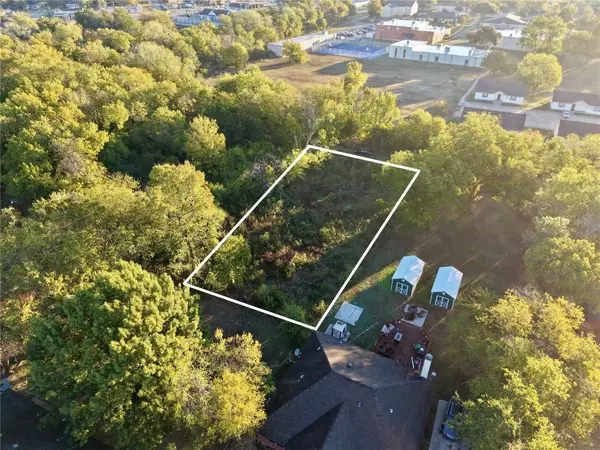 $39,900Active0.26 Acres
0 Lake Drive, Terrell, TX 75160
MLS# 21427840Listed by: COLDWELL BANKER AMERICAN DREAM - New
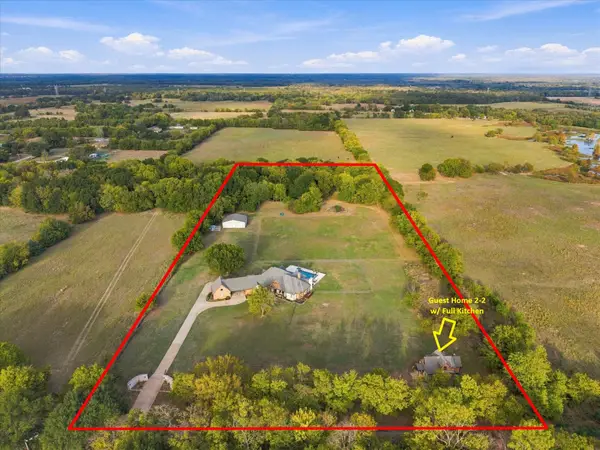 $1,359,900Active4 beds 6 baths5,208 sq. ft.
11007 County Road 2326, Terrell, TX 75160
MLS# 21431308Listed by: KELLER WILLIAMS ROCKWALL - New
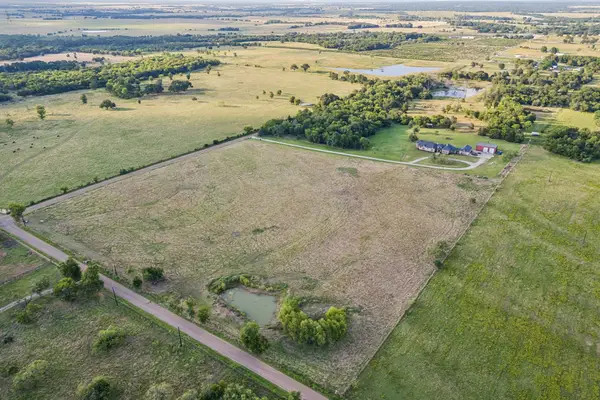 $850,000Active35 Acres
County Road 309, Terrell, TX 75161
MLS# 21433984Listed by: READY REAL ESTATE LLC - New
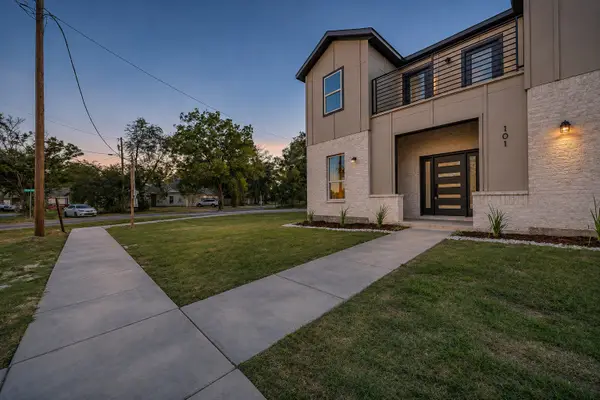 $365,000Active3 beds 4 baths2,122 sq. ft.
101 Burnett Street, Terrell, TX 75160
MLS# 21433604Listed by: EXP REALTY - New
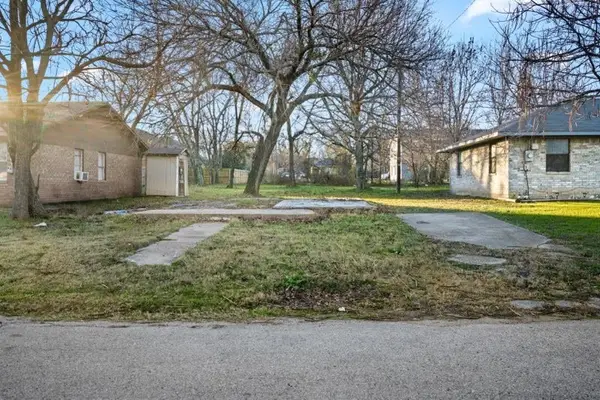 $62,500Active0.21 Acres
206 S Hattie Street, Terrell, TX 75160
MLS# 21427275Listed by: TERRELL DRAKE


Protect your home and budget from life's surprises with an Assurant Home Warranty, backed by a partner that supports you through every step of homeownership. Explore Plans.
©2026 Century 21 Real Estate LLC. All rights reserved. CENTURY 21®, the CENTURY 21 Logo and C21® are service marks owned by Century 21 Real Estate LLC. Century 21 Real Estate LLC fully supports the principles of the Fair Housing Act and the Equal Opportunity Act. Each office is independently owned and operated. Listing information is deemed reliable but not guaranteed accurate.