
204 Collins Drive, Terrell, TX 75160
Local realty services provided by:CENTURY 21 Alliance Properties
Listed by: matt oakley
Office: oakley real estate, llc.
MLS#:21434313
Source:GDAR
Price summary
- Price:$199,900
- Price per sq. ft.:$153.77
About this home
Welcome home to this charming traditional brick residence located within walking distance of Ben Gill Park and Furlough Middle School. Situated on a 0.23 acre lot shaded by mature oak trees, this inviting 3 bedroom, 1.5 bathroom home offers 1,300 square feet of comfortable living space. Step inside to discover a spacious living area featuring a vaulted cathedral ceiling, wood-burning brick fireplace, and an open floor plan perfect for relaxing or entertaining. The kitchen offers an electric range, dishwasher, and convenient access to the utility area. Outside enjoy the covered rear patio, mature shade trees, chain-link fencing, and large storage building. An attached two car carport provides added convenience and storage. Whether you're a first time homebuyer, looking to downsize, or searching for your next investment opportunity, this property offers plenty of potential and a wonderful opportunity to make it your own.
Contact an agent
Home facts
- Year built:1975
- Subdivision & Development:Bivins 1st
- Listing ID #:21434313
- Added:1 day(s) ago
- Updated:November 13, 2026 at 02:14 PM
Rooms and interior
- Bedrooms:3
- Total bathrooms:2
- Full bathrooms:1
- Half bathrooms:1
- Flooring:Carpet, Ceramic Tile
- Kitchen Description:Dishwasher, Electric Range
- Living area:1,300 sq. ft.
Heating and cooling
- Cooling:Ceiling Fans, Central Air, Electric
- Heating:Central, Electric
- Central air:Yes
Structure and exterior
- Roof:Composition
- Year built:1975
- Building area:1,300 sq. ft.
- Lot area:0.23 Acres
- Lot Features:Few Trees, Hardwood Trees
- Architectural Style:Traditional
- Construction Materials:Brick
- Foundation Description:Slab
- Levels:1 Story
Schools
- High school:Terrell
- Middle school:Furlough
- Elementary school:Long
Finances and disclosures
- Price:$199,900
- Price per sq. ft.:$153.77
Features and amenities
- Appliances:Dishwasher, Electric Range
Parking
- Carport spaces:2
 Information provided, in part, by North Texas Real Estate Information Systems, Inc. Last Updated November 13, 2026 Listings with the NTREIS logo are listed by brokerages other than CENTURY 21 Alliance Properties. GDAR Member Broker: Roger Del Brandt II
New listings near 204 Collins Drive
- New
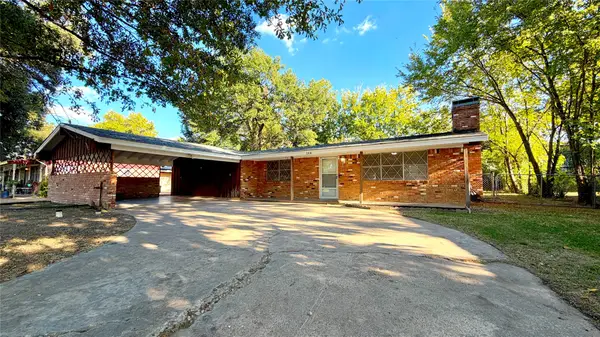 $199,900Active3 beds 2 baths1,300 sq. ft.
204 Collins Drive, Terrell, TX 75160
MLS# 21434313Listed by: OAKLEY REAL ESTATE, LLC - New
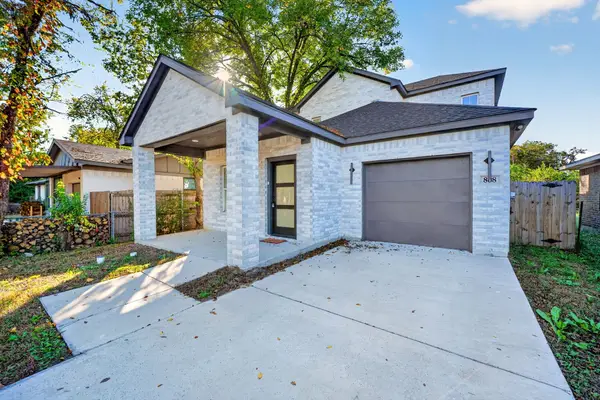 $279,000Active3 beds 3 baths1,876 sq. ft.
808 S Frances Street, Terrell, TX 75160
MLS# 21435081Listed by: COLDWELL BANKER APEX, REALTORS - Open Sat, 2 to 4pmNew
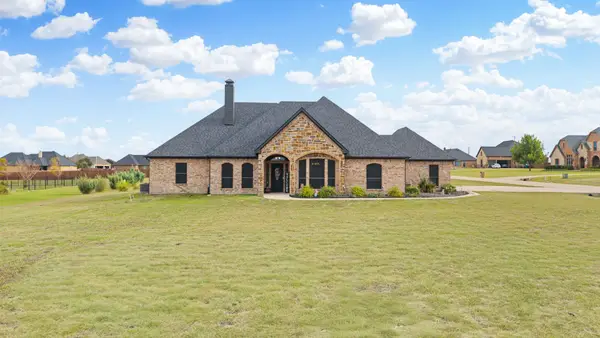 $425,000Active3 beds 2 baths2,322 sq. ft.
1100 Whirlaway Drive, Terrell, TX 75160
MLS# 21434448Listed by: KELLER WILLIAMS REALTY-FM - New
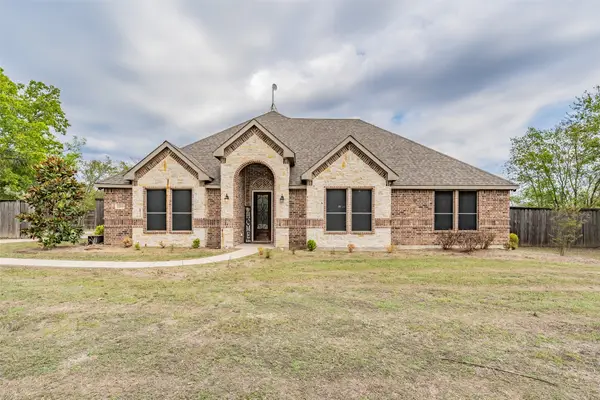 $364,990Active3 beds 2 baths2,004 sq. ft.
2208 Colquitt Road, Terrell, TX 75160
MLS# 21433692Listed by: RE/MAX DFW ASSOCIATES - New
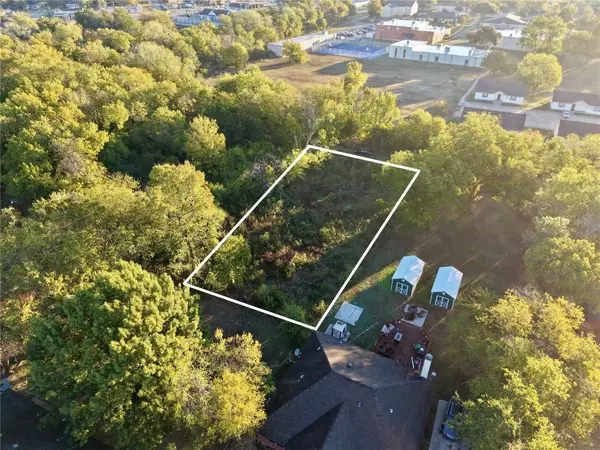 $39,900Active0.26 Acres
0 Lake Drive, Terrell, TX 75160
MLS# 21427840Listed by: COLDWELL BANKER AMERICAN DREAM - New
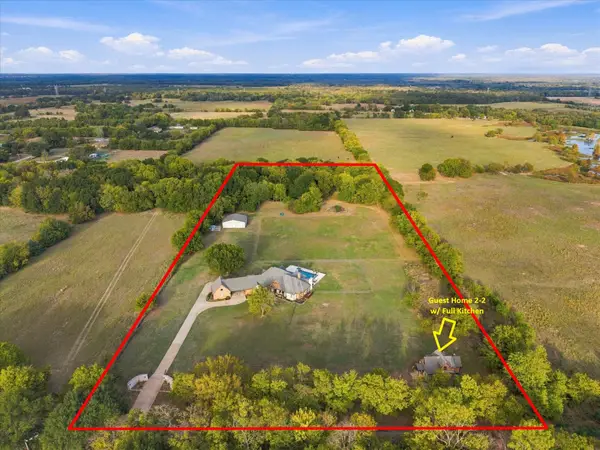 $1,359,900Active4 beds 6 baths5,208 sq. ft.
11007 County Road 2326, Terrell, TX 75160
MLS# 21431308Listed by: KELLER WILLIAMS ROCKWALL - New
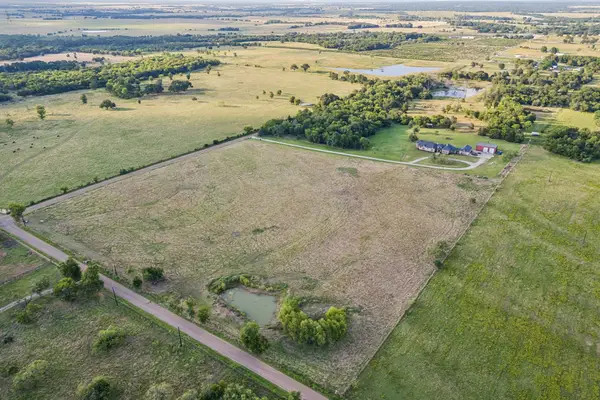 $850,000Active35 Acres
County Road 309, Terrell, TX 75161
MLS# 21433984Listed by: READY REAL ESTATE LLC - New
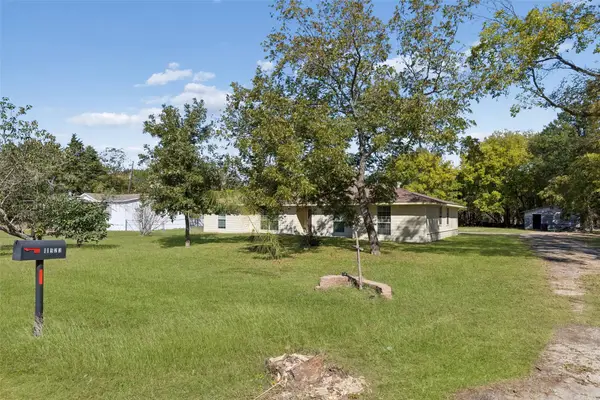 $215,000Active4 beds 3 baths2,088 sq. ft.
11923 County Road 316, Terrell, TX 75161
MLS# 21426753Listed by: REDFIN CORPORATION - New
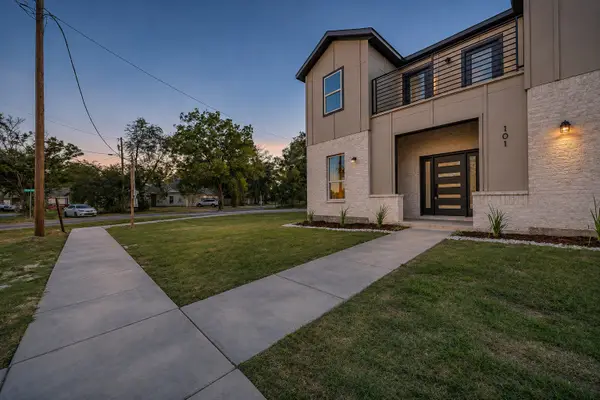 $365,000Active3 beds 4 baths2,122 sq. ft.
101 Burnett Street, Terrell, TX 75160
MLS# 21433604Listed by: EXP REALTY - New
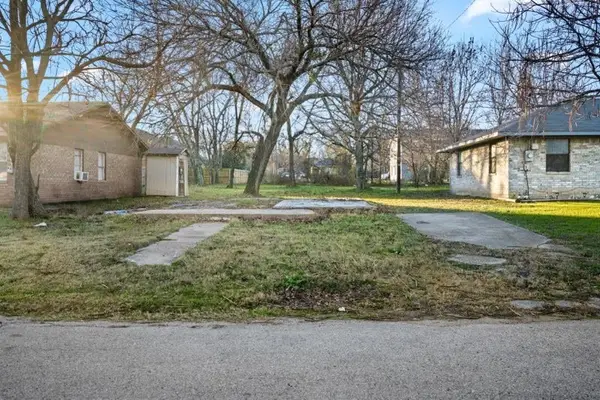 $62,500Active0.21 Acres
206 S Hattie Street, Terrell, TX 75160
MLS# 21427275Listed by: TERRELL DRAKE


Protect your home and budget from life's surprises with an Assurant Home Warranty, backed by a partner that supports you through every step of homeownership. Explore Plans.
©2026 Century 21 Real Estate LLC. All rights reserved. CENTURY 21®, the CENTURY 21 Logo and C21® are service marks owned by Century 21 Real Estate LLC. Century 21 Real Estate LLC fully supports the principles of the Fair Housing Act and the Equal Opportunity Act. Each office is independently owned and operated. Listing information is deemed reliable but not guaranteed accurate.