
804 S Adelaide Street, Terrell, TX 75160
Local realty services provided by:CENTURY 21 Judge Fite Company
Upcoming open houses
- Sat, Nov 0702:00 pm - 04:00 pm
Listed by: alisha rosse, kayla smith
Office: real broker, llc.
MLS#:21380826
Source:GDAR
Price summary
- Price:$302,000
- Price per sq. ft.:$166.85
About this home
Welcome to 804 S Adelaide St in Terrell! Transferrable foundation warrant for seven more years and lightly lived in with no family pets. This beautifully designed home offers 3 bedrooms, 2 bathrooms, and a 2-car garage, along with modern finishes and comfortable living spaces. The open-concept floor plan creates a seamless flow between the heightened ceilings in the living, dining, and kitchen areas, complemented by abundant natural light and blinds installed throughout. The upgraded kitchen includes soft close draws as you walk across the luxury vinyl planks that lead to the mud room next to the laundry area. The spacious living area provides an inviting setting for everyday living and entertaining. The primary suite features an elegant tray ceiling, a private ensuite bath with a soaking tub and walk-in shower, creating a relaxing retreat, and an expansive walk-in closet. Additional never dwelled in bedrooms offer flexibility for family, guests, or a home office. Enjoy outdoor living on the covered patio and the convenience of this well-appointed home. Located just minutes from historic downtown Terrell, The Shops at Terrell, local dining, and entertainment. This property offers easy access to shopping, parks, and everyday amenities, with convenient connections to I-20 and Highway 80. Schedule your showing today!...
Contact an agent
Home facts
- Year built:2023
- Subdivision & Development:Papino Homes Add
- Listing ID #:21380826
- Added:50 day(s) ago
- Updated:November 06, 2026 at 01:17 PM
Rooms and interior
- Bedrooms:3
- Total bathrooms:2
- Full bathrooms:2
- Flooring:Carpet, Ceramic Tile, Luxury Vinyl Plank
- Kitchen Description:Dishwasher, Disposal, Electric Range, Microwave
- Basement:Yes
- Living area:1,810 sq. ft.
Heating and cooling
- Cooling:Ceiling Fans, Central Air, Electric
- Heating:Central, Electric
- Central air:Yes
Structure and exterior
- Roof:Composition
- Year built:2023
- Building area:1,810 sq. ft.
- Lot area:0.14 Acres
- Lot Features:Few Trees, Interior Lot, Landscaped, Lawn, Subdivision
- Architectural Style:Traditional
- Construction Materials:Brick, Stone
- Foundation Description:Slab
- Levels:1 Story
Schools
- High school:Terrell
- Middle school:Furlough
- Elementary school:Burnett
Finances and disclosures
- Price:$302,000
- Price per sq. ft.:$166.85
- Tax amount:$7,297
Features and amenities
- Appliances:Dishwasher, Disposal, Electric Range, Microwave
- Amenities:Prewired, Smoke Detectors, Window Coverings
Parking
- Garage:Yes
- Garage spaces:2
 Information provided, in part, by North Texas Real Estate Information Systems, Inc. Last Updated November 6, 2026 Listings with the NTREIS logo are listed by brokerages other than CENTURY 21 Judge Fite Company. GDAR Member Broker: Ashley Conlon
New listings near 804 S Adelaide Street
- New
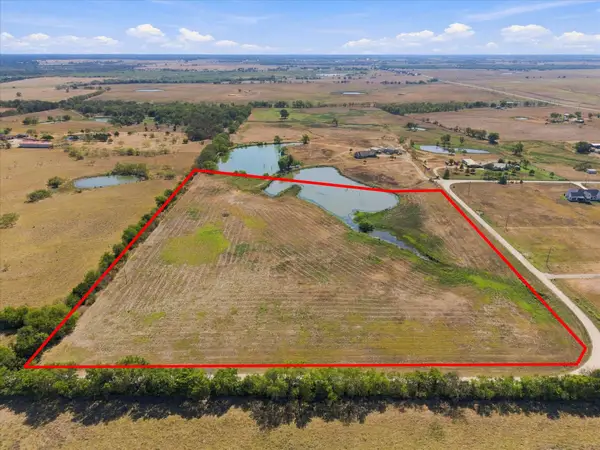 $390,000Active14.63 Acres
TBD County Road 321, Terrell, TX 75160
MLS# 21399234Listed by: SARAH BOYD & CO - New
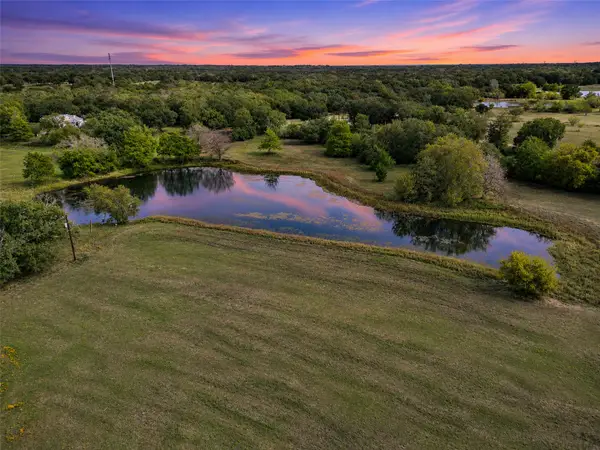 $775,000Active3 beds 3 baths2,853 sq. ft.
19336 Fm 2728, Terrell, TX 75161
MLS# 21429093Listed by: COLDWELL BANKER APEX, REALTORS - New
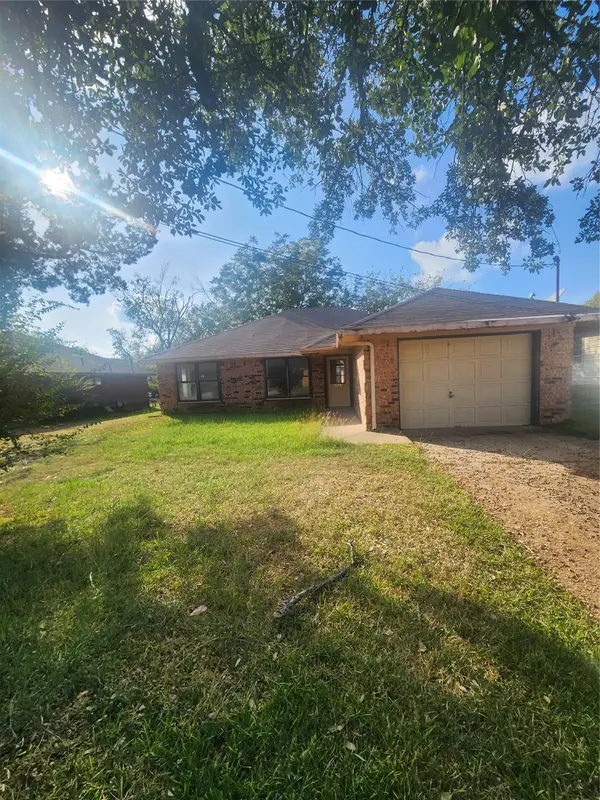 $165,000Active3 beds 2 baths1,222 sq. ft.
606 New Hope Street, Terrell, TX 75160
MLS# 21426704Listed by: COLDWELL BANKER APEX, REALTORS - New
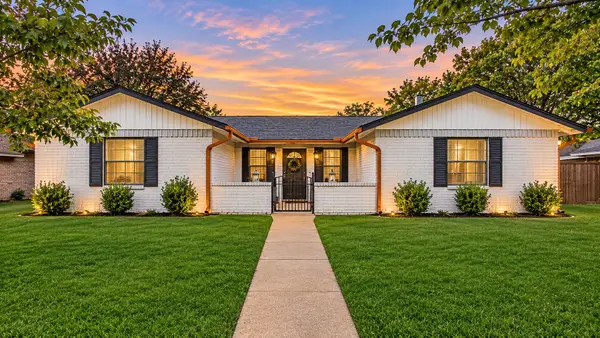 $285,000Active3 beds 2 baths1,593 sq. ft.
105 Poinsetta Circle, Terrell, TX 75160
MLS# 21428305Listed by: JPAR DALLAS - New
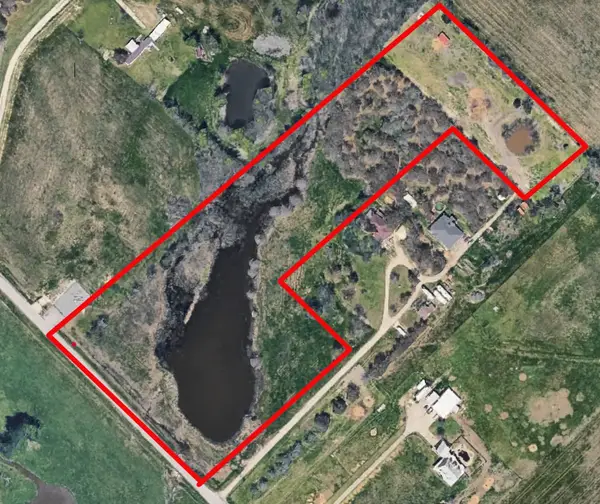 $400,000Active14.09 Acres
15672 County Road 322, Terrell, TX 75161
MLS# 21422849Listed by: KELLER WILLIAMS REALTY DPR - New
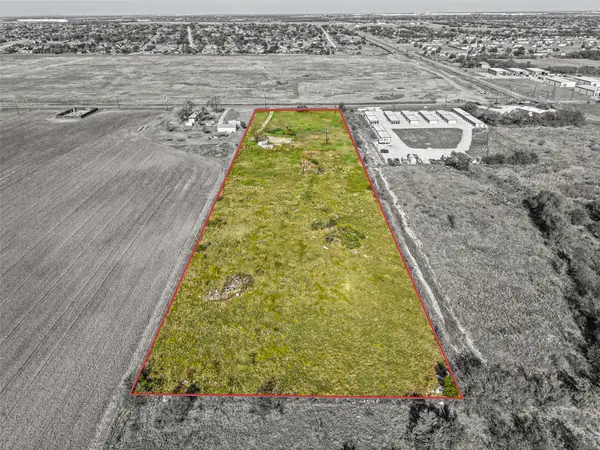 $1,299,000Active5 Acres
7000 Michael Talty Avenue, Terrell, TX 75160
MLS# 21423045Listed by: CALL IT CLOSED REALTY - New
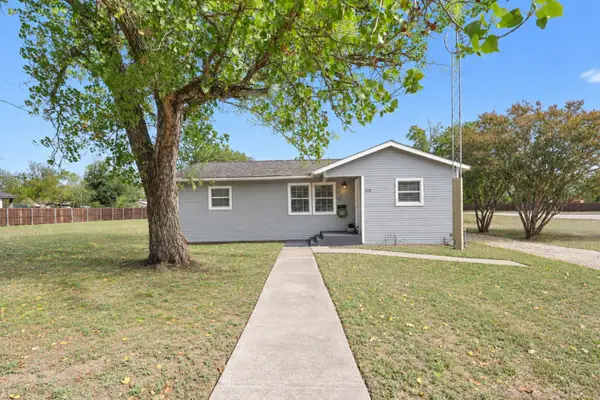 $199,000Active3 beds 1 baths1,131 sq. ft.
211 Laroe Street, Terrell, TX 75160
MLS# 21427559Listed by: KELLER WILLIAMS ROCKWALL - New
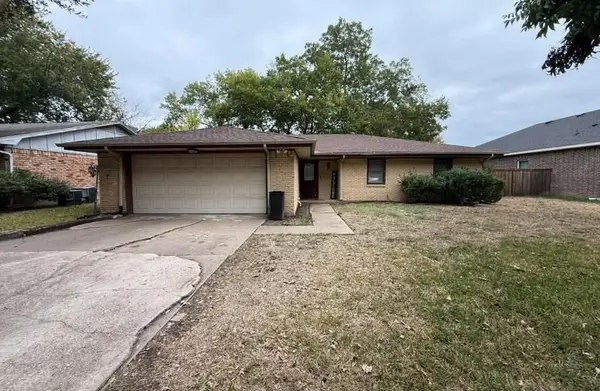 $169,900Active3 beds 2 baths1,391 sq. ft.
220 Town North Drive, Terrell, TX 75160
MLS# 21427555Listed by: JOSEPH WALTER REALTY, LLC - New
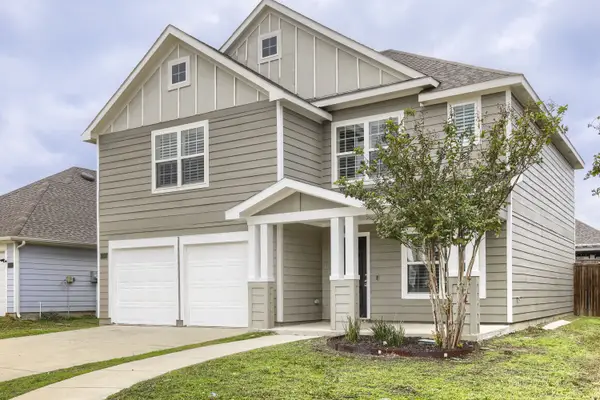 $289,900Active4 beds 2 baths2,139 sq. ft.
108 Clear Creek Lane, Terrell, TX 75160
MLS# 21426686Listed by: DVC REALTY TX LLC - New
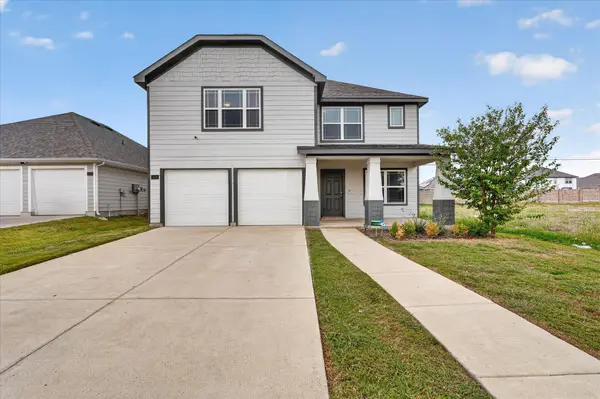 $299,900Active3 beds 3 baths2,103 sq. ft.
109 N Island Drive, Terrell, TX 75160
MLS# 21424621Listed by: MCCAW PROPERTIES


Protect your home and budget from life's surprises with an Assurant Home Warranty, backed by a partner that supports you through every step of homeownership. Explore Plans.
©2026 Century 21 Real Estate LLC. All rights reserved. CENTURY 21®, the CENTURY 21 Logo and C21® are service marks owned by Century 21 Real Estate LLC. Century 21 Real Estate LLC fully supports the principles of the Fair Housing Act and the Equal Opportunity Act. Each office is independently owned and operated. Listing information is deemed reliable but not guaranteed accurate.