
10 Meadow Lane, Texarkana, TX 75503
Local realty services provided by:CENTURY 21 Platinum Partners
Listed by: brianne harris
Office: exp realty, llc- tx
MLS#:205908
Source:AR_TMLS
Price summary
- Price:$284,900
- Price per sq. ft.:$95.64
About this home
Unique Spring Lake Park home with space, character & versatility! Nearly 3,000 SF of living space on a desirable corner lot that offers convenience to interstate, restaurants, health care, shopping, entertainment & schools. This charming home has a distinctive 1970s design & it's floor plan lends room to make the space that fit your family's needs. The first level features two oversized living areas, providing exceptional flexibility for entertaining, a game room, home office, media space, or multiple gathering areas like formal dining space or a second living space - whichever layout fits your lifestyle. Upstairs, you will find original hardwood floors that add timeless character to this home, a spacious primary ensuite, three additional bedrooms, and a second full bath. Two of the four bedrooms give access to the second-floor balcony, overlooking the backyard which is perfect for your morning quite time and your afternoon unwind. The other two rooms can be separated as pictured or opened up to make one large bedroom. The backyard is designed for fun and relaxation with an above-ground pool and deck, plus a detached storage building for added convenience. A rare opportunity to own a home with generous space, a truly unique floor plan flowing with charm and character leaving you plenty of opportunity to add some of your own design ideas....
Contact an agent
Home facts
- Year built:1970
- Subdivision & Development:Western Hills
- Listing ID #:205908
- Added:20 day(s) ago
- Updated:September 16, 2026 at 02:09 PM
Rooms and interior
- Bedrooms:4
- Total bathrooms:3
- Full bathrooms:2
- Half bathrooms:1
- Flooring:Hardwood, Plank
- Bathrooms Description:Double Lavatories, Dressing Area, Separate Lavatories, Shower & Tub Combo, Shower Only
- Kitchen Description:Dishwasher, Electric Cooktop, Electric Oven, Granite Counters, Microwave, Vented Exhaust Fan
- Bedroom Description:All Bedrooms Upstairs
- Living area:2,979 sq. ft.
Heating and cooling
- Cooling:Central Air, Electric
- Heating:Central, Electric
- Central air:Yes
Structure and exterior
- Roof:Architectural Shingles
- Year built:1970
- Building area:2,979 sq. ft.
- Lot area:0.51 Acres
- Lot Features:Corner Lot
- Architectural Style:Traditional
- Construction Materials:Aluminum Siding, Brick
- Exterior Features:Covered, Enclosed, Patio, Sprinkler System
- Foundation Description:Slab
- Levels:2 Story
Utilities
- Water:Public
- Sewer:Public Sewer
Finances and disclosures
- Price:$284,900
- Price per sq. ft.:$95.64
- Tax amount:$6,490 (2026)
Features and amenities
- Appliances:Dishwasher, Electric Cooktop, Electric Oven, Gas Water Heater, Microwave, Vented Exhaust Fan, Water Heater
- Laundry features:Electric Dryer Hookup, Inside, Laundry Closet, Washer Hookup
- Amenities:Ceiling Fan(s), Paneling, Smart Thermostat, Wallpaper
- Pool features:Above Ground, Outdoor Pool, Vinyl
Parking
- Total parking spaces:2
- Parking description:Attached Carport
- Carport spaces:2
New listings near 10 Meadow Lane
- New
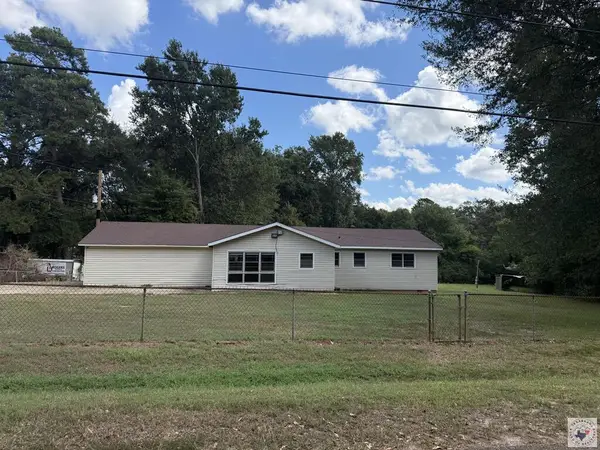 $130,000Active3 beds 2 baths1,530 sq. ft.
124 Eylau Hills Road, Texarkana, TX 75501
MLS# 206055Listed by: United Country Real Estate Angela Son Realty - New
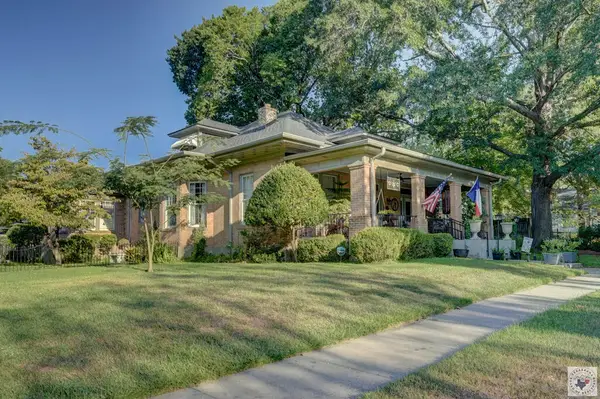 $350,000Active3 beds 2 baths2,641 sq. ft.
2805 Wood, Texarkana, TX 75503
MLS# 206053Listed by: RE/MAX Preferred - New
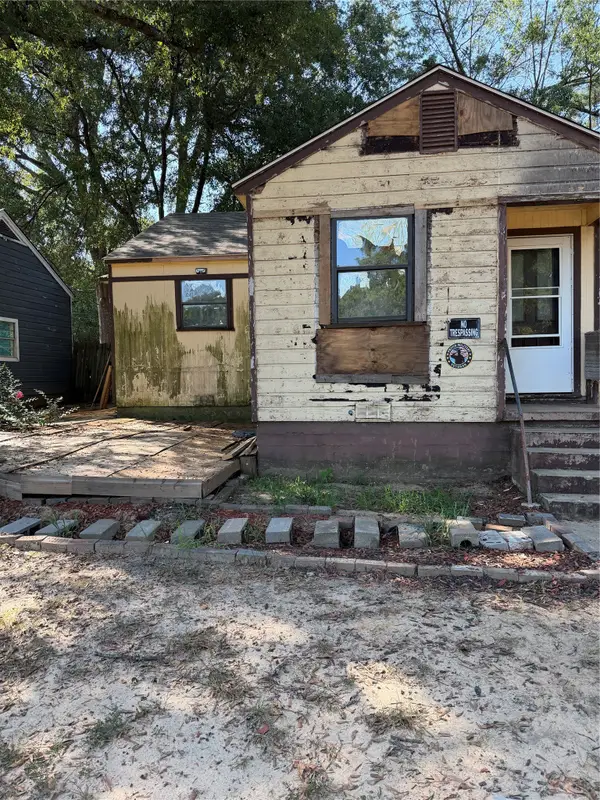 $59,900Active3 beds 1 baths1,058 sq. ft.
507 Blanton Avenue, Texarkana, TX 75501
MLS# 21386670Listed by: JOSEPH WALTER REALTY, LLC - New
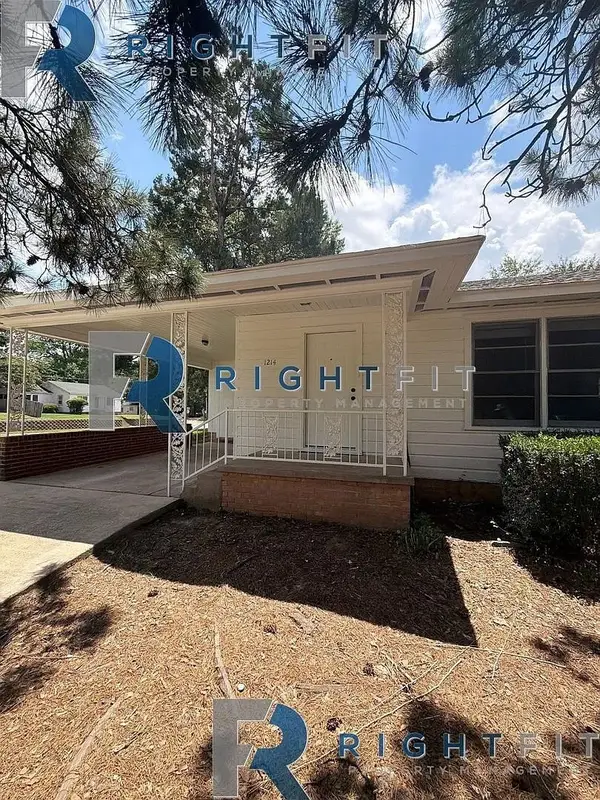 $124,500Active3 beds 2 baths1,610 sq. ft.
1214 Mockingbird Lane, Texarkana, TX 75501
MLS# 21386544Listed by: THE SELLING EXPERTS INC - New
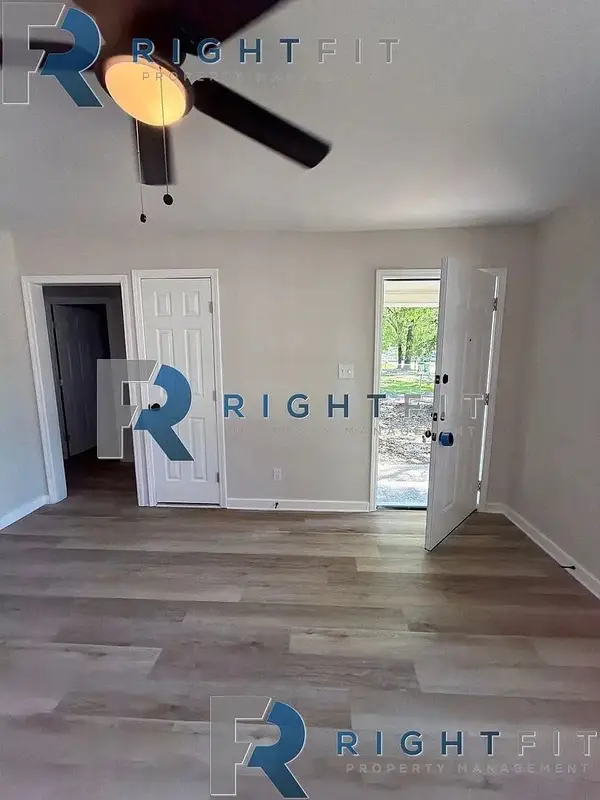 $89,500Active3 beds 1 baths1,056 sq. ft.
3114 Anthony Drive, Texarkana, TX 75503
MLS# 21386533Listed by: THE SELLING EXPERTS INC - New
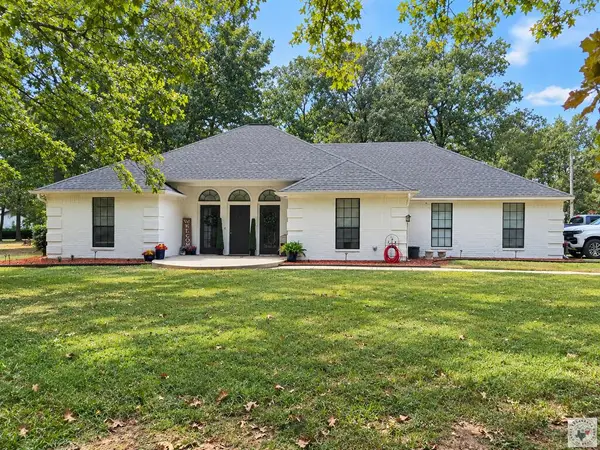 $470,000Active4 beds 2 baths2,714 sq. ft.
17021 Broadleaf, Texarkana, TX 75503
MLS# 206047Listed by: Rip England Premier Realty LLC - New
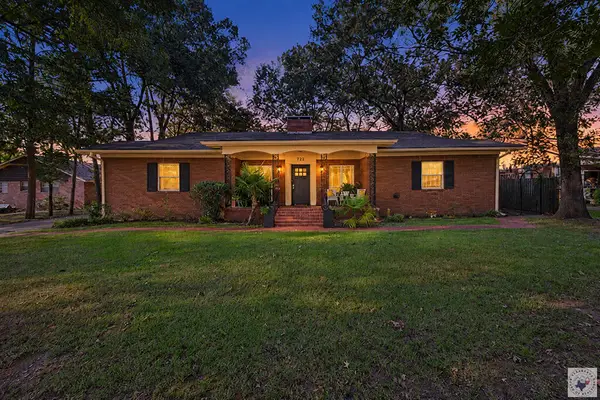 $275,000Active2 beds 3 baths2,993 sq. ft.
722 W 27th, Texarkana, TX 75503
MLS# 206045Listed by: RE/MAX Preferred - New
 $159,000Active6 beds 3 baths3,065 sq. ft.
2101 Hazel, Texarkana, TX 75501
MLS# 206042Listed by: RE/MAX Preferred - New
 $310,000Active4 beds 3 baths2,511 sq. ft.
1211 Lavaca, Texarkana, TX 75503
MLS# 206037Listed by: Real Broker TX - New
 $369,000Active3 beds 2 baths2,111 sq. ft.
12 Bridlewood Dr, Texarkana, TX 75503
MLS# 206036Listed by: Elite Realty Group


Protect your home and budget from life's surprises with an Assurant Home Warranty, backed by a partner that supports you through every step of homeownership. Explore Plans.
©2026 Century 21 Real Estate LLC. All rights reserved. CENTURY 21®, the CENTURY 21 Logo and C21® are service marks owned by Century 21 Real Estate LLC. Century 21 Real Estate LLC fully supports the principles of the Fair Housing Act and the Equal Opportunity Act. Each office is independently owned and operated. Listing information is deemed reliable but not guaranteed accurate.