
14 Irongate Dr, Texarkana, TX 75501
Local realty services provided by:CENTURY 21 Platinum Partners
Listed by: ashley cooper
Office: elite realty group
MLS#:205528
Source:AR_TMLS
Price summary
- Price:$309,000
- Price per sq. ft.:$175.67
About this home
Welcome to this beautifully maintained home in the highly desirable Redlick ISD, where comfort, style, and outdoor living come together perfectly! From the moment you arrive, you'll be greeted by immaculate landscaping, a charming covered front porch, and exceptional curb appeal that sets the tone for everything this home has to offer. Inside, you'll love the spacious open-concept floor plan featuring soaring tray ceilings, crown molding, gorgeous wood-look flooring, recessed lighting, custom built-ins, and a cozy gas log fireplace that creates the perfect gathering space. The kitchen is both beautiful and functional with granite countertops, stainless steel appliances, abundant cabinetry, a breakfast bar, and a sunny breakfast nook overlooking the backyard. The oversized primary suite offers a peaceful retreat complete with tray ceilings, double vanities, a soaking tub, separate tiled shower, and generous storage. Two additional bedrooms provide plenty of space for family, guests, or a home office. Step outside and fall in love with your own backyard oasis. The newly built deck extends your living space outdoors and is perfect for entertaining, grilling, or simply relaxing. Enjoy the beautifully landscaped above-ground pool, new privacy fence, covered patio, and spacious backyard designed for making memories all year long. Additional updates include a new roof, new deck, new privacy fence, and beautifully maintained landscaping surrounding both the home and pool. This move-in ready home truly checks every box and is nestled in one of the area's most sought-after neighborhoods....
Contact an agent
Home facts
- Year built:2010
- Subdivision & Development:Norton Copper Ridge II
- Listing ID #:205528
- Added:49 day(s) ago
- Updated:September 01, 2026 at 06:50 PM
Rooms and interior
- Bedrooms:3
- Total bathrooms:2
- Full bathrooms:2
- Flooring:Carpet, Ceramic Tile, Luxury Vinyl
- Dining Description:Breakfst & Break/Bar
- Bathrooms Description:Separate Walk-in Closet, Shower & Tub, Shower & Tub Combo
- Kitchen Description:Dishwasher, Electric Oven, Electric Range, Granite Counters, Microwave, Refrigerator
- Bedroom Description:Split Primary Bedroom
- Living area:1,759 sq. ft.
Heating and cooling
- Cooling:Central Air
- Heating:Central
- Central air:Yes
Structure and exterior
- Roof:Architectural Shingles
- Year built:2010
- Building area:1,759 sq. ft.
- Lot area:0.21 Acres
- Architectural Style:Traditional
- Construction Materials:Brick
- Exterior Features:Deck, Patio, Porch
- Foundation Description:Slab
- Levels:1 Story
Utilities
- Water:Public
- Sewer:Public Sewer
Finances and disclosures
- Price:$309,000
- Price per sq. ft.:$175.67
- Tax amount:$4,372 (2025)
Features and amenities
- Appliances:Dishwasher, Electric Oven, Electric Range, Microwave, Refrigerator, Water Heater
- Laundry features:Electric Dryer Hookup, Washer Hookup
- Amenities:Ceiling Fan(s), High Ceilings, Sheet Rock Walls
- Pool features:Above Ground
Parking
- Total parking spaces:2
- Parking description:Garage Faces Side
- Garage spaces:2
New listings near 14 Irongate Dr
- New
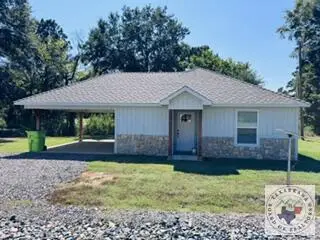 $219,800Active3 beds 3 baths1,145 sq. ft.
1922 Tri State Road, Texarkana, TX 75501
MLS# 205948Listed by: Gerald Haire Realty - New
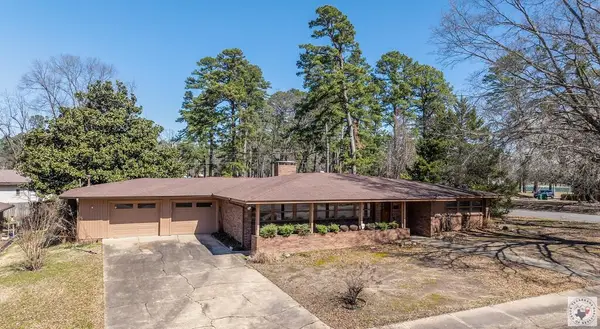 $249,000Active3 beds 2 baths1,962 sq. ft.
1300 Brazos, Texarkana, TX 75501
MLS# 205942Listed by: Total Real Estate Solutions - New
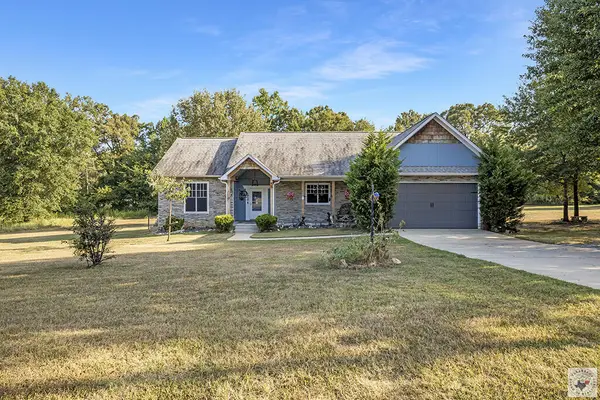 $343,500Active3 beds 2 baths1,678 sq. ft.
8 Dan Michael Dr., Texarkana, TX 75501
MLS# 205939Listed by: NextHome Realty Advisors - New
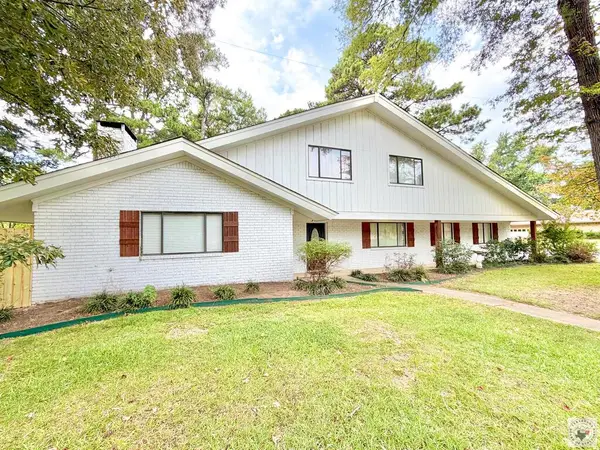 $350,000Active3 beds 3 baths2,376 sq. ft.
3009 Crestridge Dr, Texarkana, TX 75503
MLS# 205935Listed by: NextHome Realty Advisors - New
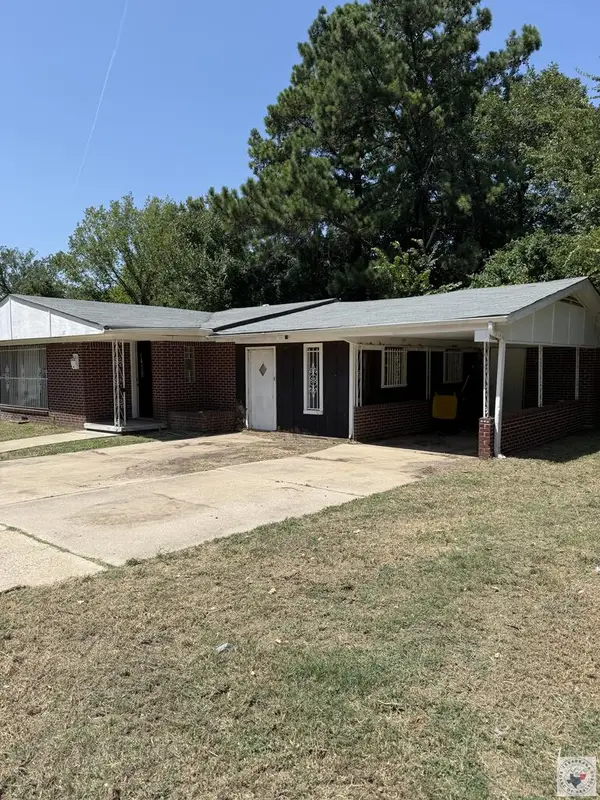 $69,900Active3 beds 1 baths1,637 sq. ft.
2218 W 17th, Texarkana, TX 75501
MLS# 205934Listed by: Texarkana Area Realty Group - New
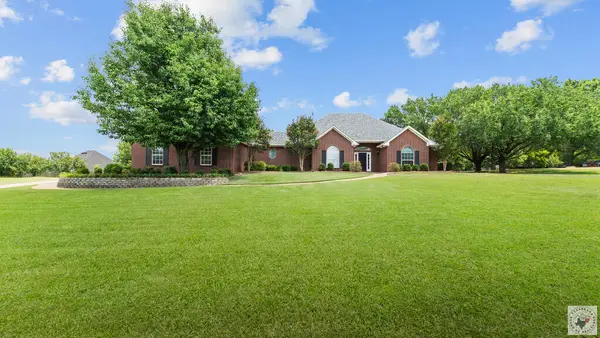 $499,900Active4 beds 3 baths3,054 sq. ft.
8210 Quail Hollow Dr., Texarkana, TX 75503
MLS# 205933Listed by: Realty Fanatics Group - New
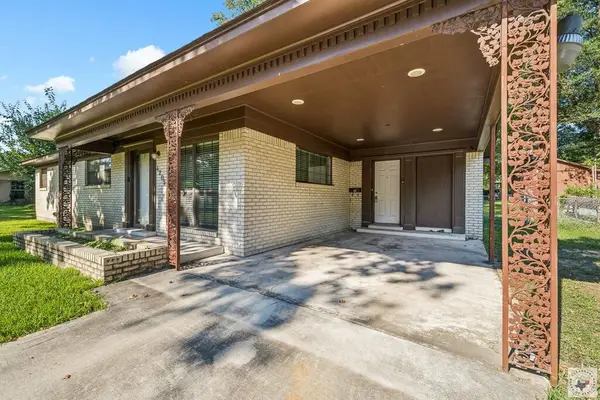 $159,500Active3 beds 2 baths1,287 sq. ft.
4205 Wood St, Texarkana, TX 75503
MLS# 205932Listed by: eXp Realty, LLC- TX - New
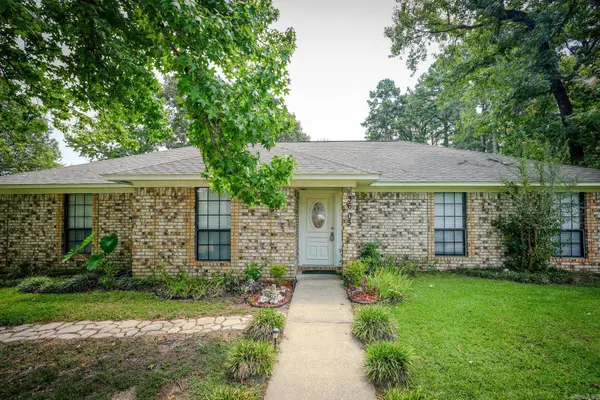 $275,000Active4 beds 2 baths2,364 sq. ft.
3603 Wyatt Ln, Texarkana, TX 75503
MLS# 26035215Listed by: ELITE REALTY GROUP - New
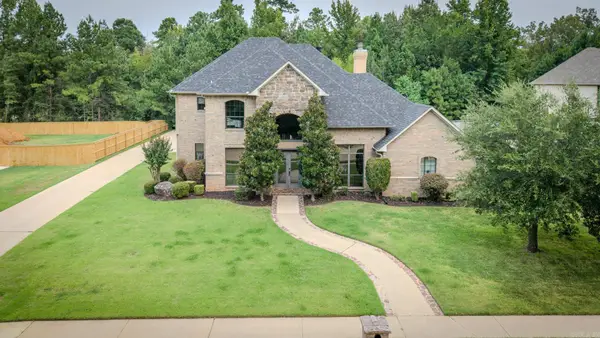 $679,000Active4 beds 5 baths3,866 sq. ft.
3004 Sterling Drive, Texarkana, TX 75503
MLS# 26035227Listed by: ELITE REALTY GROUP - New
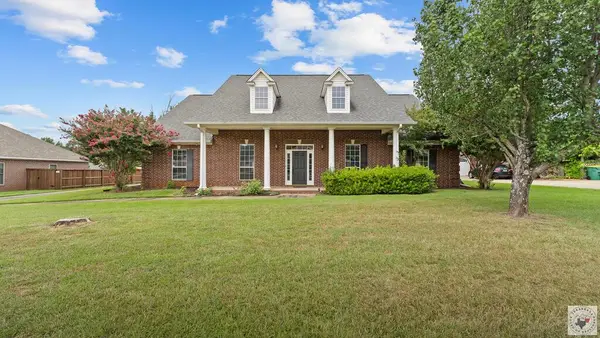 $375,000Active4 beds 2 baths2,618 sq. ft.
7004 Shadow Brooke St, Texarkana, TX 75503
MLS# 205919Listed by: EXP REALTY, LLC- TX


Protect your home and budget from life's surprises with an Assurant Home Warranty, backed by a partner that supports you through every step of homeownership. Explore Plans.
©2026 Century 21 Real Estate LLC. All rights reserved. CENTURY 21®, the CENTURY 21 Logo and C21® are service marks owned by Century 21 Real Estate LLC. Century 21 Real Estate LLC fully supports the principles of the Fair Housing Act and the Equal Opportunity Act. Each office is independently owned and operated. Listing information is deemed reliable but not guaranteed accurate.