
2408 Liberty Ln, Texarkana, TX 75501
Local realty services provided by:CENTURY 21 Platinum Partners
Listed by: rosalyn brookes
Office: nexthome realty advisors
MLS#:205709
Source:AR_TMLS
Price summary
- Price:$158,000
- Price per sq. ft.:$117.47
About this home
Are you looking for a large lot, big shop, and privacy fence? Check out this 1,345 sq ft Texarkana home located in the heart of Liberty Eylau. It pairs 2 bedrooms and 2 baths with an open kitchen and living layout, abundant cabinets, a breakfast bar, and a gas range. Outside you get an oversized detached workshop with a large overhead door, a second garage, a carport, a storage building, a level privacy-fenced backyard, and a covered patio with a swing. You don't want to miss it. Schedule your appointment today.
Contact an agent
Home facts
- Subdivision & Development:R E SEVEY A-523
- Listing ID #:205709
- Added:58 day(s) ago
- Updated:September 30, 2026 at 06:41 PM
Rooms and interior
- Bedrooms:2
- Total bathrooms:2
- Full bathrooms:2
- Flooring:Carpet, Vinyl
- Bathrooms Description:Shower & Tub
- Kitchen Description:Dishwasher, Gas Oven, Gas Range, U-Shaped
- Living area:1,345 sq. ft.
Heating and cooling
- Cooling:Central Air
- Heating:Central
- Central air:Yes
Structure and exterior
- Roof:Shingle
- Building area:1,345 sq. ft.
- Lot area:0.45 Acres
- Architectural Style:Traditional
- Construction Materials:Vinyl Siding
- Exterior Features:Covered, Patio, Porch, Storage
- Foundation Description:Block, Pillar/Post/Pier
- Levels:1 Story
Utilities
- Water:Public
- Sewer:Public Sewer
Finances and disclosures
- Price:$158,000
- Price per sq. ft.:$117.47
- Tax amount:$2,679
Features and amenities
- Appliances:Dishwasher, Gas Oven, Gas Range, Gas Water Heater
Parking
- Total parking spaces:3
- Parking description:Carport, Detached Carport, Garage Door Opener, Garage Faces Front
- Garage spaces:2
- Carport spaces:1
New listings near 2408 Liberty Ln
- New
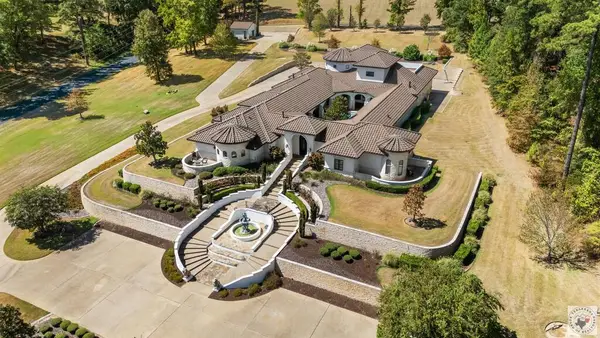 $3,100,000Active5 beds 6 baths6,218 sq. ft.
1 Shillings Place, Texarkana, TX 75503
MLS# 206161Listed by: Texarkana Star Real Estate, Inc. - New
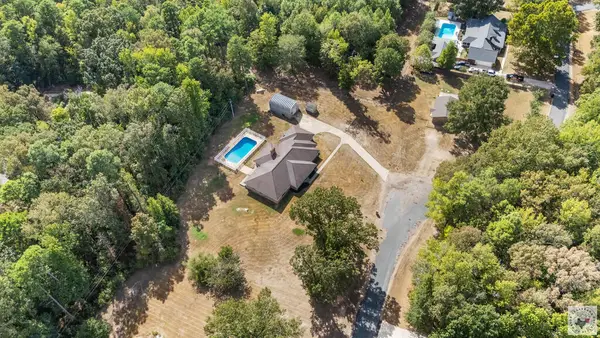 $449,000Active4 beds 3 baths3,159 sq. ft.
33 Hickory Oak Ln, Texarkana, TX 75501
MLS# 206157Listed by: Better Homes & Gardens Real Estate Infinity - New
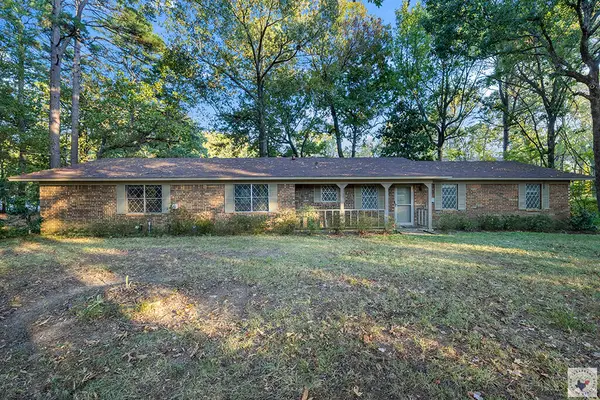 $343,000Active3 beds 2 baths1,752 sq. ft.
3515 Buchanan Loop Rd, Texarkana, TX 75501
MLS# 206152Listed by: NextHome Realty Advisors - New
 $324,900Active8 beds 8 baths2,568 sq. ft.
1301 Pine St, Texarkana, TX 75501
MLS# 206144Listed by: Impact Realty Group, LLC - New
 $115,000Active2 beds 1 baths1,200 sq. ft.
3124 Meadows Dr, Texarkana, TX 75501
MLS# 206141Listed by: Fathom Realty-TX - New
 $169,000Active3 beds 2 baths1,082 sq. ft.
1800 Goree St, Texarkana, TX 75503
MLS# 206139Listed by: eXp Realty, LLC- TX - New
 $298,000Active3 beds 2 baths1,934 sq. ft.
6217 Sleepy Hollow, Texarkana, TX 75503
MLS# 206138Listed by: 5 Talent Realty, LLC - New
 $232,500Active3 beds 2 baths1,899 sq. ft.
1706 Liddell Ln, Texarkana, TX 75501
MLS# 206134Listed by: Better Homes & Gardens Real Estate Infinity - New
 $250,000Active3 beds 2 baths1,704 sq. ft.
5005 Hidden Acre Dr, Texarkana, TX 75503
MLS# 206130Listed by: eXp Realty, LLC- TX - New
 $55,000Active0.72 Acres
TBD High Dr / Giovanni Dr, Texarkana, TX 75503
MLS# 206131Listed by: eXp Realty, LLC- TX


Protect your home and budget from life's surprises with an Assurant Home Warranty, backed by a partner that supports you through every step of homeownership. Explore Plans.
©2026 Century 21 Real Estate LLC. All rights reserved. CENTURY 21®, the CENTURY 21 Logo and C21® are service marks owned by Century 21 Real Estate LLC. Century 21 Real Estate LLC fully supports the principles of the Fair Housing Act and the Equal Opportunity Act. Each office is independently owned and operated. Listing information is deemed reliable but not guaranteed accurate.