
3515 Buchanan Loop Rd, Texarkana, TX 75501
Local realty services provided by:CENTURY 21 Platinum Partners
3515 Buchanan Loop Rd,Texarkana, TX 75501
$343,000
- 3 Beds
- 2 Baths
- 1,752 sq. ft.
- Single family
- Active
Listed by: rosalyn brookes
Office: nexthome realty advisors
MLS#:206152
Source:AR_TMLS
Price summary
- Price:$343,000
- Price per sq. ft.:$195.78
About this home
Welcome home to your own private retreat on 8 beautiful partially wooded acres. Set back off the road yet close to town, this is a setting that's hard to find. A three-rail fence and front gate add privacy and a sense of arrival. A side-entry carport leads into the first living area, ideal as a game room. The second living area sits next to the kitchen and features a cozy brick fireplace with propane gas logs for chilly evenings. Step out back to a covered patio and an expansive deck built for entertaining and weekend BBQs. A fenced yard gives your pets room to roam. Hobbyists will love the 30'x30' metal shop with double overhead doors, already wired and ready to go. This one is a must see. Schedule your showing today!
Contact an agent
Home facts
- Subdivision & Development:Williams Addition
- Listing ID #:206152
- Added:5 day(s) ago
- Updated:October 05, 2026 at 01:49 PM
Rooms and interior
- Bedrooms:3
- Total bathrooms:2
- Full bathrooms:1
- Half bathrooms:1
- Flooring:Ceramic Tile
- Dining Description:Breakfst & Break/Bar
- Bathrooms Description:Shower & Tub
- Kitchen Description:Dishwasher, Double Oven, Formica Countertops
- Living area:1,752 sq. ft.
Heating and cooling
- Cooling:Central Air, Electric
- Heating:Central, Electric
- Central air:Yes
Structure and exterior
- Roof:Architectural Shingles
- Building area:1,752 sq. ft.
- Lot area:8.1 Acres
- Architectural Style:Traditional
- Construction Materials:Brick
- Exterior Features:Covered, Deck, Porch, Sprinkler System
- Foundation Description:Slab
- Levels:1 Story
Utilities
- Water:Well
- Sewer:Septic Tank
Finances and disclosures
- Price:$343,000
- Price per sq. ft.:$195.78
- Tax amount:$523 (2025)
Features and amenities
- Appliances:Dishwasher, Double Oven, Electric Water Heater
- Laundry features:Electric Dryer Hookup, Inside, Washer Hookup
- Amenities:Paneling, Sheet Rock Walls
Parking
- Total parking spaces:3
- Parking description:Attached Carport
- Garage spaces:1
- Carport spaces:2
New listings near 3515 Buchanan Loop Rd
- New
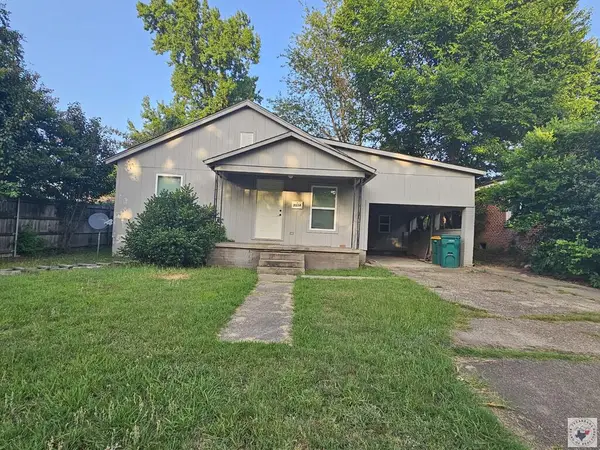 $125,000Active3 beds 1 baths1,053 sq. ft.
3514 Magnolia, Texarkana, TX 75501
MLS# 206197Listed by: Dixie-Douglas, LLC. dba Real Estates Rambo - New
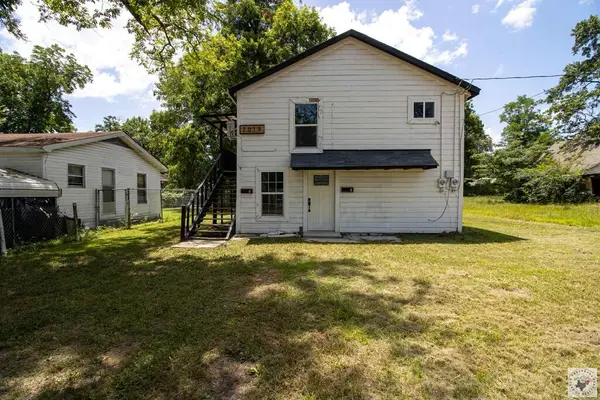 $220,000Active6 beds 1 baths1,440 sq. ft.
2019 Elizabeth, Texarkana, TX 75501
MLS# 206198Listed by: Dixie-Douglas, LLC. dba Real Estates Rambo - New
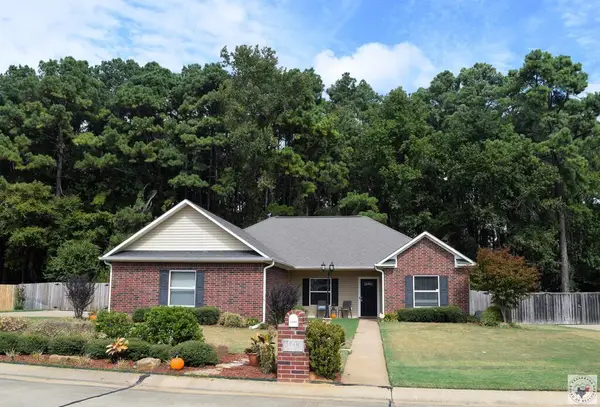 $325,000Active3 beds 2 baths2,119 sq. ft.
3606 Connie Lane, Texarkana, TX 75503
MLS# 206199Listed by: RE/MAX Preferred - New
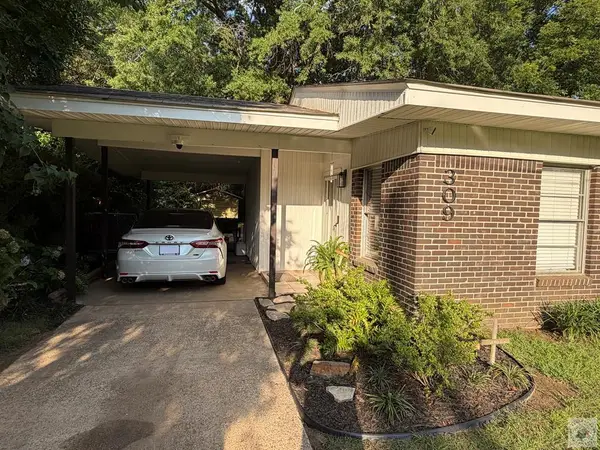 $164,900Active3 beds 2 baths1,082 sq. ft.
309 Breckenridge St., Texarkana, TX 75501
MLS# 206194Listed by: United Country Real Estate Double Creek Land and Home - New
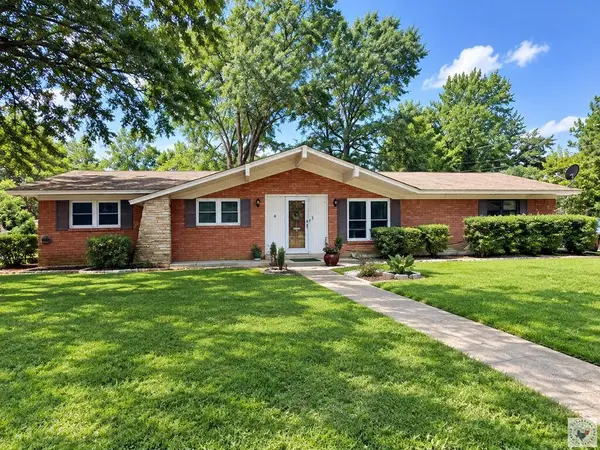 $193,100Active3 beds 2 baths1,517 sq. ft.
3911 Potomac Ave, Texarkana, TX 75503
MLS# 206193Listed by: Real Estate Listing Boutique, LLC - New
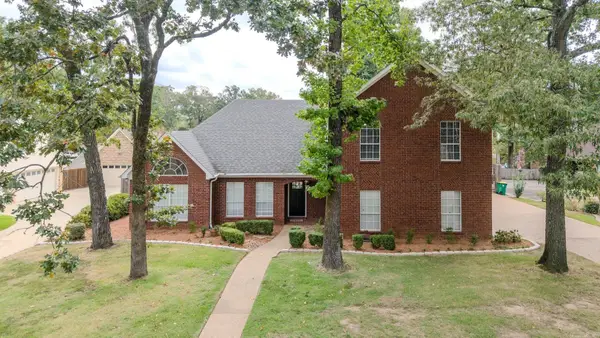 $464,900Active4 beds 3 baths2,731 sq. ft.
Address Withheld By Seller, Texarkana, TX 75503
MLS# 26040114Listed by: ELITE REALTY GROUP - New
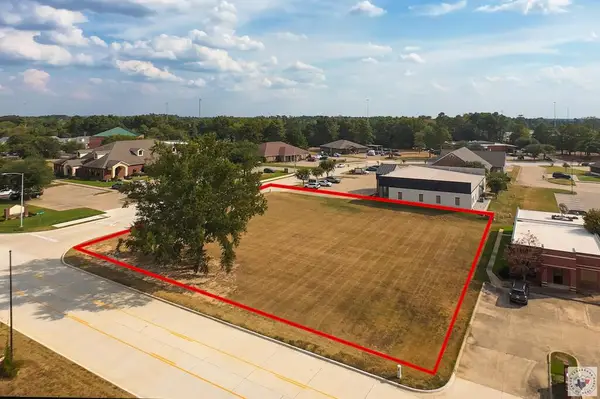 $175,000Active0.66 Acres
Lot 1 Galleria Oaks, Texarkana, TX 75503
MLS# 206182Listed by: Elite Realty Group - New
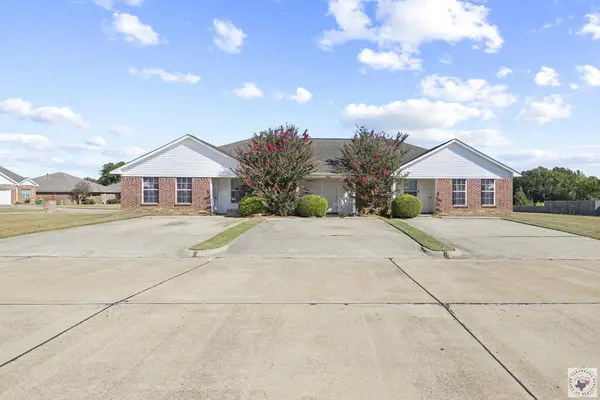 $288,888Active9 beds 2 baths3,519 sq. ft.
3730 Trotter, Texarkana, TX 75503
MLS# 206173Listed by: eXp Realty, LLC- TX - New
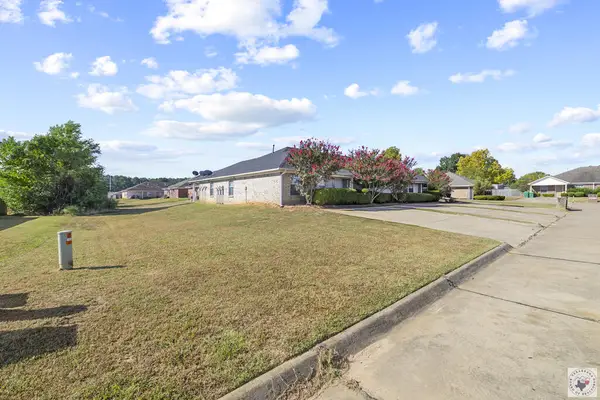 $288,888Active9 beds 2 baths3,519 sq. ft.
3729 Trotter, Texarkana, TX 75503
MLS# 206174Listed by: eXp Realty, LLC- TX - New
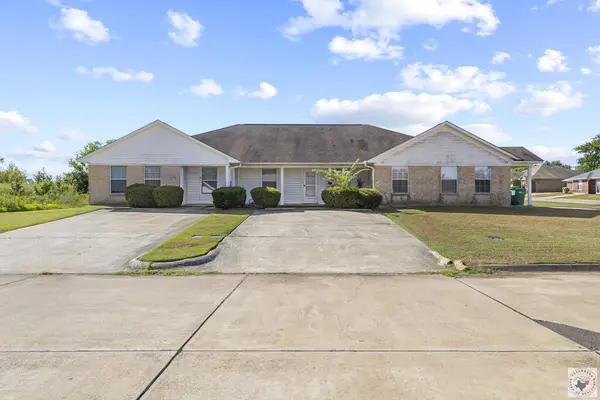 $299,000Active9 beds 2 baths3,500 sq. ft.
3729 Steeplechase, Texarkana, TX 75503
MLS# 206171Listed by: eXp Realty, LLC- TX


Protect your home and budget from life's surprises with an Assurant Home Warranty, backed by a partner that supports you through every step of homeownership. Explore Plans.
©2026 Century 21 Real Estate LLC. All rights reserved. CENTURY 21®, the CENTURY 21 Logo and C21® are service marks owned by Century 21 Real Estate LLC. Century 21 Real Estate LLC fully supports the principles of the Fair Housing Act and the Equal Opportunity Act. Each office is independently owned and operated. Listing information is deemed reliable but not guaranteed accurate.