
2706 Bethany, Texarkana, TX 75503
Local realty services provided by:CENTURY 21 Platinum Partners
2706 Bethany,Texarkana, TX 75503
$289,000
- 3 Beds
- 2 Baths
- 1,963 sq. ft.
- Single family
- Active
Listed by: laura long
Office: better homes & gardens real estate infinity
MLS#:205829
Source:AR_TMLS
Price summary
- Price:$289,000
- Price per sq. ft.:$147.22
About this home
NEW PRICE! Pleasant Grove Texarkana TX Home for Sale | 1,963 Sq Ft | Spacious & Flexible Living Exceptional value in desirable Pleasant Grove! This beautifully maintained Pleasant Grove home for sale in Texarkana, TX offers 1,963 square feet of comfortable living space, a flexible floor plan, attractive features, and a convenient location for buyers looking for a well-cared-for home in the Pleasant Grove area. From the moment you enter, you'll notice the tall ceilings, crown molding, and spacious open feel that give this Texarkana home an inviting atmosphere. The versatile library/den with fireplace and French doors provides valuable additional living space and could easily function as a home office, study, library, playroom, or second living area. The primary bedroom suite is designed for comfort and privacy, featuring a tray ceiling, two walk-in closets, whirlpool tub, and separate shower. The spacious primary bath provides plenty of room to start and end your day comfortably. The well-appointed kitchen offers maple cabinetry and convenient pull-out pantries, providing excellent storage and functionality for everyday cooking and entertaining. The home's thoughtful design offers the combination of space and flexibility today's homebuyers are searching for. Outside, enjoy your own backyard space with a natural gas BBQ pad, creating an ideal setting for outdoor cooking, family gatherings, weekend entertaining, or simply relaxing at home. Located in Pleasant Grove in Texarkana, Texas, this home offers convenient access to local schools, shopping, dining, services, and everything the Texarkana area has to offer. If you've been searching for a Pleasant Grove home for sale, Texarkana TX real estate, a spacious home with a home office, a primary suite with two walk-in closets, or a well-maintained Texarkana home with flexible living space, this property is worth seeing. Schedule your private showing and see why this Pleasant Grove home could be your new home....
Contact an agent
Home facts
- Year built:2001
- Subdivision & Development:COLONY II REPLAT #1
- Listing ID #:205829
- Added:48 day(s) ago
- Updated:October 05, 2026 at 01:49 PM
Rooms and interior
- Bedrooms:3
- Total bathrooms:2
- Full bathrooms:2
- Flooring:Carpet, Ceramic Tile
- Bathrooms Description:Double Lavatories, Separate Walk-in Closet
- Kitchen Description:Dishwasher, Disposal, Electric Range
- Bedroom Description:Split Primary Bedroom
- Living area:1,963 sq. ft.
Heating and cooling
- Cooling:Central Air
- Heating:Central, Natural Gas
- Central air:Yes
Structure and exterior
- Roof:Architectural Shingles
- Year built:2001
- Building area:1,963 sq. ft.
- Lot area:0.28 Acres
- Architectural Style:Traditional
- Construction Materials:Brick
- Exterior Features:Covered, Rain Gutters, Storage
- Foundation Description:Slab
- Levels:1 Story
Utilities
- Water:Public
- Sewer:Public Sewer
Finances and disclosures
- Price:$289,000
- Price per sq. ft.:$147.22
- Tax amount:$3,322 (2025)
Features and amenities
- Appliances:Dishwasher, Disposal, Electric Range
- Laundry features:Electric Dryer Hookup, Washer Hookup
- Amenities:Ceiling Fan(s), High Ceilings
Parking
- Total parking spaces:2
- Parking description:Garage Door Opener, Garage Faces Front
- Garage spaces:2
New listings near 2706 Bethany
- New
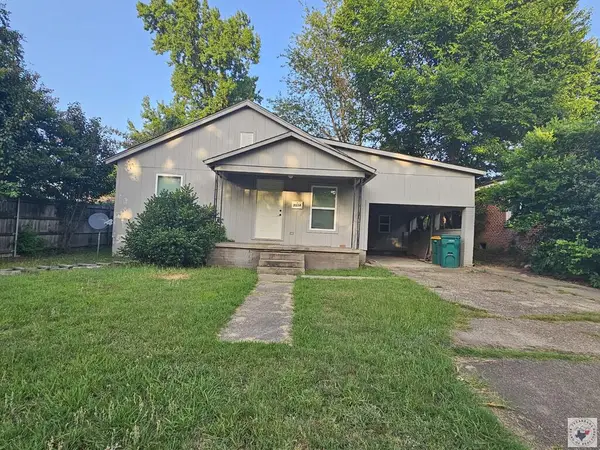 $125,000Active3 beds 1 baths1,053 sq. ft.
3514 Magnolia, Texarkana, TX 75501
MLS# 206197Listed by: Dixie-Douglas, LLC. dba Real Estates Rambo - New
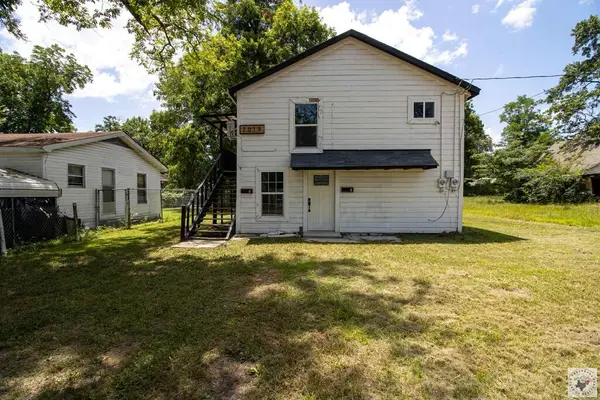 $220,000Active6 beds 1 baths1,440 sq. ft.
2019 Elizabeth, Texarkana, TX 75501
MLS# 206198Listed by: Dixie-Douglas, LLC. dba Real Estates Rambo - New
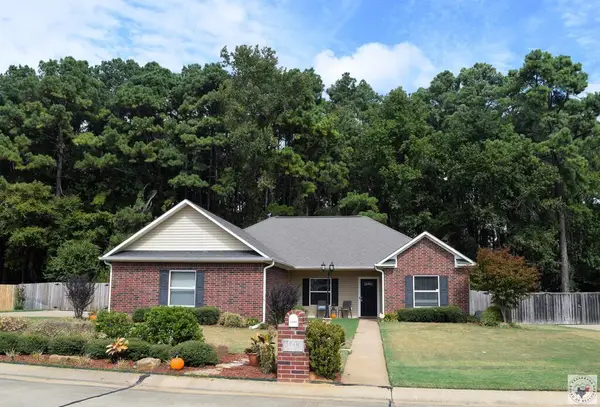 $325,000Active3 beds 2 baths2,119 sq. ft.
3606 Connie Lane, Texarkana, TX 75503
MLS# 206199Listed by: RE/MAX Preferred - New
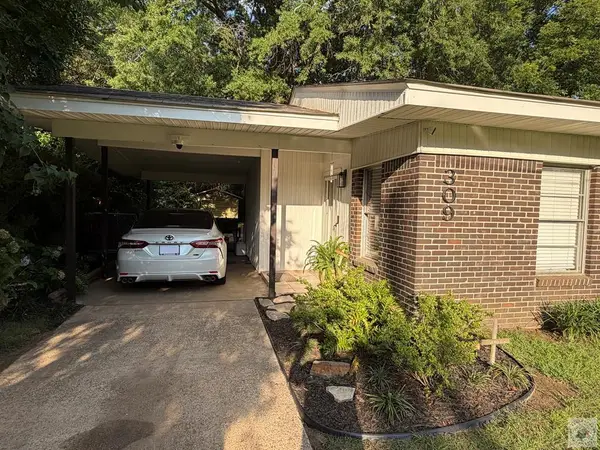 $164,900Active3 beds 2 baths1,082 sq. ft.
309 Breckenridge St., Texarkana, TX 75501
MLS# 206194Listed by: United Country Real Estate Double Creek Land and Home - New
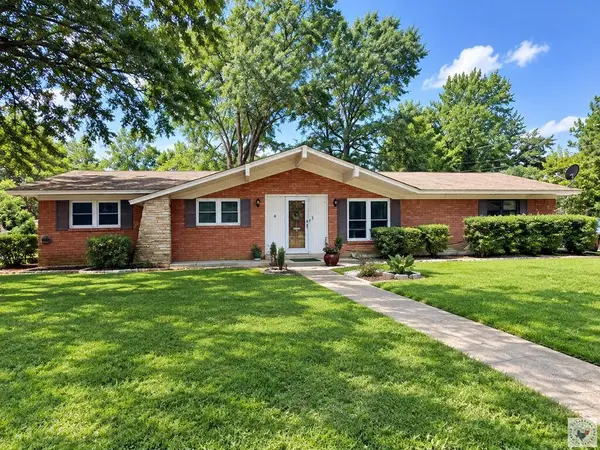 $193,100Active3 beds 2 baths1,517 sq. ft.
3911 Potomac Ave, Texarkana, TX 75503
MLS# 206193Listed by: Real Estate Listing Boutique, LLC - New
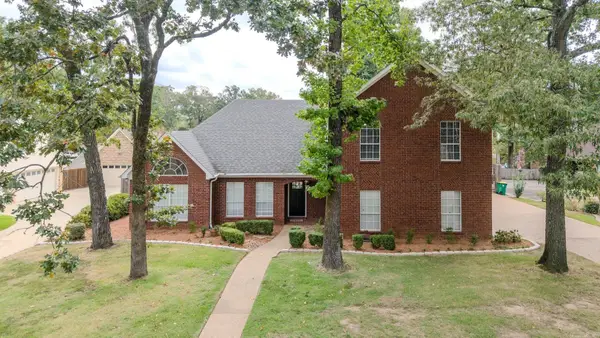 $464,900Active4 beds 3 baths2,731 sq. ft.
Address Withheld By Seller, Texarkana, TX 75503
MLS# 26040114Listed by: ELITE REALTY GROUP - New
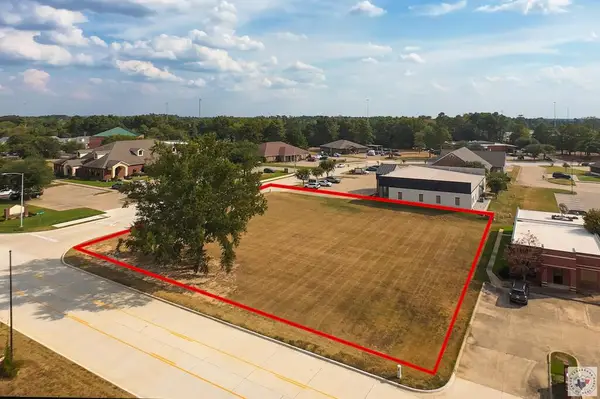 $175,000Active0.66 Acres
Lot 1 Galleria Oaks, Texarkana, TX 75503
MLS# 206182Listed by: Elite Realty Group - New
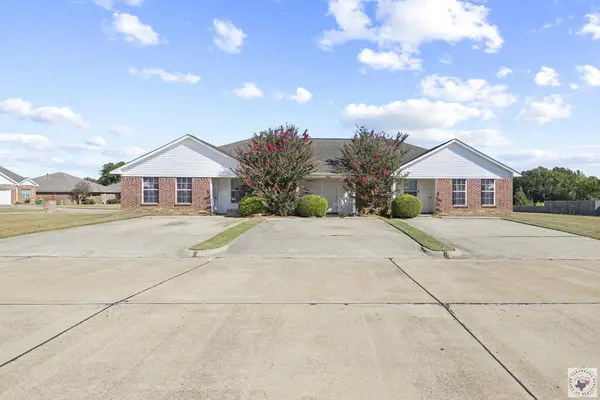 $288,888Active9 beds 2 baths3,519 sq. ft.
3730 Trotter, Texarkana, TX 75503
MLS# 206173Listed by: eXp Realty, LLC- TX - New
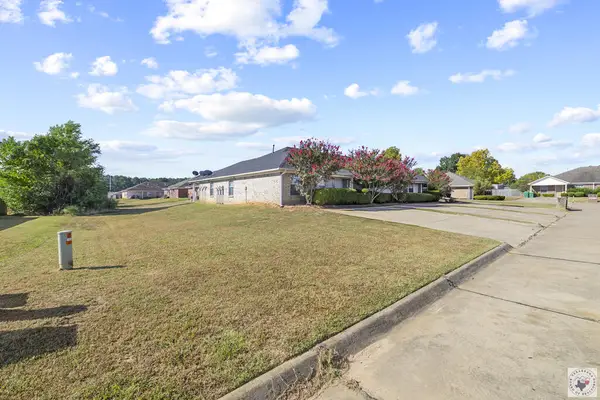 $288,888Active9 beds 2 baths3,519 sq. ft.
3729 Trotter, Texarkana, TX 75503
MLS# 206174Listed by: eXp Realty, LLC- TX - New
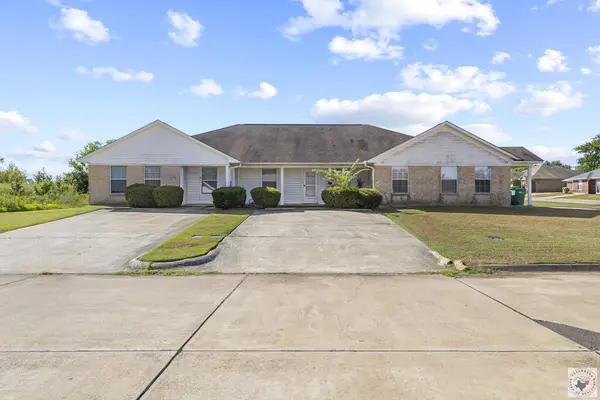 $299,000Active9 beds 2 baths3,500 sq. ft.
3729 Steeplechase, Texarkana, TX 75503
MLS# 206171Listed by: eXp Realty, LLC- TX


Protect your home and budget from life's surprises with an Assurant Home Warranty, backed by a partner that supports you through every step of homeownership. Explore Plans.
©2026 Century 21 Real Estate LLC. All rights reserved. CENTURY 21®, the CENTURY 21 Logo and C21® are service marks owned by Century 21 Real Estate LLC. Century 21 Real Estate LLC fully supports the principles of the Fair Housing Act and the Equal Opportunity Act. Each office is independently owned and operated. Listing information is deemed reliable but not guaranteed accurate.